
87 Tomahawk Trl, Henrietta, NY 14467
Local realty services provided by:CENTURY 21 Galloway Realty
Upcoming open houses
- Sat, Sep 1211:30 am - 01:00 pm
Listed by: silvia m. deutsch
Office: re/max realty group
MLS#:R1713216
Source:NY_GENRIS
Price summary
- Price:$279,900
- Price per sq. ft.:$172.14
About this home
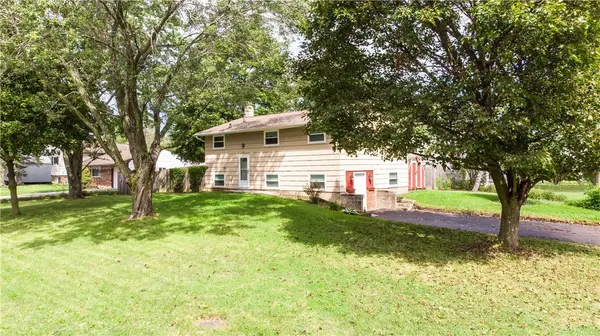
Check out this smart Henrietta Split Level offering nicely updated living space, flexible room options, and newer mechanics too. Curb appeal is enhanced by vinyl siding, a newer driveway with extra parking, and a stamped concrete walkway. A spacious foyer with ceramic tile flooring and double closet welcomes you inside. The living and dining room combination features hardwood floors and a sliding glass door to the private, nicely landscaped backyard. Large, stamped concrete patio—perfect for summer gatherings and outdoor enjoyment.
The remodeled kitchen offers ceramic tile flooring, ample cabinet and counter space, and modern stainless steel appliances. Downstairs, the comfortable family room features new wall-to-wall carpeting, a natural wood accent wall, and direct access to the backyard. An adjacent office or guest bedroom and remodeled full bath add terrific flexibility for working from home, visitors, or additional living space.
Upstairs three additional bedrooms w/ good-size closets, ceiling fans in the main bedrooms, and another remodeled full bath. New carpeting extends throughout the lower level and stairs. Vinyl thermal-pane replacement windows add efficiency and easy maintenance.
Important mechanical updates include a heat pump installed in 2023, which switches to the gas furnace when temperatures fall below 40 degrees. An attached one-car garage with automatic opener and a large storage shed provide plenty of storage space for outdoor gear and equipment.
And yes—it really is a “smart” home! Many smart light switches, the smart thermostat, cameras, smart module, and account will remain for the buyers. The iPad touch panel is excluded.
A well-maintained home with updated living spaces, flexible floor plan, newer systems, and plenty of practical extras. Delayed negotiations—offers due Tuesday, September 15 at Noon....
Contact an agent
Home facts
- Year built:1965
- Subdivision & Development:Indian Hills Sec 06
- Listing ID #:R1713216
- Added:2 day(s) ago
- Updated:September 12, 2026 at 09:46 PM
Rooms and interior
- Bedrooms:4
- Total bathrooms:2
- Full bathrooms:2
- Rooms Total:7
- Flooring:Carpet, Ceramic Tile, Hardwood, Laminate, Varies
- Dining Description:Living Dining Room
- Kitchen Description:Dishwasher, Disposal, Refrigerator
- Basement:Yes
- Basement Description:Partial, Sump Pump
- Living area:1,626 sq. ft.
Heating and cooling
- Cooling:Heat Pump
- Heating:Electric, Forced Air, Gas, Heat Pump
Structure and exterior
- Roof:Shingle
- Year built:1965
- Building area:1,626 sq. ft.
- Lot area:0.22 Acres
- Lot Features:Rectangular, Residential Lot
- Architectural Style:Split Level
- Construction Materials:Copper Plumbing, Vinyl Siding
- Exterior Features:Patio
- Foundation Description:Block
- Levels:2 Stories
Utilities
- Water:Connected, Public, Water Connected
- Sewer:Connected, Sewer Connected
Finances and disclosures
- Price:$279,900
- Price per sq. ft.:$172.14
- Tax amount:$6,563
Features and amenities
- Appliances:Dishwasher, Disposal, Dryer, Range Hood, Refrigerator, Washer
- Laundry features:Dryer, In Basement, Washer
Parking
- Parking description:Attached, Driveway, Garage, Garage Door Opener
- Garage:Yes
- Garage spaces:1
New listings near 87 Tomahawk Trl
- Open Sun, 11am to 12:30pmNew
 $345,000Active3 beds 2 baths1,909 sq. ft.
93 Glen Acre Drive, Pittsford, NY 14534
MLS# R1713843Listed by: HUNT REAL ESTATE ERA/COLUMBUS - New
 $849,900Active4 beds 2 baths2,703 sq. ft.
3224 E Henrietta Road, Henrietta, NY 14467
MLS# R1713462Listed by: HOWARD HANNA - New
 $229,900Active2 beds 2 baths1,117 sq. ft.
26 Running Creek Circle, Rochester, NY 14623
MLS# R1713005Listed by: HOWARD HANNA - Open Sun, 12:30 to 2pmNew
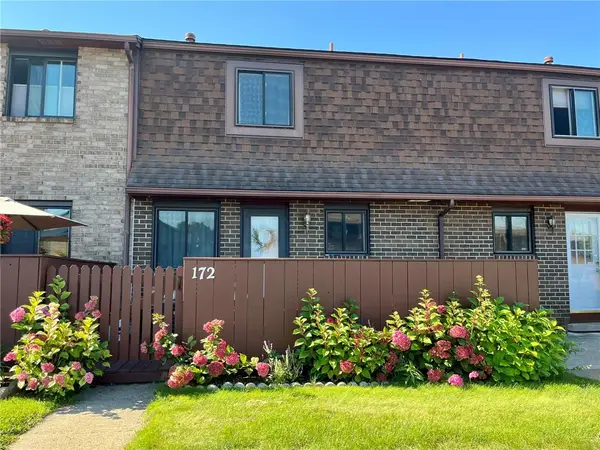 $189,900Active2 beds 2 baths1,008 sq. ft.
172 Surrey Hill Way, Rochester, NY 14623
MLS# R1713568Listed by: HOWARD HANNA - New
 $179,900Active4 beds 2 baths1,680 sq. ft.
1709 Lehigh Station Road, Henrietta, NY 14467
MLS# R1713345Listed by: HOWARD HANNA - Open Sun, 11am to 12:30pmNew
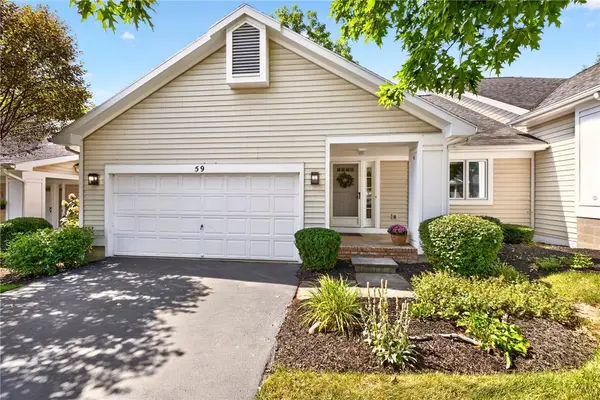 $369,900Active3 beds 3 baths2,085 sq. ft.
59 Belltower Lane, Pittsford, NY 14534
MLS# R1712999Listed by: RE/MAX REALTY GROUP - Open Sun, 11am to 1pmNew
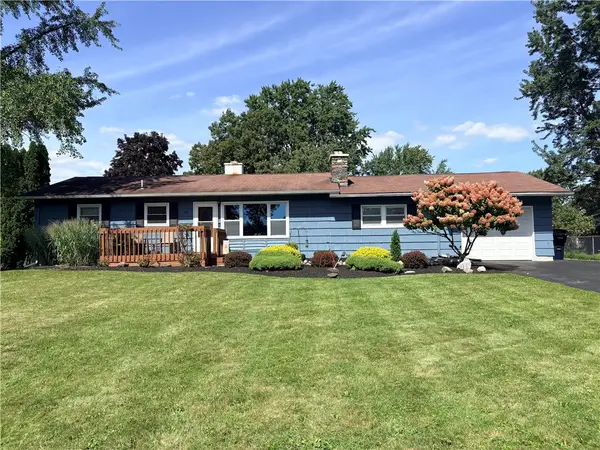 $239,900Active3 beds 1 baths1,296 sq. ft.
180 Hollybrook Road, Rochester, NY 14623
MLS# R1711499Listed by: HOWARD HANNA - Open Sat, 12 to 2pmNew
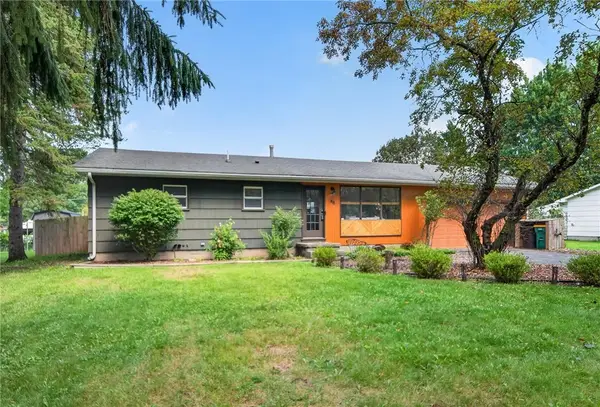 $174,900Active3 beds 1 baths1,012 sq. ft.
48 Kramer Street, Rochester, NY 14623
MLS# R1703126Listed by: HUNT REAL ESTATE ERA/COLUMBUS - Open Sun, 11am to 12:30pmNew
 $249,900Active3 beds 1 baths1,368 sq. ft.
47 Golden Rod Lane, Henrietta, NY 14623
MLS# R1712776Listed by: BRIGHTSKYE REALTY, LLC


Protect your home and budget from life's surprises with an Assurant Home Warranty, backed by a partner that supports you through every step of homeownership. Explore Plans.
©2026 Century 21 Real Estate LLC. All rights reserved. CENTURY 21®, the CENTURY 21 Logo and C21® are service marks owned by Century 21 Real Estate LLC. Century 21 Real Estate LLC fully supports the principles of the Fair Housing Act and the Equal Opportunity Act. Each office is independently owned and operated. Listing information is deemed reliable but not guaranteed accurate.