
97 Fox Chapel Road, Henrietta, NY 14467
Local realty services provided by:CENTURY 21 Galloway Realty
97 Fox Chapel Road,Henrietta, NY 14467
$320,000
- 4 Beds
- 2 Baths
- 1,984 sq. ft.
- Single family
- Active
Listed by: nicholas walton, maeve cibulka
Office: re/max plus
MLS#:R1709614
Source:NY_GENRIS
Price summary
- Price:$320,000
- Price per sq. ft.:$161.29
About this home
Welcome to 97 Fox Chapel Road
Tucked onto a fenced, 0.64-acre lot, this spacious split-level offers nearly 2,000 square feet of comfortable living and a wood-burning fireplace that turns Rochester winters into something to look forward to. The location is hard to beat, minutes from schools, parks, shopping, and dining with easy access to major routes for a simple daily commute.
Inside you’ll find four bedrooms and two full bathrooms with room to spread out across a living room, family room, formal dining room, and an eat-in kitchen with generous storage. Out back the fenced yard has plenty of space for gatherings, barbecues, and room to roam.
The big-ticket items are already done, so you can simply move in:
Furnace & central air (2025)
Hot water tank (2025)
Tear-off roof & gutters (2022)
Windows (2024)
Renovated upstairs full bath (2024)
New LVP flooring in living room (2025)
Freshly painted interior, Dry lock-finished basement, new mulch & seal coated driveway (2026)
Fenced yard (2023)
Freshly updated and move-in ready with warmth and location to match. Don’t miss your chance to make 97 Fox Chapel Road home.
Open house Sunday, October 18, 1:00 PM–3:00 PM....
Contact an agent
Home facts
- Year built:1962
- Subdivision & Development:Indian Hills Sec 02
- Listing ID #:R1709614
- Added:16 day(s) ago
- Updated:October 23, 2026 at 07:43 PM
Rooms and interior
- Bedrooms:4
- Total bathrooms:2
- Full bathrooms:2
- Rooms Total:8
- Flooring:Carpet, Hardwood, Tile, Varies
- Dining Description:Living Dining Room, Separate Formal Dining Room
- Kitchen Description:Dishwasher, Refrigerator
- Basement:Yes
- Basement Description:Walk Out Access
- Living area:1,984 sq. ft.
Heating and cooling
- Cooling:Central Air
- Heating:Forced Air, Gas
- Central air:Yes
Structure and exterior
- Roof:Shingle
- Year built:1962
- Building area:1,984 sq. ft.
- Lot area:0.64 Acres
- Lot Features:Rectangular, Residential Lot
- Architectural Style:Split Level
- Construction Materials:Block, Concrete, Shake Siding
- Exterior Features:Fully Fenced, Patio
- Foundation Description:Block
- Levels:1 Story
Schools
- High school:Rush-Henrietta Senior High
Utilities
- Water:Connected, Public, Water Connected
- Sewer:Connected, Sewer Connected
Finances and disclosures
- Price:$320,000
- Price per sq. ft.:$161.29
- Tax amount:$6,445
Features and amenities
- Appliances:Dishwasher, Dryer, Refrigerator, Washer
- Laundry features:Dryer, In Basement, Washer
- Amenities:Drapes, int_feat_Den
Parking
- Parking description:Attached, Garage, Garage Door Opener, Storage
- Garage:Yes
- Garage spaces:2
New listings near 97 Fox Chapel Road
- New
 $194,900Active3 beds 1 baths1,000 sq. ft.
200 Lycoming Road, Rochester, NY 14623
MLS# R1723572Listed by: KELLER WILLIAMS REALTY GREATER ROCHESTER - New
 $619,900Active4 beds 3 baths2,140 sq. ft.
Lot 221 Northern Lights Drive, Henrietta, NY 14467
MLS# R1724415Listed by: HOWARD HANNA - New
 $299,900Active5 beds 4 baths1,877 sq. ft.
11 Westcombe Park, West Henrietta, NY 14586
MLS# R1720570Listed by: REAL BROKER NY, LLC - New
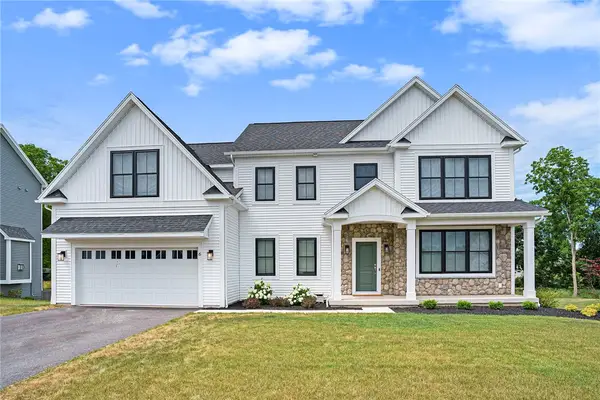 $774,900Active3 beds 3 baths2,696 sq. ft.
Lot 222 Northern Lights Drive, Henrietta, NY 14467
MLS# R1724343Listed by: HOWARD HANNA - New
 $704,900Active3 beds 2 baths1,894 sq. ft.
Lot 215 Northern Lights Drive, Henrietta, NY 14467
MLS# R1724359Listed by: HOWARD HANNA - New
 $728,900Active4 beds 3 baths2,600 sq. ft.
Lot 207 Northern Lights Drive, Henrietta, NY 14467
MLS# R1724366Listed by: HOWARD HANNA - New
 $669,900Active3 beds 3 baths1,756 sq. ft.
Lot 211 Northern Lights Drive, Henrietta, NY 14467
MLS# R1724290Listed by: HOWARD HANNA  $370,000Pending3 beds 2 baths1,512 sq. ft.
24 Sedgley Park, Rochester, NY 14586
MLS# R1723468Listed by: ELYSIAN HOMES BY MARK SIWIEC AND ASSOCIATES- Open Sat, 11am to 1pmNew
 $199,000Active3 beds 1 baths1,118 sq. ft.
124 Green Clover Drive, Henrietta, NY 14467
MLS# R1724133Listed by: KELLER WILLIAMS REALTY GREATER ROCHESTER - Open Sat, 12 to 1:30pmNew
 $325,000Active3 beds 2 baths1,575 sq. ft.
203 Cape Cod Way, Rochester, NY 14623
MLS# R1723374Listed by: TRU AGENT REAL ESTATE


Protect your home and budget from life's surprises with an Assurant Home Warranty, backed by a partner that supports you through every step of homeownership. Explore Plans.
©2026 Century 21 Real Estate LLC. All rights reserved. CENTURY 21®, the CENTURY 21 Logo and C21® are service marks owned by Century 21 Real Estate LLC. Century 21 Real Estate LLC fully supports the principles of the Fair Housing Act and the Equal Opportunity Act. Each office is independently owned and operated. Listing information is deemed reliable but not guaranteed accurate.