
1589 Union Avenue, Hewlett, NY 11557
Local realty services provided by:CENTURY 21 Hire Realty
Listed by: malka asch
Office: howard hanna coach
MLS#:1072173
Source:OneKey MLS
Price summary
- Price:$1,199,000
- Price per sq. ft.:$652.69
About this home
First time on the market!
This beautifully maintained 4-bedroom, 2.5-bath High Ranch features refinished hardwood floors, updated bathrooms, and a new high ceilings kitchen with granite countertops and stainless steel appliances. Additional upgrades include the roof, siding, central air conditioning and much more.
Step outside to an oversized, well-maintained backyard with a Trex deck and an outdoor wood burning fireplace, perfect for entertaining or relaxing on cool evenings. Stone pavers in the front and back add a polished finish to the property.
Contact an agent
Home facts
- Year built:1979
- Listing ID #:1072173
- Added:4 day(s) ago
- Updated:November 18, 2026 at 01:37 PM
Rooms and interior
- Bedrooms:4
- Total bathrooms:3
- Full bathrooms:2
- Half bathrooms:1
- Rooms Total:8
- Dining Description:Eat-In Kitchen, Formal Dining
- Kitchen Description:Dishwasher, Eat-in Kitchen, Refrigerator, Stainless Steel Appliance(s), Water Purifier Owned
- Bedroom Description:First Floor Bedroom
- Living area:1,837 sq. ft.
Heating and cooling
- Cooling:Central Air
- Heating:Oil
- Central air:Yes
Structure and exterior
- Year built:1979
- Building area:1,837 sq. ft.
- Lot area:0.23 Acres
- Architectural Style:Hi Ranch
- Construction Materials:Frame
Schools
- High school:Lynbrook Senior High School
- Middle school:Lynbrook North Middle School
- Elementary school:Waverly Park School
Utilities
- Water:Public
- Sewer:Public Sewer
Finances and disclosures
- Price:$1,199,000
- Price per sq. ft.:$652.69
- Tax amount:$16,203 (2025)
Features and amenities
- Appliances:Dishwasher, Dryer, Refrigerator, Stainless Steel Appliance(s), Washer, Water Purifier Owned
- Laundry features:Dryer, Washer, Washer/Dryer Hookup
- Amenities:High Ceilings
Parking
- Parking description:Attached, Driveway, Garage
- Garage:Yes
- Garage spaces:2
New listings near 1589 Union Avenue
- New
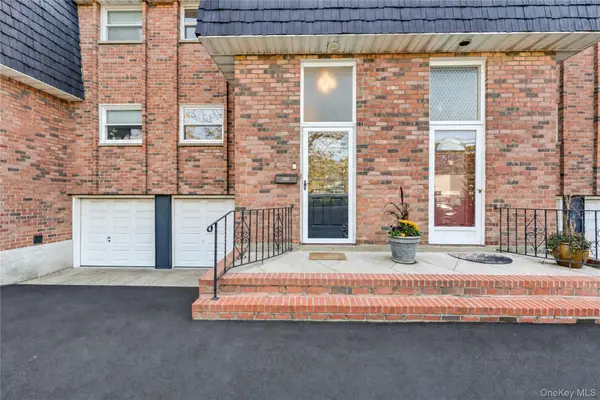 $659,000Active3 beds 3 baths1,434 sq. ft.
1517 Broadway #8, Hewlett, NY 11557
MLS# 1072108Listed by: BERKSHIRE HATHAWAY - New
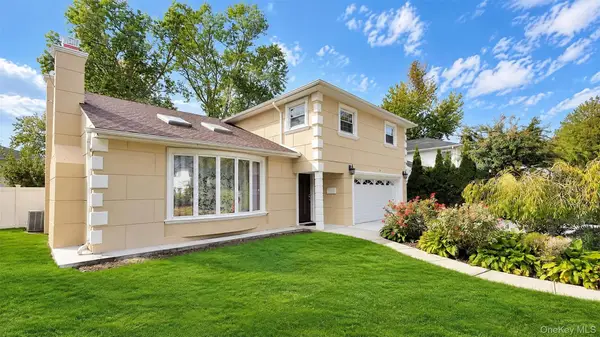 $1,575,000Active4 beds 3 baths2,177 sq. ft.
14 Sutton Lane, Hewlett, NY 11557
MLS# 1070909Listed by: CORDIAL REALTY GROUP INC - New
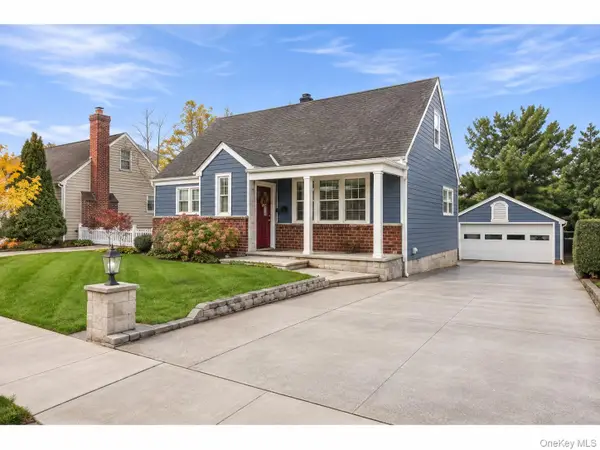 $899,999Active4 beds 2 baths1,492 sq. ft.
39 Starks Place, Lynbrook, NY 11563
MLS# 1072755Listed by: THE AGENCY NORTHSHORE NY - Open Sun, 11am to 12:30pmNew
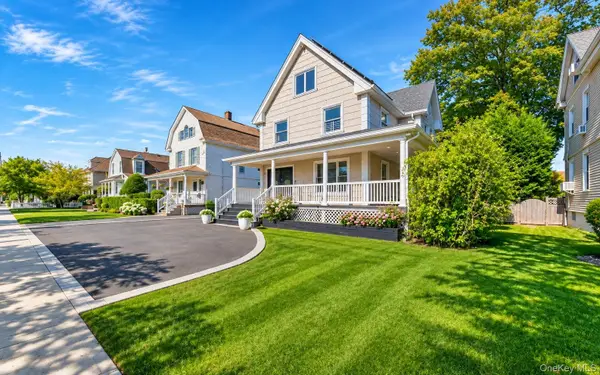 $1,399,000Active5 beds 3 baths3,356 sq. ft.
36 Trinity Place, Hewlett, NY 11557
MLS# 1069974Listed by: EXP REALTY 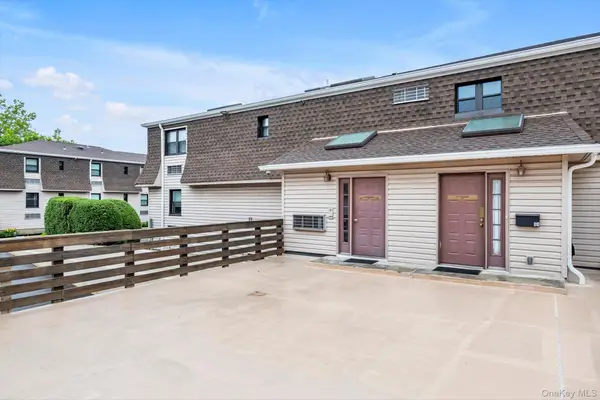 $165,000Active1 beds 1 baths600 sq. ft.
1337 Broadway #D20, Hewlett, NY 11557
MLS# 1067071Listed by: DOUGLAS ELLIMAN REAL ESTATE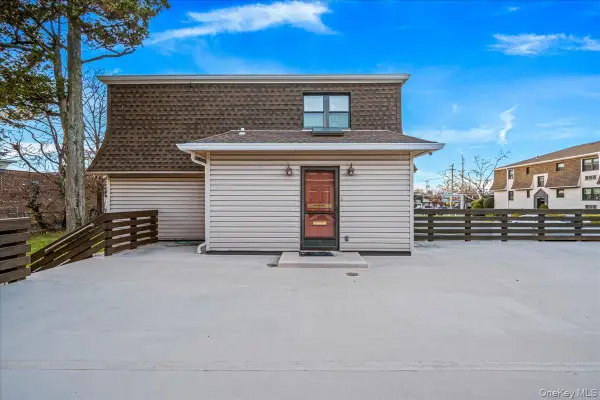 $295,000Active2 beds 2 baths800 sq. ft.
1329 Broadway #Q10, Hewlett, NY 11557
MLS# 1070301Listed by: KELLER WILLIAMS RLTY LANDMARK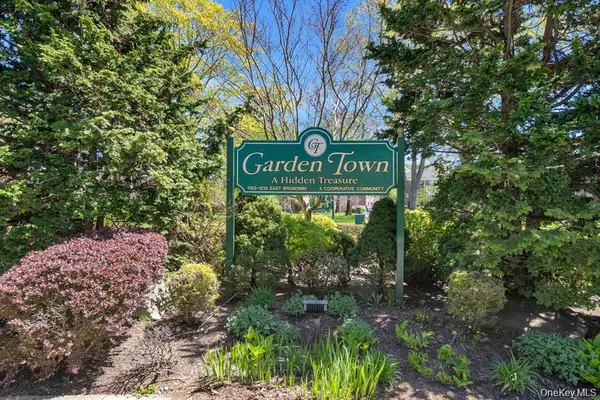 $161,000Active2 beds 1 baths800 sq. ft.
1193 East Broadway #M24, Hewlett, NY 11557
MLS# 1067579Listed by: HOWARD HANNA COACH $1,999,000Active4 beds 4 baths3,363 sq. ft.
74 Newport Drive, Hewlett, NY 11557
MLS# 1067513Listed by: DANIEL GALE SOTHEBYS INTL RLTY $389,000Active1 beds 1 baths705 sq. ft.
596 Broadway #10A, Lynbrook, NY 11563
MLS# 1067884Listed by: COLDWELL BANKER AMERICAN HOMES


Protect your home and budget from life's surprises with an Assurant Home Warranty, backed by a partner that supports you through every step of homeownership. Explore Plans.
©2026 Century 21 Real Estate LLC. All rights reserved. CENTURY 21®, the CENTURY 21 Logo and C21® are service marks owned by Century 21 Real Estate LLC. Century 21 Real Estate LLC fully supports the principles of the Fair Housing Act and the Equal Opportunity Act. Each office is independently owned and operated. Listing information is deemed reliable but not guaranteed accurate.