
10 Terry Street, Hicksville, NY 11801
Local realty services provided by:CENTURY 21 ICON
10 Terry Street,Hicksville, NY 11801
$1,599,000
- 5 Beds
- 5 Baths
- 3,000 sq. ft.
- Single family
- Active
Listed by: jagmeet singh
Office: badlia realty group inc
MLS#:1067103
Source:OneKey MLS
Price summary
- Price:$1,599,000
- Price per sq. ft.:$533
About this home
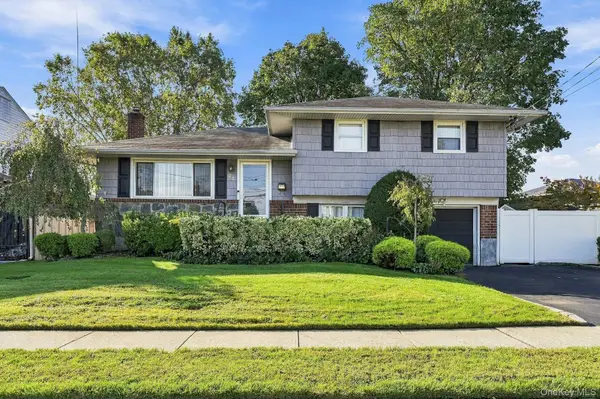
LUXURIOUS 5-BEDROOMS HOME IN HEART OF HICKSVILLE.
Experience exceptional luxury and craftsmanship in this stunning 5-bedroom, 4.5-bathroom residence, perfectly situated on a beautiful tree-lined block in Hicksville. Thoughtfully designed with meticulous attention to every detail, this remarkable home showcases superior craftsmanship, exquisite finishes, and top-of-the-line materials throughout.
The spectacular chef’s kitchen features premium appliances and elegant finishes, seamlessly flowing into an expansive open-concept family room, perfect for entertaining and modern living. A separate formal living room adds elegance and sophistication.
The first floor features a private bedroom suite with a full bathroom and walk-in closet, along with a conveniently located powder room. Upstairs, discover an impressive primary suite, an additional private suite, and two generously sized bedrooms connected by a Jack-and-Jill bathroom. Every bedroom enjoys direct access to a bathroom, providing ultimate comfort and privacy.
Additional highlights include natural gas heating and cooking, luxurious designer bathrooms, spacious interiors, and exceptional attention to detail throughout. The builder has carefully selected premium materials and finishes, creating a home where quality and elegance shine in every corner.
A masterpiece of modern luxury, timeless...
Contact an agent
Home facts
- Year built:2026
- Listing ID #:1067103
- Added:1 day(s) ago
- Updated:October 28, 2026 at 04:30 PM
Rooms and interior
- Bedrooms:5
- Total bathrooms:5
- Full bathrooms:4
- Half bathrooms:1
- Rooms Total:16
- Dining Description:Eat-In Kitchen
- Kitchen Description:Chefs Kitchen, Dishwasher, Eat-in Kitchen, Kitchen Island, Microwave, Pantry, Refrigerator
- Bedroom Description:First Floor Bedroom
- Basement:Yes
- Basement Description:Bilco Door(s), Full, Unfinished, Walk-Out Access
- Living area:3,000 sq. ft.
Heating and cooling
- Cooling:Central Air
- Heating:Forced Air, Natural Gas
- Central air:Yes
Structure and exterior
- Year built:2026
- Building area:3,000 sq. ft.
- Lot area:0.14 Acres
- Architectural Style:Colonial
- Construction Materials:Stone, Stucco
Schools
- High school:Hicksville High School
- Middle school:Hicksville Middle School
- Elementary school:Lee Avenue School
Utilities
- Water:Public
- Sewer:Public Sewer
Finances and disclosures
- Price:$1,599,000
- Price per sq. ft.:$533
- Tax amount:$10,397 (2025)
Features and amenities
- Appliances:Dishwasher, Dryer, Microwave, Refrigerator, Washer
- Laundry features:Dryer, Washer
Parking
- Parking description:Driveway
New listings near 10 Terry Street
- New
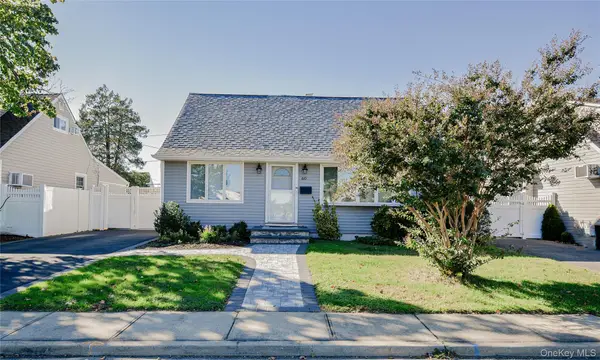 $775,000Active3 beds 2 baths1,133 sq. ft.
60 Vincent Road, Hicksville, NY 11801
MLS# 1066112Listed by: COLDWELL BANKER AMERICAN HOMES - New
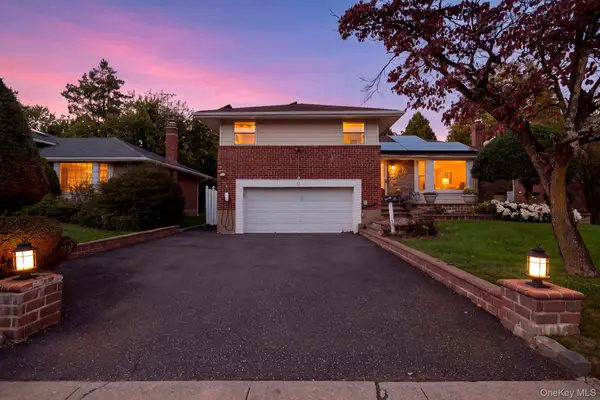 $1,300,000Active3 beds 3 baths1,958 sq. ft.
72 Birchwood Park Drive, Syosset, NY 11791
MLS# 1063225Listed by: IAQUINTA PREMIER PROPERTIES - New
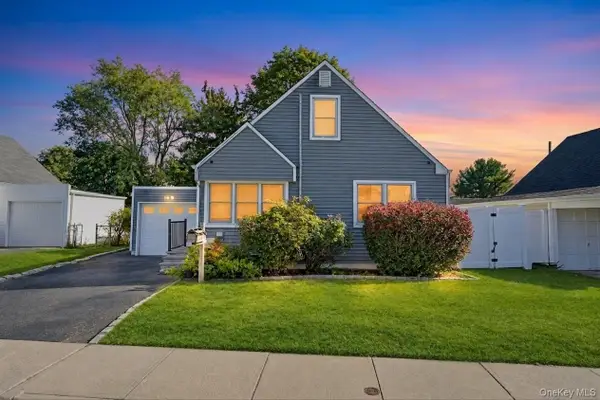 $748,888Active4 beds 2 baths1,300 sq. ft.
14 Burns Avenue, Hicksville, NY 11801
MLS# 1064413Listed by: JAGGI REAL ESTATE - New
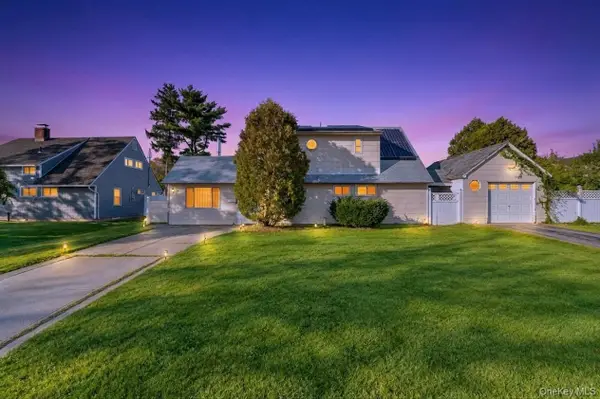 $849,999Active5 beds 2 baths1,700 sq. ft.
11 Petal Lane, Hicksville, NY 11801
MLS# 1064637Listed by: BH&G R E REALTY CONNECT - New
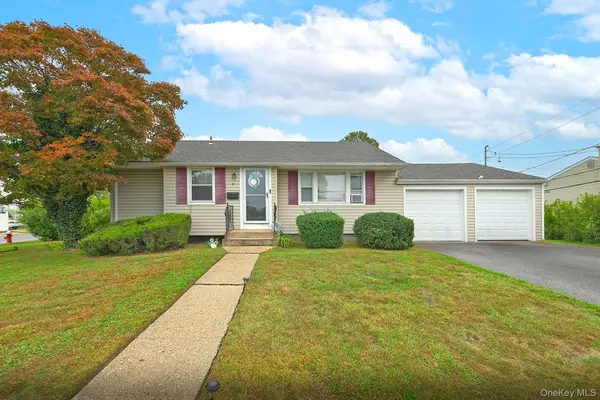 $699,000Active3 beds 2 baths949 sq. ft.
31 Cherry Lane, Hicksville, NY 11801
MLS# 1063085Listed by: BH&G R E REALTY CONNECT - New
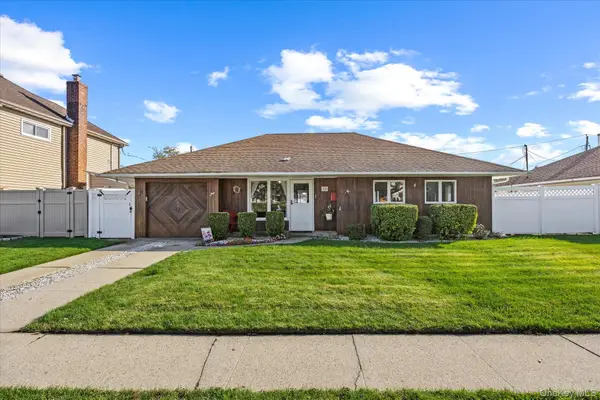 $640,000Active3 beds 1 baths1,407 sq. ft.
18 Washington Street, Hicksville, NY 11801
MLS# 1064079Listed by: EDUCATORS REALTY INC - New
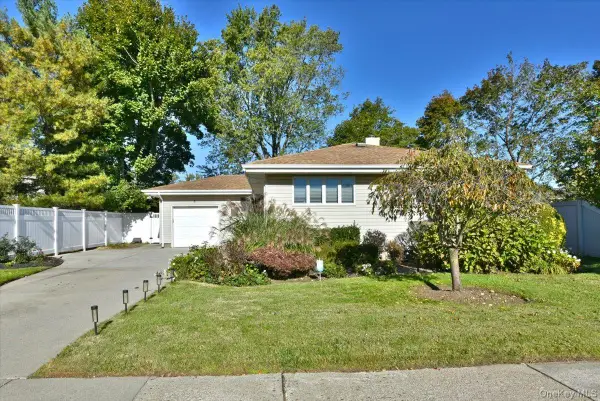 $879,999Active3 beds 3 baths1,370 sq. ft.
4 Primrose Avenue, Hicksville, NY 11801
MLS# 1063932Listed by: COLDWELL BANKER AMERICAN HOMES 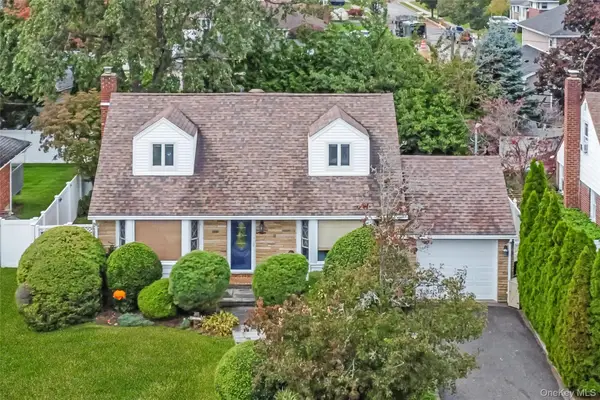 $988,800Active4 beds 2 baths1,490 sq. ft.
19 Leonard Road, Syosset, NY 11791
MLS# 1063097Listed by: RE/MAX BEST- Open Sun, 12 to 2pm
 $800,000Active3 beds 2 baths1,674 sq. ft.
23 Chance Street, Hicksville, NY 11801
MLS# 1060183Listed by: SIGNATURE PREMIER PROPERTIES


Protect your home and budget from life's surprises with an Assurant Home Warranty, backed by a partner that supports you through every step of homeownership. Explore Plans.
©2026 Century 21 Real Estate LLC. All rights reserved. CENTURY 21®, the CENTURY 21 Logo and C21® are service marks owned by Century 21 Real Estate LLC. Century 21 Real Estate LLC fully supports the principles of the Fair Housing Act and the Equal Opportunity Act. Each office is independently owned and operated. Listing information is deemed reliable but not guaranteed accurate.