
2 Briggs Street, Hicksville, NY 11801
Local realty services provided by:CENTURY 21 Kafcos Realty
2 Briggs Street,Hicksville, NY 11801
$825,000
- 4 Beds
- 3 Baths
- 1,698 sq. ft.
- Single family
- Active
Upcoming open houses
- Sun, Oct 2512:00 pm - 01:30 pm
Listed by: jaswinder singh, amandeep kaur
Office: bh&g r e realty connect
MLS#:1019435
Source:OneKey MLS
Price summary
- Price:$825,000
- Price per sq. ft.:$485.87
About this home
Welcome to this beautifully maintained expanded Cape nestled in a prime Hicksville location! This spacious home offers 4 generously sized bedrooms and 2.5 bathrooms, providing the perfect blend of comfort and functionality. The updated eat-in kitchen features stainless steel appliances and flows seamlessly into the extended living room, creating an ideal space for everyday living and entertaining. Additional highlights include gleaming hardwood floors throughout, a cozy gas fireplace, central air conditioning, gas heat, an updated hot water heater (approximately 2 years old), and an attached 1-car garage. The fully finished basement provides exceptional additional living space, perfect for a recreation room, home office, gym, or guest area. Outside, enjoy the convenience of an in-ground sprinkler system and a well-maintained property. Ideally located close to shopping, dining, parks, schools, and transportation. This move-in-ready home is a must-see and won’t last long!
Contact an agent
Home facts
- Year built:1954
- Listing ID #:1019435
- Added:114 day(s) ago
- Updated:October 23, 2026 at 11:44 AM
Rooms and interior
- Bedrooms:4
- Total bathrooms:3
- Full bathrooms:2
- Half bathrooms:1
- Rooms Total:8
- Flooring:Hardwood
- Dining Description:Eat-In Kitchen, Formal Dining
- Kitchen Description:Dishwasher, Eat-in Kitchen, Microwave, Refrigerator, Stainless Steel Appliance(s)
- Bedroom Description:First Floor Bedroom
- Basement:Yes
- Basement Description:Finished, Full
- Living area:1,698 sq. ft.
Heating and cooling
- Cooling:Central Air
- Heating:Natural Gas
- Central air:Yes
Structure and exterior
- Year built:1954
- Building area:1,698 sq. ft.
- Lot area:0.14 Acres
- Architectural Style:Exp Cape
- Construction Materials:Frame, Vinyl Siding
Schools
- High school:Hicksville High School
- Middle school:Hicksville Middle School
- Elementary school:Burns Avenue School
Utilities
- Water:Public
- Sewer:Public Sewer
Finances and disclosures
- Price:$825,000
- Price per sq. ft.:$485.87
- Tax amount:$11,968 (2024)
Features and amenities
- Appliances:Dishwasher, Dryer, Microwave, Refrigerator, Stainless Steel Appliance(s), Washer
- Laundry features:Dryer, Washer
- Amenities:Cathedral Ceiling(s)
Parking
- Total parking spaces:2
- Parking description:Driveway, Garage
- Garage:Yes
- Garage spaces:1
New listings near 2 Briggs Street
- Coming SoonOpen Sun, 1 to 4pm
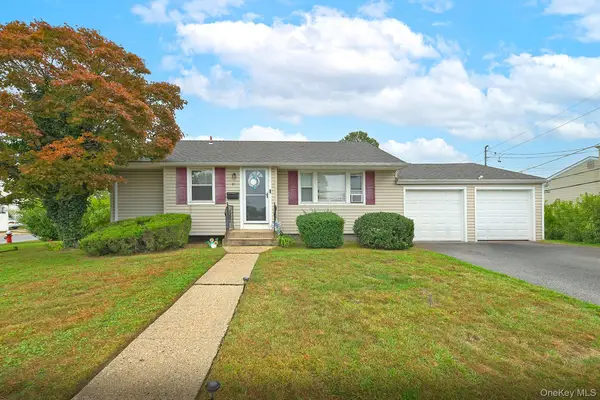 $699,000Coming Soon3 beds 2 baths949 sq. ft.
31 Cherry Lane, Hicksville, NY 11801
MLS# 1063085Listed by: BH&G R E REALTY CONNECT - Open Sun, 2 to 3:30pmNew
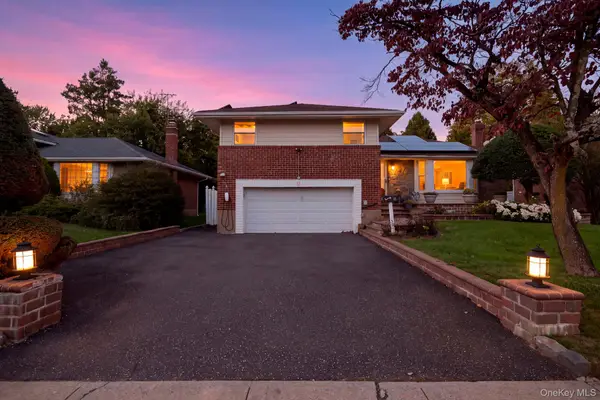 $1,300,000Active3 beds 3 baths1,958 sq. ft.
72 Birchwood Park Drive, Syosset, NY 11791
MLS# 1063225Listed by: IAQUINTA PREMIER PROPERTIES - New
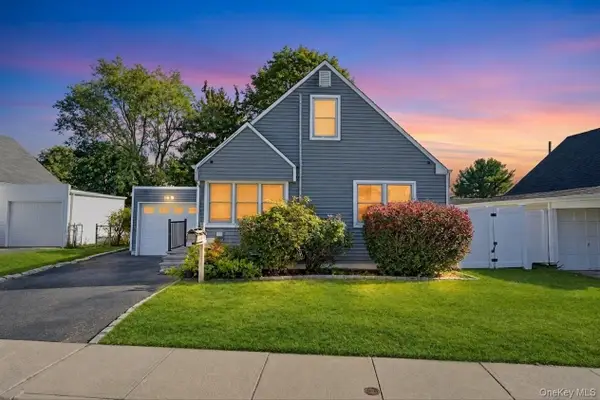 $748,888Active4 beds 2 baths1,952 sq. ft.
14 Burns Avenue, Hicksville, NY 11801
MLS# 1064413Listed by: JAGGI REAL ESTATE - Open Sun, 2 to 3:30pmNew
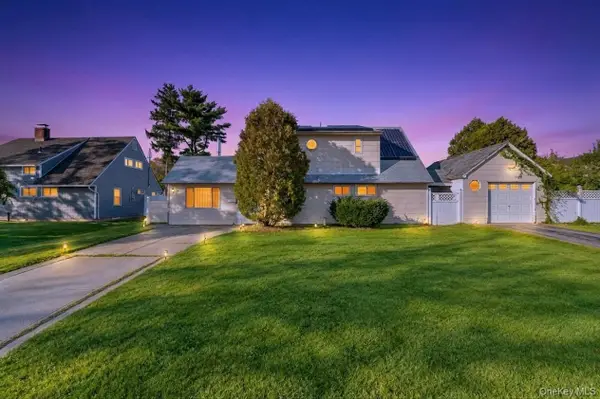 $849,999Active5 beds 2 baths1,700 sq. ft.
11 Petal Lane, Hicksville, NY 11801
MLS# 1064637Listed by: BH&G R E REALTY CONNECT - Open Sun, 1 to 3pmNew
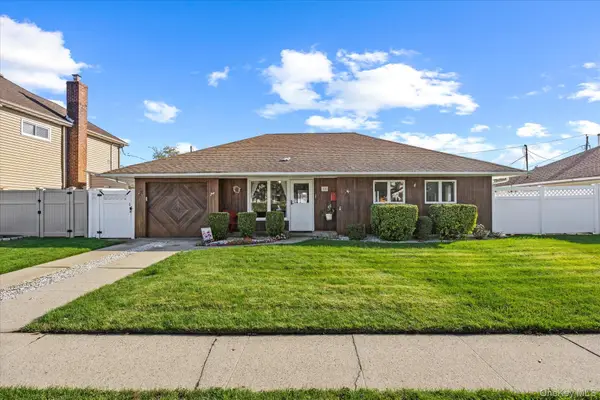 $640,000Active3 beds 1 baths1,407 sq. ft.
18 Washington Street, Hicksville, NY 11801
MLS# 1064079Listed by: EDUCATORS REALTY INC - Open Sat, 1 to 3pmNew
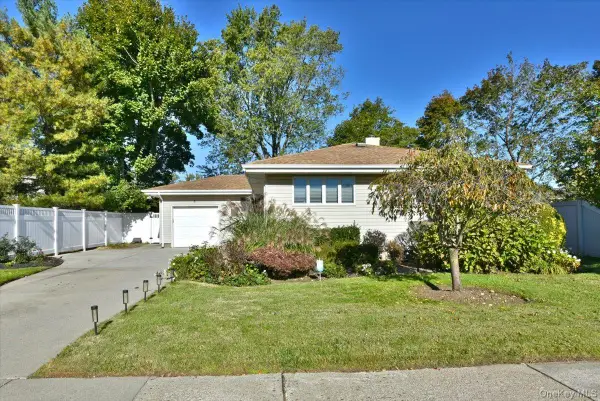 $879,999Active3 beds 3 baths1,370 sq. ft.
4 Primrose Avenue, Hicksville, NY 11801
MLS# 1063932Listed by: COLDWELL BANKER AMERICAN HOMES - Open Sat, 1 to 3pmNew
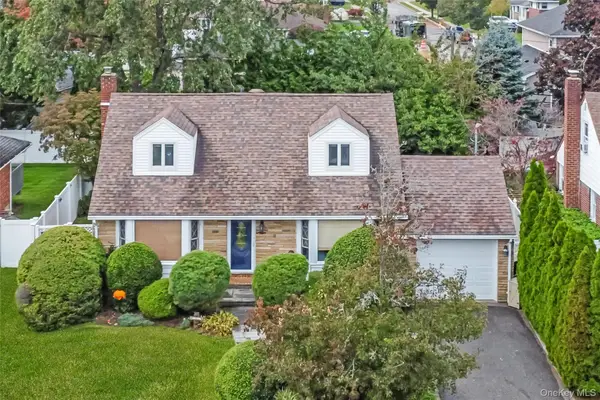 $988,800Active4 beds 2 baths1,490 sq. ft.
19 Leonard Road, Syosset, NY 11791
MLS# 1063097Listed by: RE/MAX BEST - New
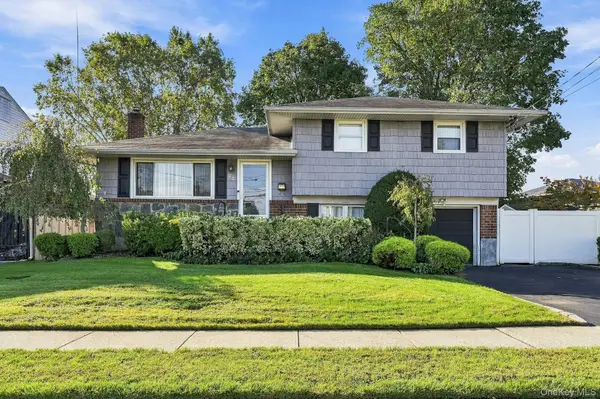 $800,000Active3 beds 2 baths1,674 sq. ft.
23 Chance Street, Hicksville, NY 11801
MLS# 1060183Listed by: SIGNATURE PREMIER PROPERTIES - Open Sat, 11:45am to 1:45pmNew
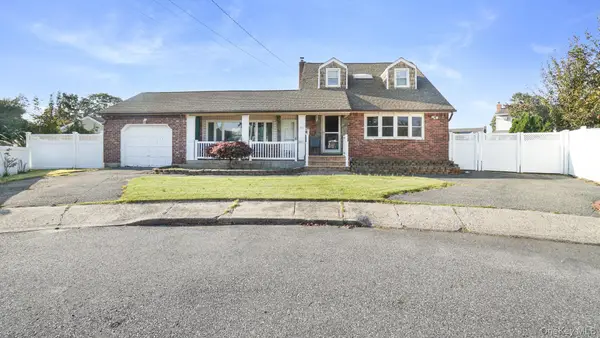 $899,999Active5 beds 3 baths1,902 sq. ft.
10 Victor Court, Hicksville, NY 11801
MLS# 1062308Listed by: CAVESTONE REALTY INC - New
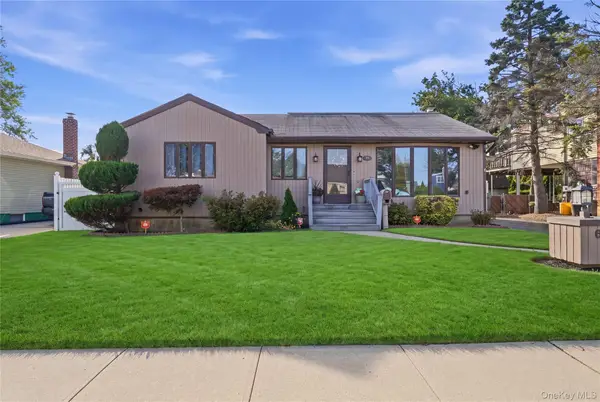 $739,990Active3 beds 1 baths1,369 sq. ft.
64 Linden Boulevard, Hicksville, NY 11801
MLS# 1023612Listed by: SIGNATURE PREMIER PROPERTIES


Protect your home and budget from life's surprises with an Assurant Home Warranty, backed by a partner that supports you through every step of homeownership. Explore Plans.
©2026 Century 21 Real Estate LLC. All rights reserved. CENTURY 21®, the CENTURY 21 Logo and C21® are service marks owned by Century 21 Real Estate LLC. Century 21 Real Estate LLC fully supports the principles of the Fair Housing Act and the Equal Opportunity Act. Each office is independently owned and operated. Listing information is deemed reliable but not guaranteed accurate.