
45 Abbot Lane, Hicksville, NY 11801
Local realty services provided by:CENTURY 21 AA Realty
45 Abbot Lane,Hicksville, NY 11801
$739,999
- 4 Beds
- 2 Baths
- 1,600 sq. ft.
- Single family
- Pending
Listed by: sheila m. olsen
Office: coldwell banker american homes
MLS#:1022118
Source:OneKey MLS
Price summary
- Price:$739,999
- Price per sq. ft.:$462.5
About this home
Welcome to this beautifully expanded Levitt Ranch nestled in the highly sought-after community of Hicksville.
This turnkey home seamlessly blends classic charm with modern upgrades across an open, spacious layout. At the heart of the residence is a fully updated kitchen, featuring sleek granite countertops and stainless steel appliances. Key upgrades include brand-new flooring and a modernized heating system. Both full bathrooms have been tastefully renovated from top to bottom. Outside, the pristine exterior updates deliver exceptional curb appeal, making this home truly move-in ready.
Steeped in tranquility, the park-like property features a serene, fully fenced-in backyard complete with your own private spa tub—a perfect oasis for relaxation or outdoor gatherings.
Spa is a gift - ice maker in fridge not working, No Rep on both
Contact an agent
Home facts
- Year built:1948
- Listing ID #:1022118
- Added:104 day(s) ago
- Updated:October 23, 2026 at 08:31 AM
Rooms and interior
- Bedrooms:4
- Total bathrooms:2
- Full bathrooms:2
- Rooms Total:7
- Dining Description:Eat-In Kitchen, Formal Dining
- Kitchen Description:Dishwasher, Eat-in Kitchen, Microwave, Refrigerator, Stainless Steel Appliance(s)
- Living area:1,600 sq. ft.
Heating and cooling
- Heating:Oil
Structure and exterior
- Year built:1948
- Building area:1,600 sq. ft.
- Lot area:0.14 Acres
- Architectural Style:Ranch
- Construction Materials:Vinyl Siding
Schools
- High school:Hicksville High School
- Middle school:Hicksville Middle School
- Elementary school:Dutch Lane School
Utilities
- Water:Public
- Sewer:Public Sewer
Finances and disclosures
- Price:$739,999
- Price per sq. ft.:$462.5
- Tax amount:$11,279 (2026)
Features and amenities
- Appliances:Dishwasher, Microwave, Refrigerator, Stainless Steel Appliance(s), Washer
- Laundry features:Washer
- Amenities:Granite Counters
Parking
- Parking description:Driveway
- Garage:Yes
- Garage spaces:1
New listings near 45 Abbot Lane
- Coming SoonOpen Sun, 1 to 4pm
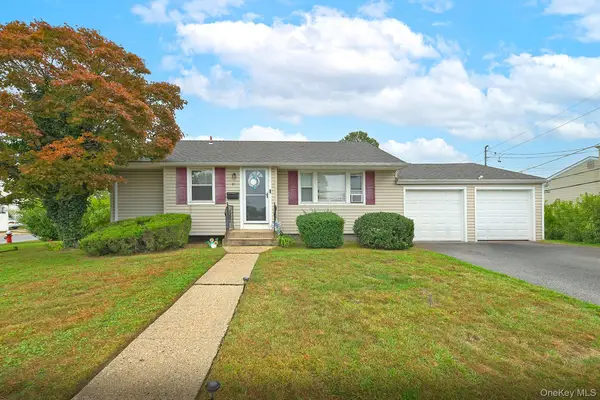 $699,000Coming Soon3 beds 2 baths949 sq. ft.
31 Cherry Lane, Hicksville, NY 11801
MLS# 1063085Listed by: BH&G R E REALTY CONNECT - Open Sun, 2 to 3:30pmNew
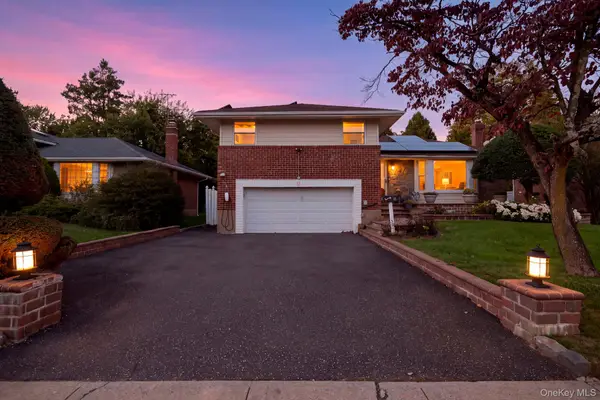 $1,300,000Active3 beds 3 baths1,958 sq. ft.
72 Birchwood Park Drive, Syosset, NY 11791
MLS# 1063225Listed by: IAQUINTA PREMIER PROPERTIES - New
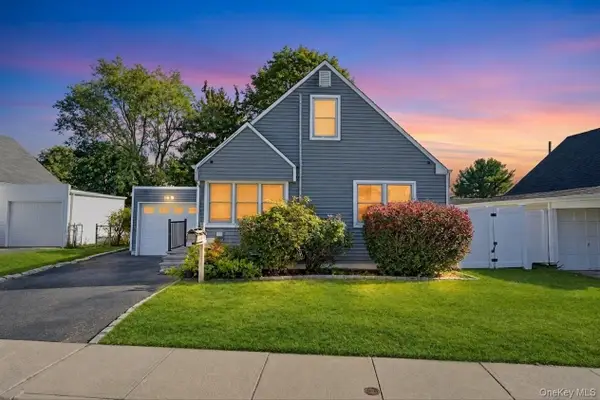 $748,888Active4 beds 2 baths1,952 sq. ft.
14 Burns Avenue, Hicksville, NY 11801
MLS# 1064413Listed by: JAGGI REAL ESTATE - Open Sun, 2 to 3:30pmNew
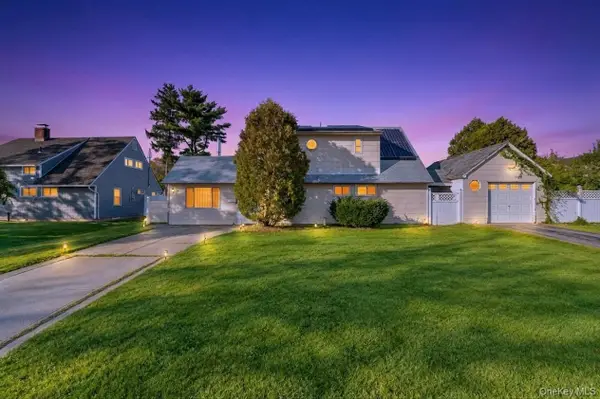 $849,999Active5 beds 2 baths1,700 sq. ft.
11 Petal Lane, Hicksville, NY 11801
MLS# 1064637Listed by: BH&G R E REALTY CONNECT - Open Sun, 1 to 3pmNew
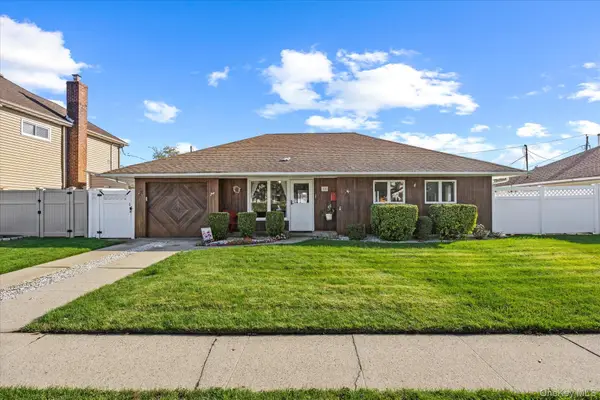 $640,000Active3 beds 1 baths1,407 sq. ft.
18 Washington Street, Hicksville, NY 11801
MLS# 1064079Listed by: EDUCATORS REALTY INC - Open Sat, 1 to 3pmNew
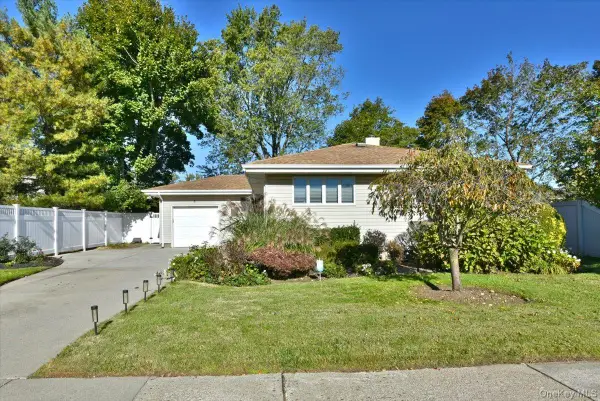 $879,999Active3 beds 3 baths1,370 sq. ft.
4 Primrose Avenue, Hicksville, NY 11801
MLS# 1063932Listed by: COLDWELL BANKER AMERICAN HOMES - Open Sat, 1 to 3pmNew
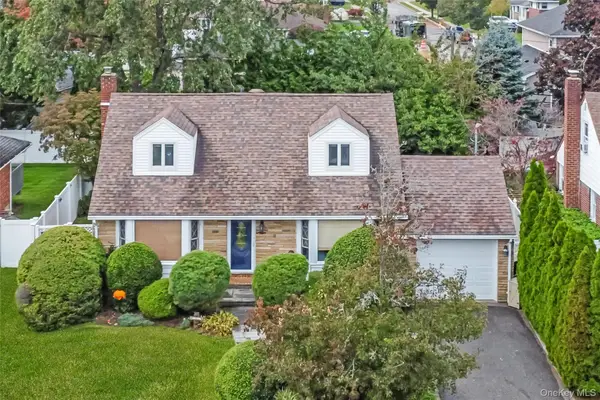 $988,800Active4 beds 2 baths1,490 sq. ft.
19 Leonard Road, Syosset, NY 11791
MLS# 1063097Listed by: RE/MAX BEST - New
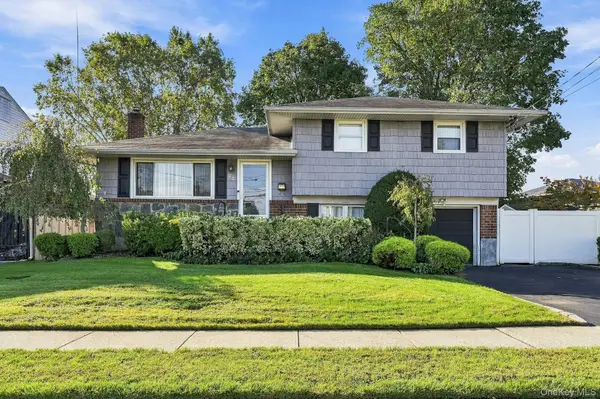 $800,000Active3 beds 2 baths1,674 sq. ft.
23 Chance Street, Hicksville, NY 11801
MLS# 1060183Listed by: SIGNATURE PREMIER PROPERTIES - Open Sat, 11:45am to 1:45pmNew
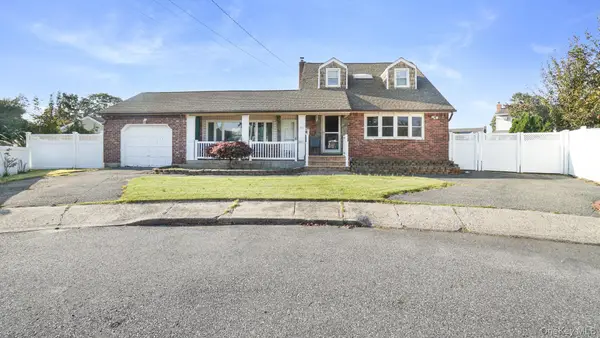 $899,999Active5 beds 3 baths1,902 sq. ft.
10 Victor Court, Hicksville, NY 11801
MLS# 1062308Listed by: CAVESTONE REALTY INC - New
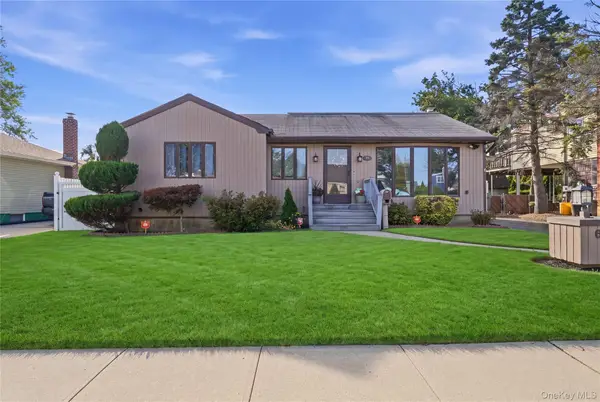 $739,990Active3 beds 1 baths1,369 sq. ft.
64 Linden Boulevard, Hicksville, NY 11801
MLS# 1023612Listed by: SIGNATURE PREMIER PROPERTIES


Protect your home and budget from life's surprises with an Assurant Home Warranty, backed by a partner that supports you through every step of homeownership. Explore Plans.
©2026 Century 21 Real Estate LLC. All rights reserved. CENTURY 21®, the CENTURY 21 Logo and C21® are service marks owned by Century 21 Real Estate LLC. Century 21 Real Estate LLC fully supports the principles of the Fair Housing Act and the Equal Opportunity Act. Each office is independently owned and operated. Listing information is deemed reliable but not guaranteed accurate.