
8 Bird Lane, Hicksville, NY 11801
Local realty services provided by:CENTURY 21 Albertson Realty
8 Bird Lane,Hicksville, NY 11801
$888,000
- 5 Beds
- 2 Baths
- 1,600 sq. ft.
- Single family
- Active
Upcoming open houses
- Sun, Nov 0812:30 pm - 02:30 pm
Listed by: meiling wang
Office: exp realty
MLS#:1070464
Source:OneKey MLS
Price summary
- Price:$888,000
- Price per sq. ft.:$555
About this home
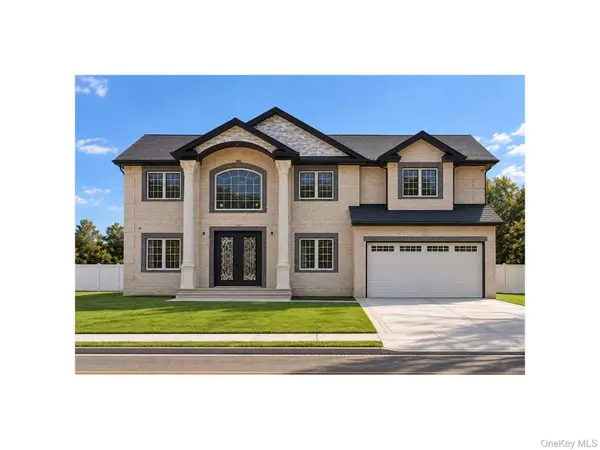
Beautifully Renovated 5BR/2BA Home in Desirable Hicksville!
Imagine moving in without lifting a finger: every room of this 5B 2full bathrooms home has been renovated from top to bottom.The heart of the home is a bright, modern kitchen with custom kitchen cabinetry, marble countertops, and quality designer hardware — finished with care, not cut corners. New floor, new boiler, new split cooling and heating. Large windows throughout bring in wonderful natural light, giving the whole house an open, welcoming feel.
Individual wall-mounted plit units provide efficient heating and cooling in every season, and the level, well-proportioned lot offers generous outdoor space for relaxing or entertaining.
Set on a quiet residential block with rare convenience: just minutes to the Hicksville LIRR station, with everyday shopping, dining, and highway access close by.
A renovated home in a location this practical doesn't come along often — schedule your visit today.
Contact an agent
Home facts
- Year built:1950
- Listing ID #:1070464
- Added:4 day(s) ago
- Updated:November 08, 2026 at 11:47 PM
Rooms and interior
- Bedrooms:5
- Total bathrooms:2
- Full bathrooms:2
- Rooms Total:7
- Flooring:Hardwood
- Dining Description:Eat-In Kitchen
- Kitchen Description:Eat-in Kitchen, Refrigerator
- Bedroom Description:First Floor Bedroom
- Living area:1,600 sq. ft.
Heating and cooling
- Cooling:Ductless
- Heating:Ducts, Oil
Structure and exterior
- Year built:1950
- Building area:1,600 sq. ft.
- Lot area:0.14 Acres
- Lot Features:Near Public Transit
- Architectural Style:Exp Cape
- Construction Materials:Vinyl Siding
- Levels:2 Story
Schools
- High school:Hicksville High School
- Middle school:Hicksville Middle School
- Elementary school:Dutch Lane School
Utilities
- Water:Public
- Sewer:Public Sewer
Finances and disclosures
- Price:$888,000
- Price per sq. ft.:$555
- Tax amount:$7,664 (2025)
Features and amenities
- Appliances:Dryer, Refrigerator, Washer
- Laundry features:Dryer, Washer
- Amenities:Marble Counters, Open Floorplan, Walk-In Closet(s)
Parking
- Parking description:Driveway
- Garage:Yes
- Garage spaces:1
New listings near 8 Bird Lane
- Open Sun, 2:30 to 4pmNew
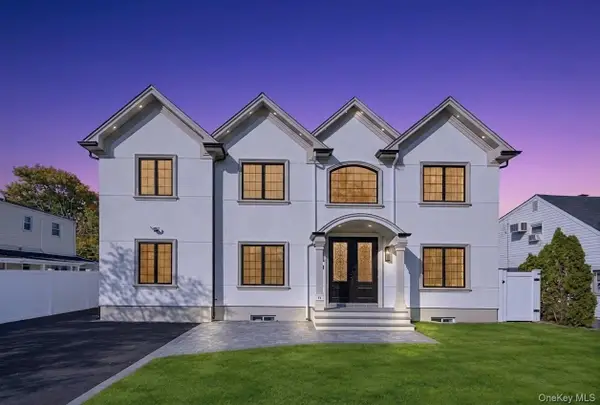 $1,525,000Active6 beds 6 baths3,100 sq. ft.
35 Hewitt Street, Hicksville, NY 11801
MLS# 1070257Listed by: BH&G R E REALTY CONNECT - New
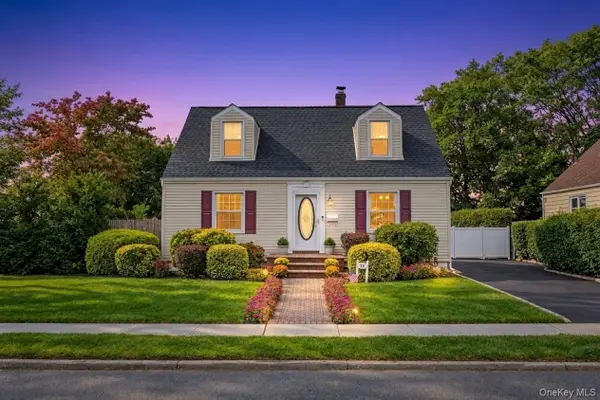 $749,999Active3 beds 3 baths1,376 sq. ft.
14 Monroe Avenue, Hicksville, NY 11801
MLS# 1070239Listed by: BH&G R E REALTY CONNECT - Open Sun, 12 to 2pmNew
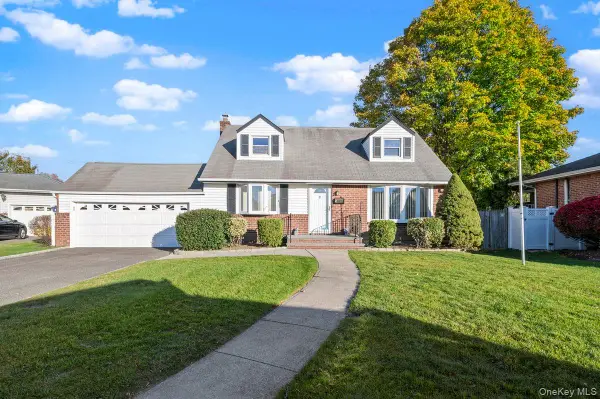 $848,888Active4 beds 2 baths1,458 sq. ft.
5 Michael Road, Syosset, NY 11791
MLS# 1069667Listed by: KELLER WILLIAMS REALTY ELITE - Open Sun, 12 to 1:30pmNew
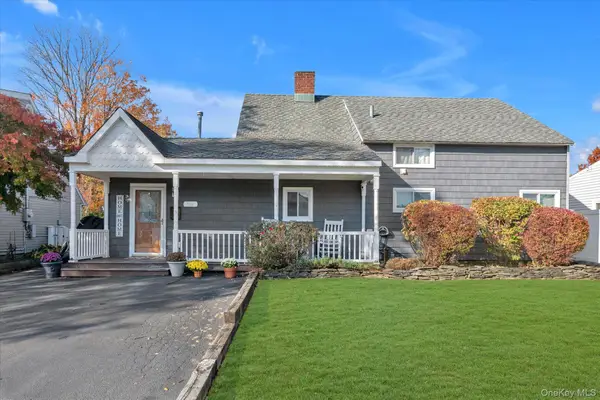 $799,999Active4 beds 2 baths2,080 sq. ft.
116 Blueberry Lane, Hicksville, NY 11801
MLS# 1068722Listed by: DOUGLAS ELLIMAN REAL ESTATE - Open Sun, 2 to 4pmNew
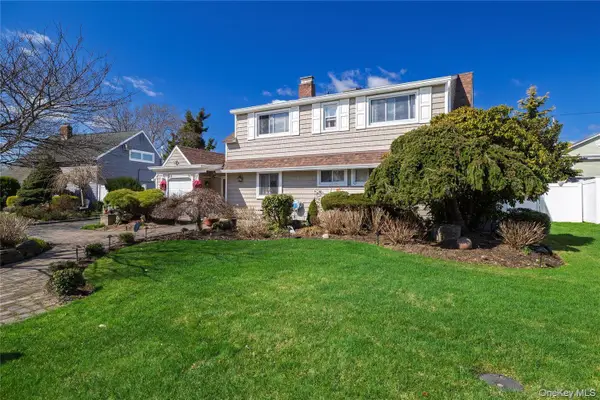 $799,999Active5 beds 2 baths1,680 sq. ft.
12 Link Lane, Hicksville, NY 11801
MLS# 1068945Listed by: COMPASS GREATER NY LLC - Open Sun, 12 to 1:30pmNew
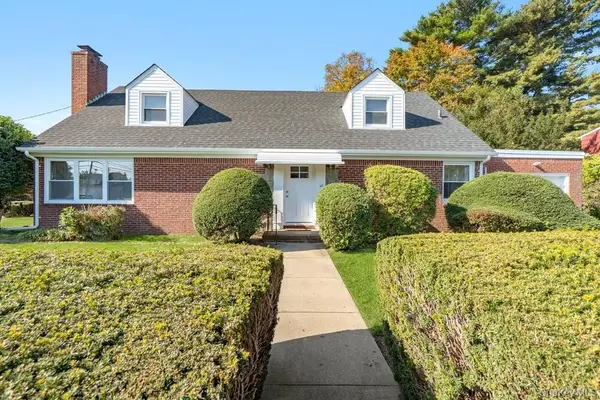 $949,900Active5 beds 3 baths2,019 sq. ft.
30 Center Street, Hicksville, NY 11801
MLS# 1067945Listed by: DOUGLAS ELLIMAN REAL ESTATE - New
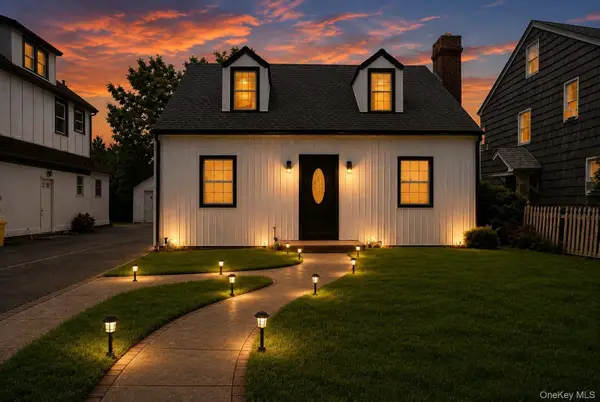 $799,000Active4 beds 2 baths1,414 sq. ft.
48 Flower Street, Hicksville, NY 11801
MLS# 1068964Listed by: PROPERTY PROFESSIONALS REALTY - New
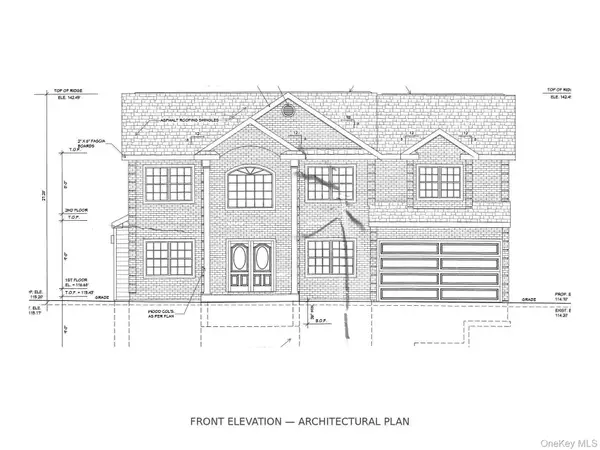 $1,938,000Active5 beds 5 baths3,384 sq. ft.
89B Stewart Avenue, Hicksville, NY 11801
MLS# 1068877Listed by: SKYLUX REALTY INC - New
 $1,938,000Active5 beds 5 baths3,389 sq. ft.
89A Stewart Avenue, Hicksville, NY 11801
MLS# 1068875Listed by: SKYLUX REALTY INC


Protect your home and budget from life's surprises with an Assurant Home Warranty, backed by a partner that supports you through every step of homeownership. Explore Plans.
©2026 Century 21 Real Estate LLC. All rights reserved. CENTURY 21®, the CENTURY 21 Logo and C21® are service marks owned by Century 21 Real Estate LLC. Century 21 Real Estate LLC fully supports the principles of the Fair Housing Act and the Equal Opportunity Act. Each office is independently owned and operated. Listing information is deemed reliable but not guaranteed accurate.