
89B Stewart Avenue, Hicksville, NY 11801
Local realty services provided by:CENTURY 21 New West Properties
89B Stewart Avenue,Hicksville, NY 11801
$1,938,000
- 5 Beds
- 5 Baths
- 3,384 sq. ft.
- Single family
- Active
Listed by: yi jiang
Office: skylux realty inc
MLS#:1068877
Source:OneKey MLS
Price summary
- Price:$1,938,000
- Price per sq. ft.:$572.7
About this home
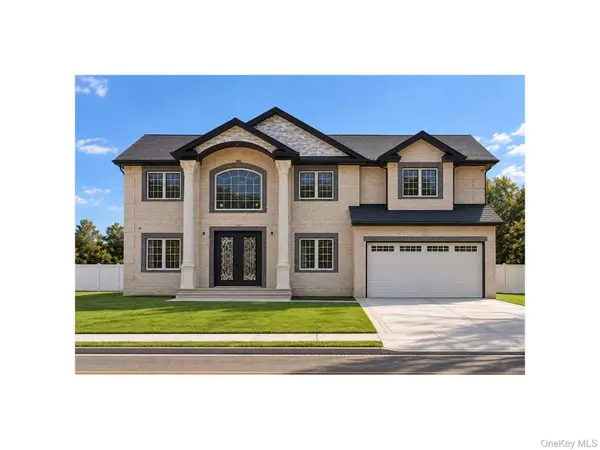
Stunning new construction in the heart of Hicksville! This beautifully designed home features 5 spacious bedrooms, 4 full bathrooms, 1 half bathroom, and an attached 2-car garage. The first floor welcomes you with a grand two-story foyer, formal living and dining rooms, a spacious family room with a fireplace, a generously sized kitchen with pantry, and a convenient first-floor bedroom with a full bathroom. The second floor features a luxurious primary suite with a private bathroom and walk-in closet, three additional bedrooms, a full hallway bathroom, and a dedicated laundry area. The fully finished basement with an additional full bathroom provides versatile space for entertainment, recreation, or relaxation. Thoughtfully designed with a functional layout and generous living spaces, this exceptional new construction home offers the perfect blend of comfort, elegance, and modern living. A must-see!
Contact an agent
Home facts
- Year built:2026
- Listing ID #:1068877
- Added:8 day(s) ago
- Updated:November 08, 2026 at 03:46 PM
Rooms and interior
- Bedrooms:5
- Total bathrooms:5
- Full bathrooms:4
- Half bathrooms:1
- Rooms Total:13
- Flooring:Hardwood
- Dining Description:Formal Dining
- Kitchen Description:Dishwasher, Kitchen Island, Microwave, Refrigerator
- Bedroom Description:First Floor Bedroom
- Basement:Yes
- Basement Description:Finished, Full, Walk-Out Access
- Living area:3,384 sq. ft.
Heating and cooling
- Cooling:Central Air
- Heating:Natural Gas, Radiant
- Central air:Yes
Structure and exterior
- Year built:2026
- Building area:3,384 sq. ft.
- Lot area:0.23 Acres
- Architectural Style:Colonial
- Construction Materials:Brick, Frame
Schools
- High school:Hicksville High School
- Middle school:Hicksville Middle School
- Elementary school:Lee Avenue School
Utilities
- Water:Public
- Sewer:Public Sewer, Sewer Available
Finances and disclosures
- Price:$1,938,000
- Price per sq. ft.:$572.7
- Tax amount:$6,000 (2026)
Features and amenities
- Appliances:Dishwasher, Dryer, Microwave, Refrigerator, Washer
- Laundry features:Dryer, Washer
- Amenities:Storage, Walk-In Closet(s)
Parking
- Parking description:Driveway, Garage, Private
- Garage:Yes
- Garage spaces:2
New listings near 89B Stewart Avenue
- Open Sun, 2:30 to 4pmNew
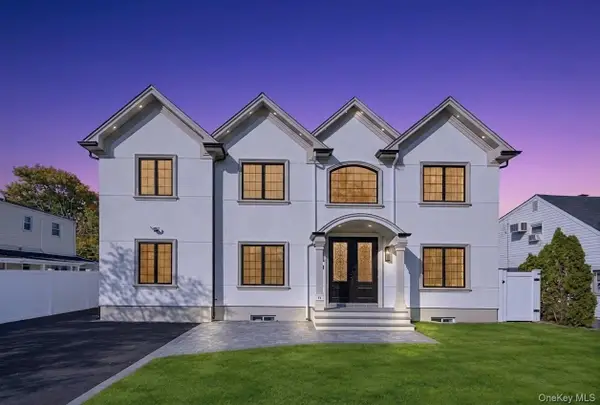 $1,525,000Active6 beds 6 baths3,100 sq. ft.
35 Hewitt Street, Hicksville, NY 11801
MLS# 1070257Listed by: BH&G R E REALTY CONNECT - New
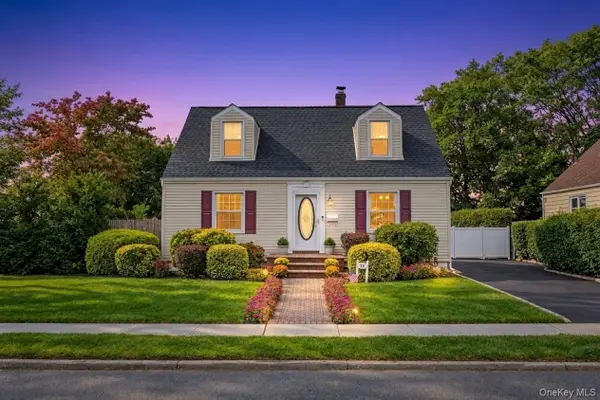 $749,999Active3 beds 3 baths1,376 sq. ft.
14 Monroe Avenue, Hicksville, NY 11801
MLS# 1070239Listed by: BH&G R E REALTY CONNECT - Open Sun, 12:30 to 2:30pmNew
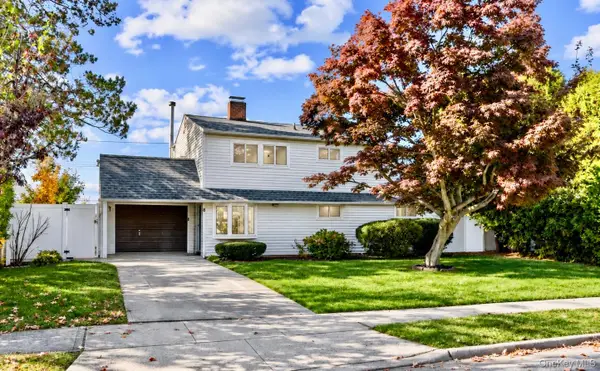 $888,000Active5 beds 2 baths1,600 sq. ft.
8 Bird Lane, Hicksville, NY 11801
MLS# 1070464Listed by: EXP REALTY - Open Sun, 12 to 2pmNew
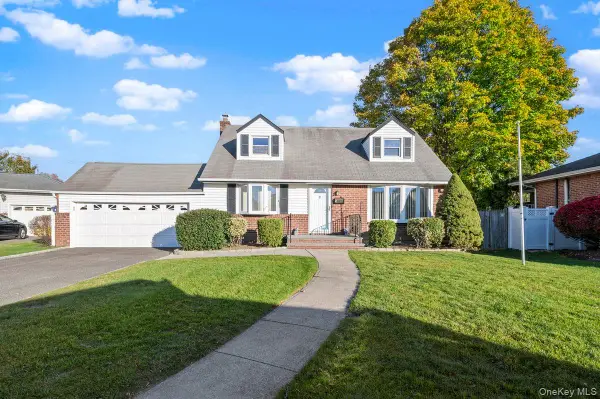 $848,888Active4 beds 2 baths1,458 sq. ft.
5 Michael Road, Syosset, NY 11791
MLS# 1069667Listed by: KELLER WILLIAMS REALTY ELITE - Open Sun, 12 to 1:30pmNew
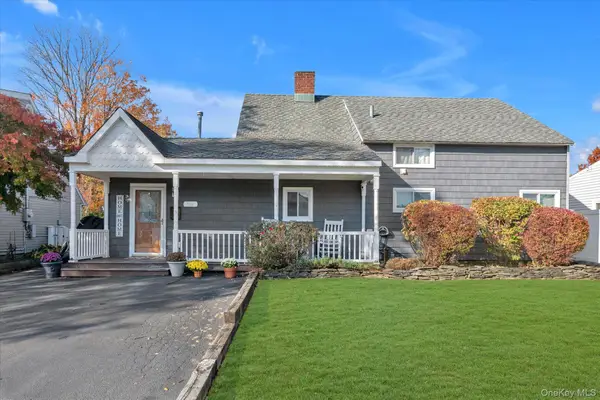 $799,999Active4 beds 2 baths2,080 sq. ft.
116 Blueberry Lane, Hicksville, NY 11801
MLS# 1068722Listed by: DOUGLAS ELLIMAN REAL ESTATE - Open Sun, 2 to 4pmNew
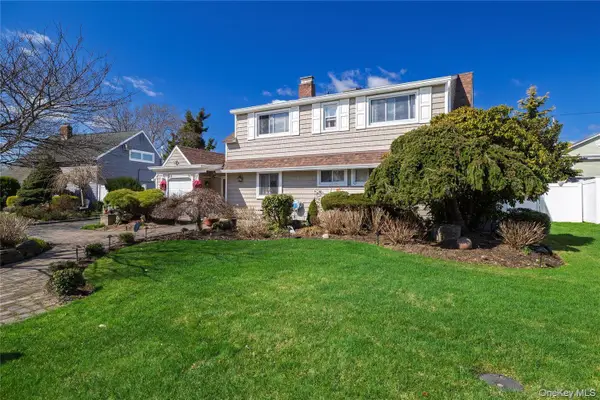 $799,999Active5 beds 2 baths1,680 sq. ft.
12 Link Lane, Hicksville, NY 11801
MLS# 1068945Listed by: COMPASS GREATER NY LLC - Open Sun, 12 to 1:30pmNew
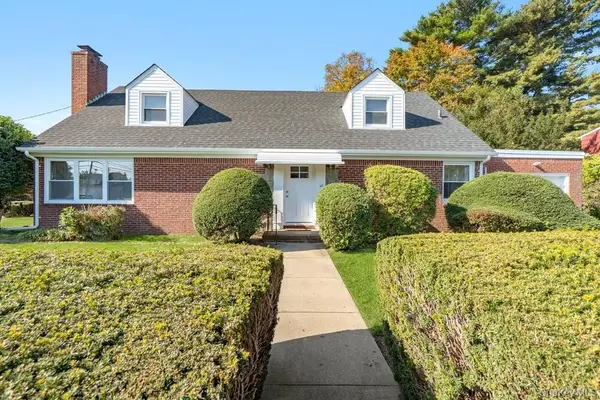 $949,900Active5 beds 3 baths2,019 sq. ft.
30 Center Street, Hicksville, NY 11801
MLS# 1067945Listed by: DOUGLAS ELLIMAN REAL ESTATE - New
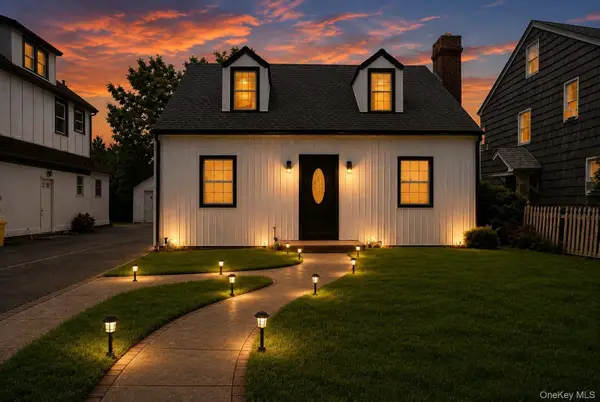 $799,000Active4 beds 2 baths1,414 sq. ft.
48 Flower Street, Hicksville, NY 11801
MLS# 1068964Listed by: PROPERTY PROFESSIONALS REALTY - New
 $1,938,000Active5 beds 5 baths3,389 sq. ft.
89A Stewart Avenue, Hicksville, NY 11801
MLS# 1068875Listed by: SKYLUX REALTY INC


Protect your home and budget from life's surprises with an Assurant Home Warranty, backed by a partner that supports you through every step of homeownership. Explore Plans.
©2026 Century 21 Real Estate LLC. All rights reserved. CENTURY 21®, the CENTURY 21 Logo and C21® are service marks owned by Century 21 Real Estate LLC. Century 21 Real Estate LLC fully supports the principles of the Fair Housing Act and the Equal Opportunity Act. Each office is independently owned and operated. Listing information is deemed reliable but not guaranteed accurate.