74 Bellevue Road, Highland, NY 12528
Local realty services provided by:CENTURY 21 Alliance Realty Group
Listed by: hollis dukler
Office: coldwell banker village greenn
MLS#:20263927
Source:NY_MLSUC
Price summary
- Price:$998,500
- Price per sq. ft.:$287.59
About this home
This inviting home blends comfort, character, and convenience with beautiful Hudson River views and over 800 feet of natural stone walls and rock outcroppings throughout the property. Designed by a well-known local architect-Charles Wesley. A dramatic two-story foyer leads you into the open floor plan creating a warm, welcoming atmosphere. There is a cozy living room featuring a gas fireplace and a spacious formal dining area overlooking the river. The well-appointed kitchen offers custom cherry cabinetry, warm granite countertops, a dual fuel Jenn Air stove, a new Samsung refrigerator, a Bosch dishwasher and all stainless-steel appliances. A flexible space on the main floor has French doors that would make a perfect home office! Designed for owner convenience and ease of living the first-floor laundry room and separate full bathroom are truly appreciated. Other amenities of this home are Hardi Plank siding, wheelchair compliant doorways, large walk-in closets in every bedroom, Marvin Integrity windows and Anderson windows, and a hook- up for a generator. Upstairs, the spacious primary suite features 2 large walk-in closets, Jacuzzi bathtub, and a separate shower. To round out the second floor there are 2 additional bedrooms providing plenty of room for everyone. There is plenty of storage with walk-in closets throughout the rest of the house. The approximately 1,100 square feet of full finished lower level expands the home's living space and features new radiant-heated floors and direct access to the outdoors. The attached two-car garage also features radiant heated floors. The separate, insulated two-story garage located closer to the top of the driveway, with a 200-amp electric service (by the way the main house has 400 Amp service) is being used as a full-service wood working shop. This space offers exceptional versatility--perfect for a studio or hobby space. The location is convenient to the Mid-Hudson Bridge, Metro-North, colleges and major hospitals, I 87 is 10 minutes away. Accessibility is thoughtfully incorporated, with compliant wheelchair accessibility on both the first and second floors. A 3D tour is available in the digital Lookbook or by request from the listing agent....
Contact an agent
Home facts
- Year built:2003
- Listing ID #:20263927
- Added:97 day(s) ago
- Updated:October 18, 2026 at 06:45 PM
Rooms and interior
- Bedrooms:3
- Total bathrooms:4
- Full bathrooms:3
- Half bathrooms:1
- Flooring:Ceramic Tile, HardWood, carpet
- Kitchen Description:Pantry
- Basement:Yes
- Basement Description:FInished, Full, Walk-Out Access
- Living area:3,472 sq. ft.
Heating and cooling
- Cooling:Central Air, Ductless
- Heating:Oil, Radiant Floor
- Central air:Yes
Structure and exterior
- Year built:2003
- Building area:3,472 sq. ft.
- Lot area:2.66 Acres
- Lot Features:Landscaped, Private, Rock Outcropping, Sloped
- Architectural Style:Colonial
- Construction Materials:Hardiplank Type
- Exterior Features:Deck
Utilities
- Sewer:Septic tank
Finances and disclosures
- Price:$998,500
- Price per sq. ft.:$287.59
- Tax amount:$18,764
Features and amenities
- Amenities:High Ceilings, Pantry
Parking
- Parking description:Driveway
- Garage:Yes
- Garage spaces:2
New listings near 74 Bellevue Road
- New
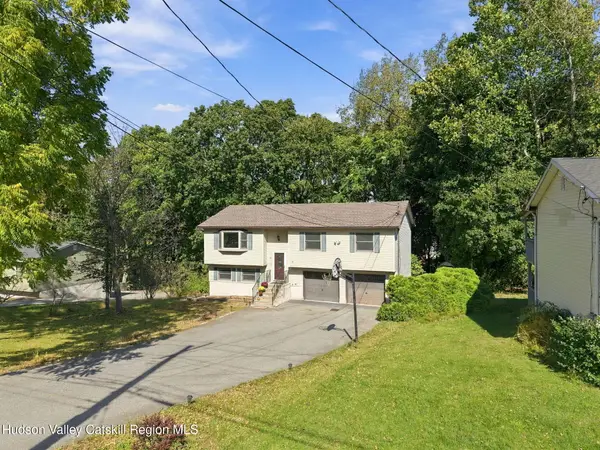 $450,000Active3 beds 2 baths1,582 sq. ft.
10 Van Wagner Road, Highland, NY 12528
MLS# 20266040Listed by: BHHS HUDSON VALLEY PROP-NP - New
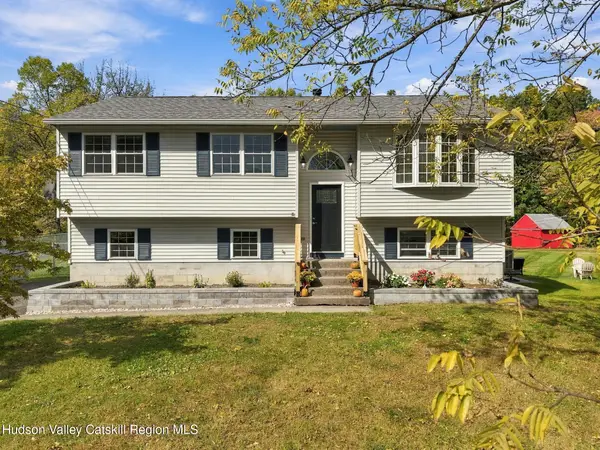 $465,000Active3 beds 1 baths1,415 sq. ft.
611 N Elting Corners Road, Highland, NY 12528
MLS# 20265988Listed by: EXP REALTY 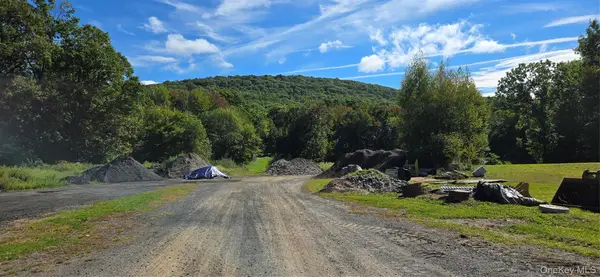
 $799,000Active26.3 Acres
178 Tuckers Corners Road, Highland, NY 12528
MLS# 1058460Listed by: CENTURY 21 ALLIANCE REALTY GRP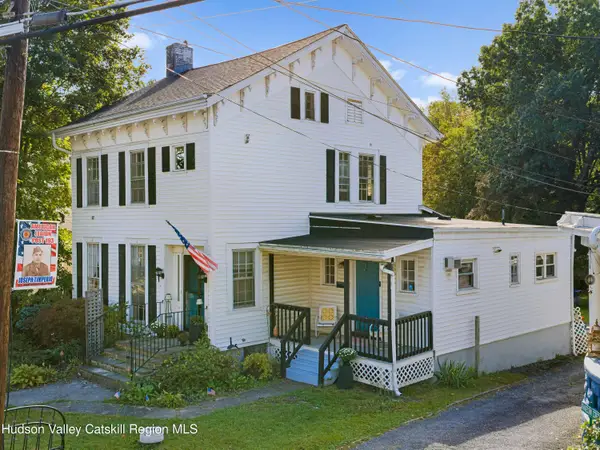 $460,000Active3 beds 3 baths3,192 sq. ft.
110 Vineyard Avenue, Highland, NY 12528
MLS# 20265788Listed by: COLDWELL BANKER VILLAGE GREENN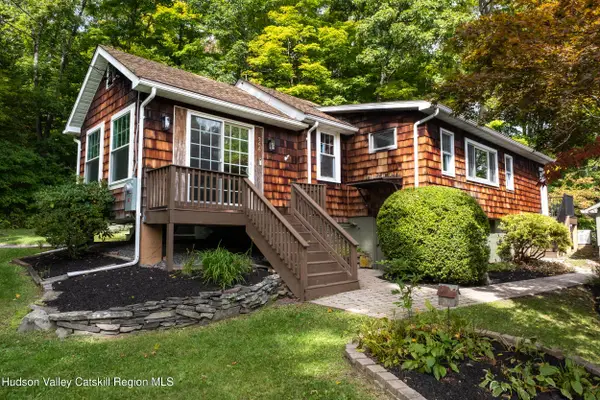 $649,000Active2 beds 2 baths1,232 sq. ft.
266 Swartekill Road, Highland, NY 12528
MLS# 20265786Listed by: COMPASS GREATER NY, LLC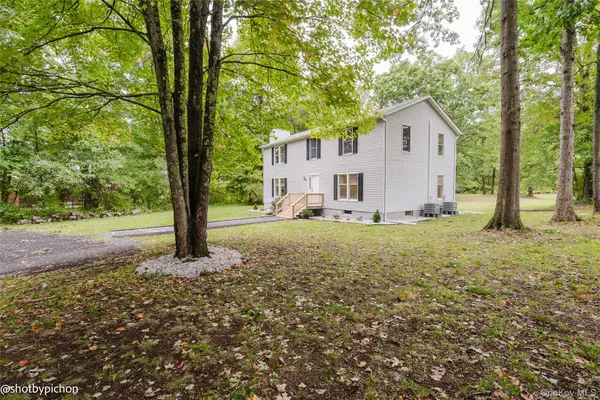 $499,000Active4 beds 3 baths2,408 sq. ft.
447 N Elting Corners Road, Highland, NY 12528
MLS# 1056471Listed by: K. FORTUNA REALTY, INC.- New
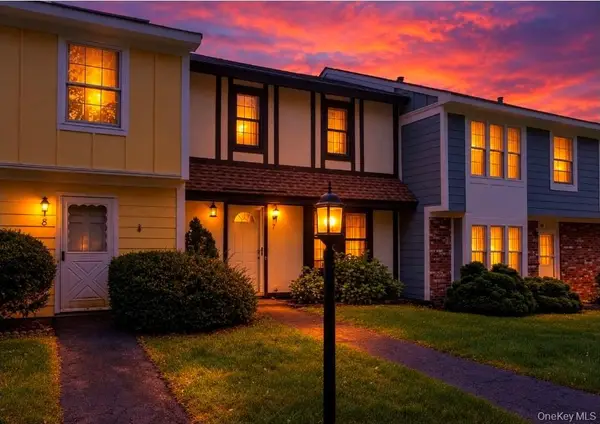 $299,900Active3 beds 2 baths1,160 sq. ft.
7 Sunny Brook Circle, Highland, NY 12528
MLS# 1061050Listed by: INSPIRE REALTY 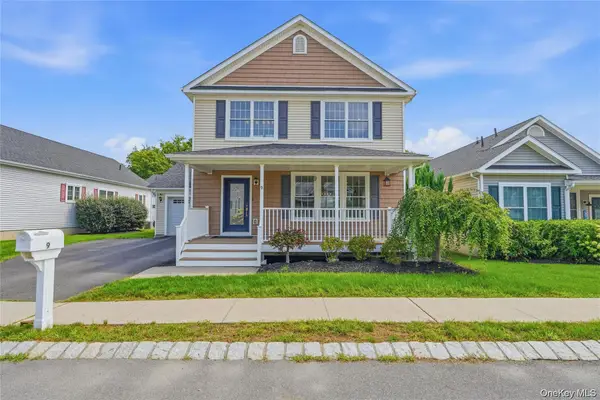 $545,000Active3 beds 3 baths1,682 sq. ft.
9 Emerson Terrace, Highland, NY 12528
MLS# 1055385Listed by: EXP REALTY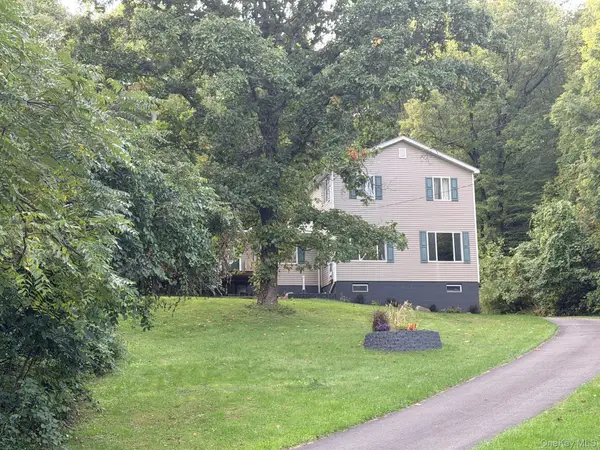 $635,000Active4 beds 2 baths2,592 sq. ft.
124 Lily Lake Road, Highland, NY 12528
MLS# 1054062Listed by: LEGACY LAND & HOMES LLC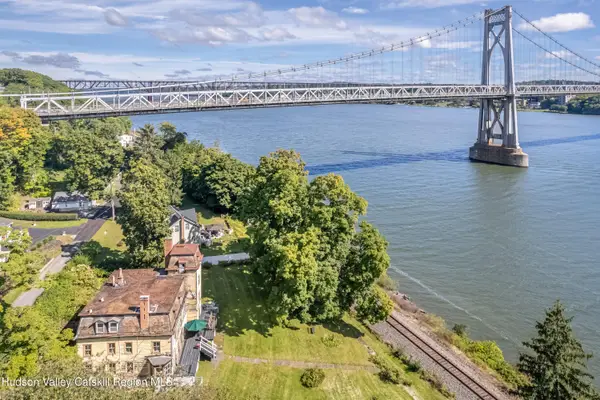 $649,000Active5 beds 5 baths4,281 sq. ft.
42 Oakes Road, Highland, NY 12528
MLS# 20265699Listed by: CORCORAN COUNTRY LIVING


Protect your home and budget from life's surprises with an Assurant Home Warranty, backed by a partner that supports you through every step of homeownership. Explore Plans.
©2026 Century 21 Real Estate LLC. All rights reserved. CENTURY 21®, the CENTURY 21 Logo and C21® are service marks owned by Century 21 Real Estate LLC. Century 21 Real Estate LLC fully supports the principles of the Fair Housing Act and the Equal Opportunity Act. Each office is independently owned and operated. Listing information is deemed reliable but not guaranteed accurate.