
310 Pine Ridge Lane, Hillsdale, NY 12529
Local realty services provided by:CENTURY 21 New West Properties
310 Pine Ridge Lane,Hillsdale, NY 12529
$879,000
- 3 Beds
- 3 Baths
- 2,204 sq. ft.
- Single family
- Active
Listed by: theadora vengrin, paula a. redmond
Office: corcoran country living
MLS#:1048206
Source:OneKey MLS
Price summary
- Price:$879,000
- Price per sq. ft.:$398.82
About this home
Located on a quiet country cul-de-sac in Hillsdale, this spacious three-bedroom home sits on 4.7 private acres. One of just three residences along the road, it enjoys an exceptionally peaceful setting, with open lawn, well-maintained woods, trails, and old stone walls.
Inside, the living space provides generously proportioned rooms and abundant natural light. The living room centers around a stone fireplace, with large windows and direct access to an expansive back deck, ideal for outdoor dining, grilling, or simply enjoying the surroundings. The generously sized kitchen includes a large eat-in area, while a separate dining room offers additional space for gathering.
The primary suite is notably spacious, with an en-suite bath featuring a soaking tub and separate shower. Two additional well-sized bedrooms, a second full bath, and a half bath complete the main level.
A full walkout lower level spans the footprint of the house, with high ceilings, multiple windows, and French doors leading outside. Currently unfinished, it offers potential for additional living space, a studio, gym, or recreation room. The home also has an attached two-car garage. A separate two-car garage/workshop offers even more flexibility for creative pursuits, projects, or additional storage.
For all its privacy, the property is exceptionally well positioned, with the village of Hillsdale, Catamount, and the Harlem Valley Rail Trail all just five minutes away. Copake is also nearby, with both Hudson and Great Barrington within easy reach....
Contact an agent
Home facts
- Year built:2004
- Listing ID #:1048206
- Added:3 day(s) ago
- Updated:September 13, 2026 at 11:07 AM
Rooms and interior
- Bedrooms:3
- Total bathrooms:3
- Full bathrooms:2
- Half bathrooms:1
- Rooms Total:7
- Flooring:Hardwood
- Dining Description:Formal Dining
- Bathrooms Description:Double Vanity
- Kitchen Description:Dishwasher, Kitchen Island, Refrigerator, Stainless Steel Appliance(s)
- Bedroom Description:First Floor Bedroom, Master Downstairs
- Basement:Yes
- Basement Description:Full, Unfinished, Walk-Out Access
- Living area:2,204 sq. ft.
Heating and cooling
- Cooling:Central Air
- Heating:Ducts, Oil
- Central air:Yes
Structure and exterior
- Year built:2004
- Building area:2,204 sq. ft.
- Lot area:4.7 Acres
- Lot Features:Corner Lot, Garden, Part Wooded, Secluded
- Architectural Style:Ranch
- Construction Materials:Vinyl Siding
Schools
- High school:Taconic Hills Junior/Senior High
- Middle school:Taconic Hills Junior/Senior High
- Elementary school:Taconic Hills Elementary School
Utilities
- Water:Well
- Sewer:Septic Tank
Finances and disclosures
- Price:$879,000
- Price per sq. ft.:$398.82
- Tax amount:$6,375 (2026)
Features and amenities
- Appliances:Dishwasher, Dryer, Refrigerator, Stainless Steel Appliance(s), Washer
- Laundry features:Dryer, Washer
- Amenities:Double Vanity, High Ceilings, Open Floorplan, Storage
Parking
- Parking description:Attached, Driveway, Garage
- Garage:Yes
- Garage spaces:4
New listings near 310 Pine Ridge Lane
- Open Sun, 11am to 1pmNew
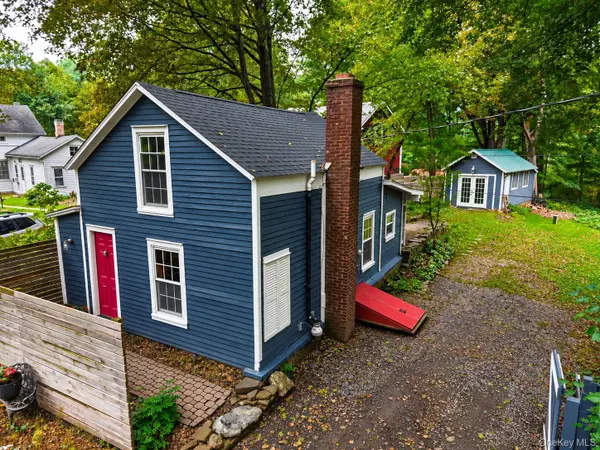 $299,000Active1 beds 1 baths850 sq. ft.
2779 State Route 23, Hillsdale, NY 12529
MLS# 1048427Listed by: COMPASS GREATER NY, LLC - New
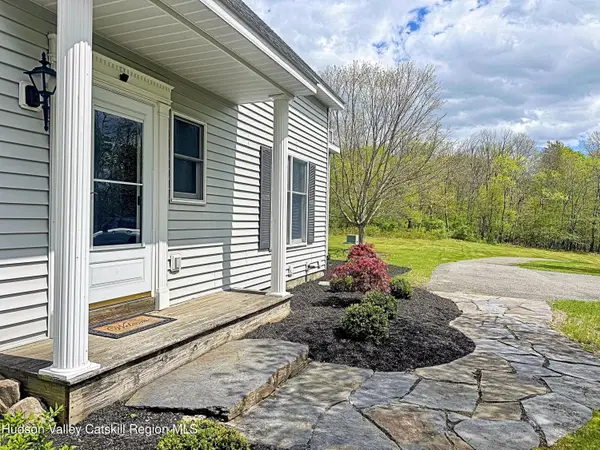 $575,000Active2 beds 2 baths1,500 sq. ft.
416 Whippoorwill Road, Hillsdale, NY 12529
MLS# 20265193Listed by: COLUMBIA COUNTY RE SPECIALIST - New
 $21,000,000Active5 beds 6 baths5,203 sq. ft.
21 Schoolhouse Road, Hillsdale, NY 12529
MLS# 20265125Listed by: STONE HOUSE PROPERTIES, LLC - New
 $649,000Active3 beds 2 baths1,600 sq. ft.
261 Yonderview Road, Hillsdale, NY 12529
MLS# 20265111Listed by: RED APPLE REALTY - New
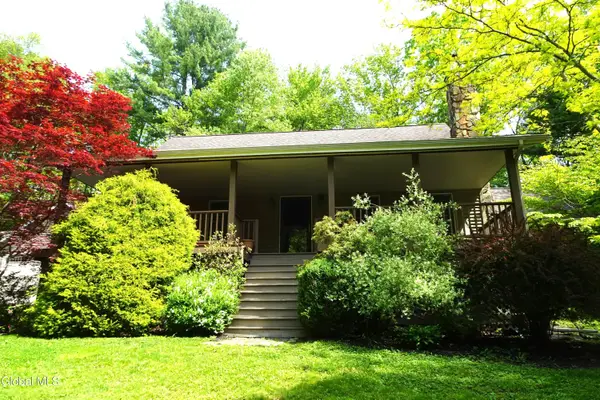 $729,900Active3 beds 3 baths1,834 sq. ft.
417 Overlook Drive, Hillsdale, NY 12529
MLS# 202625294Listed by: RED APPLE REALTY INC  $695,000Active3 beds 3 baths1,824 sq. ft.
30 Ridge Lane, Hillsdale, NY 12529
MLS# 20265084Listed by: COMPASS, HILLSDALE $850,000Active40 Acres
790 W End Road, Hillsdale, NY 12529
MLS# 20265000Listed by: BHHS HUDSON VALLEY PROP-WDST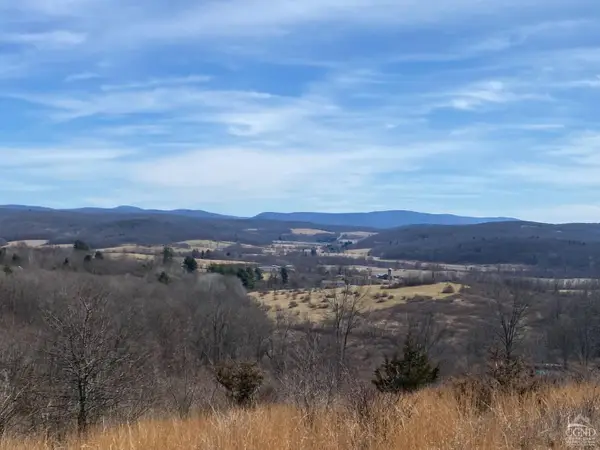 $795,000Active50.5 Acres
0 Darling Rd Road, Hillsdale, NY 12529
MLS# 20264993Listed by: COMPASS, HILLSDALE $549,000Active2 beds 2 baths992 sq. ft.
35 Underhill Road, Hillsdale, NY 12529
MLS# 20264896Listed by: PATRICIA A. HINKEIN REALTY


Protect your home and budget from life's surprises with an Assurant Home Warranty, backed by a partner that supports you through every step of homeownership. Explore Plans.
©2026 Century 21 Real Estate LLC. All rights reserved. CENTURY 21®, the CENTURY 21 Logo and C21® are service marks owned by Century 21 Real Estate LLC. Century 21 Real Estate LLC fully supports the principles of the Fair Housing Act and the Equal Opportunity Act. Each office is independently owned and operated. Listing information is deemed reliable but not guaranteed accurate.