
54 Far View Lane, Hillsdale, NY 12529
Local realty services provided by:CENTURY 21 Adirondacks
54 Far View Lane,Hillsdale, NY 12529
$3,700,000
- 4 Beds
- 3 Baths
- - sq. ft.
- Single family
- Sold
Listed by: anthony d'argenzio
Office: houlihan lawrence
MLS#:202617541
Source:Global MLS
Sorry, we are unable to map this address
Price summary
- Price:$3,700,000
About this home
Welcome to Foxleigh Estate, a designer residence perched high on over 14 private acres on a quiet dead-end road in prime Hillsdale, with sweeping Catskills and Berkshires Mountain views. Entered by a long pea gravel drive framed by stone walls, the fully renovated four-bedroom home features refined interiors, a heated gunite pool, pond, and a spa sanctuary with a sauna, hot tub, and cold plunge positioned to capture the views. Just minutes to skiing and hiking, and with easy access to Hudson, and Great Barrington. At this level of design, setting, and privacy, Foxleigh Estate is without peer in one of the region's most coveted settings.
Interiors and architectural updates by celebrated designer Louise Copeland of L.B. Copeland, including a reconfigured floor plan, new kitchen, flooring, lighting, and front portico. Offered with the option to purchase furnished. At this level of design, setting, and privacy, Foxleigh Estate is without peer in the region.
Contact an agent
Home facts
- Year built:1971
- Listing ID #:202617541
- Added:67 day(s) ago
- Updated:July 24, 2026 at 06:37 AM
Rooms and interior
- Bedrooms:4
- Total bathrooms:3
- Full bathrooms:3
- Rooms Total:12
- Flooring:Wood
- Kitchen Description:Dishwasher, Disposal, Freezer, Microwave, Range, Refrigerator
- Basement Description:Full, Walk-Out Access
Heating and cooling
- Cooling:Central Air
- Heating:Forced Air
- Central air:Yes
Structure and exterior
- Roof:Asphalt, Shingle
- Year built:1971
- Lot Features:Garden, Landscaped, Mountain(s), Private, Secluded, Sloped, Views, Wooded
- Architectural Style:Colonial
- Construction Materials:Wood Siding
- Exterior Features:Deck, Garden, Gas Grill, Lighting, Lightning Rod(s), Outdoor Shower, Patio, Porch
Utilities
- Sewer:Septic Tank
Finances and disclosures
- Price:$3,700,000
- Tax amount:$13,502
Features and amenities
- Laundry features:Dryer, Laundry Room, Washer, Washer/Dryer
- Amenities:Built-in Features, High Speed Internet, Walk-In Closet(s)
- Pool features:In Ground, Outdoor Pool, Salt Water
Parking
- Total parking spaces:6
- Parking description:Driveway, Off Street
New listings near 54 Far View Lane
- New
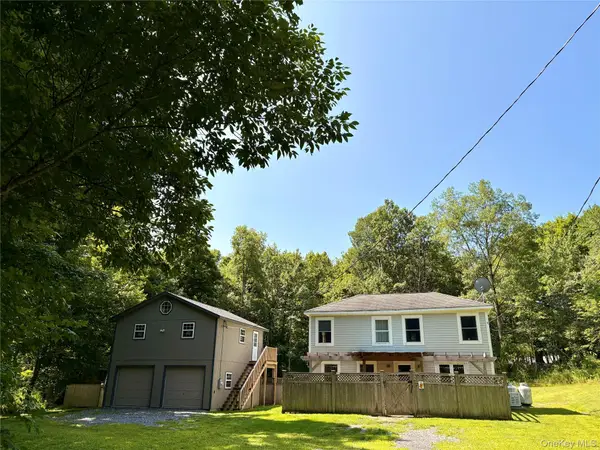 $392,500Active2 beds 3 baths1,494 sq. ft.
155 Pumpkin Hollow Road N, Hillsdale, NY 12529
MLS# 1030579Listed by: ELYSE HARNEY REAL ESTATE - New
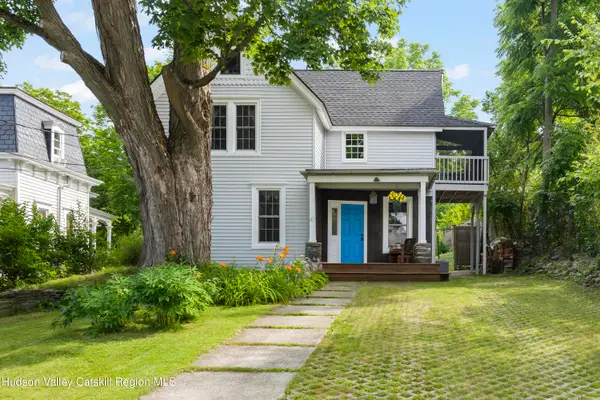 $474,900Active3 beds 2 baths1,912 sq. ft.
41 Cold Water Street, Hillsdale, NY 12529
MLS# 20264095Listed by: COPAKE LAKE REALTY CORP. - New
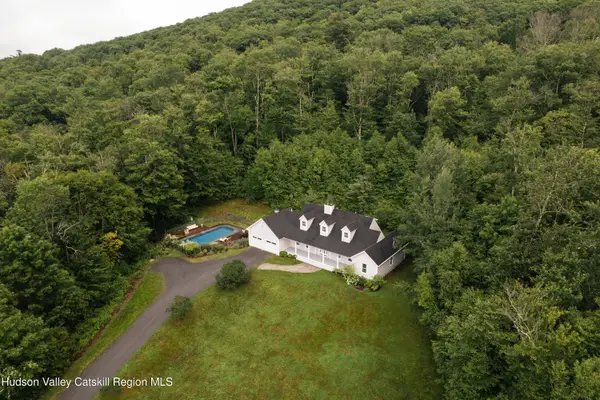 $1,145,000Active3 beds 4 baths2,750 sq. ft.
42 Shepherd Hill Circle, Hillsdale, NY 12529
MLS# 20264030Listed by: FOUR SEASONS SOTHEBY'S INT'L R - New
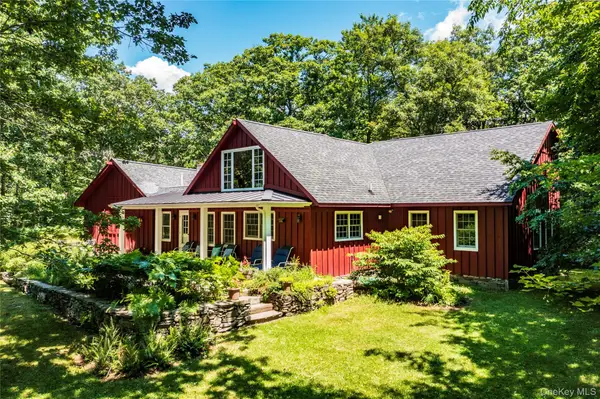 $749,000Active3 beds 2 baths2,040 sq. ft.
695 Wolf Hill Road, Hillsdale, NY 12529
MLS# 1005033Listed by: BHHS HUDSON VALLEY PROPERTIES 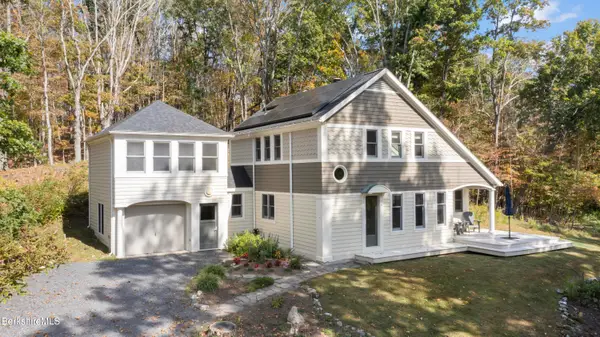 $890,000Active4 beds 2 baths2,040 sq. ft.
49 Knapp Hollow Ln, Hillsdale, NY 12529
MLS# 250191Listed by: COPAKE LAKE REALTY CORP.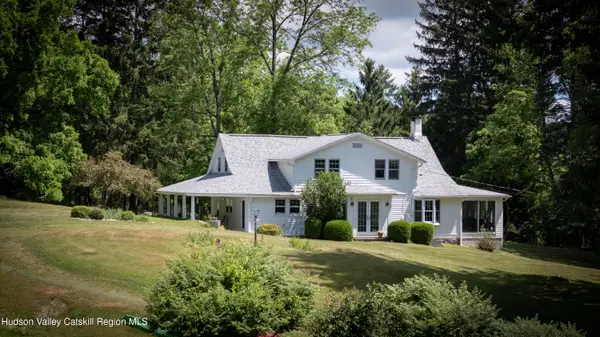 $650,000Active3 beds 3 baths1,977 sq. ft.
3493 County Road 7, Hillsdale, NY 12529
MLS# 20263719Listed by: CORCORAN COUNTRY LIVING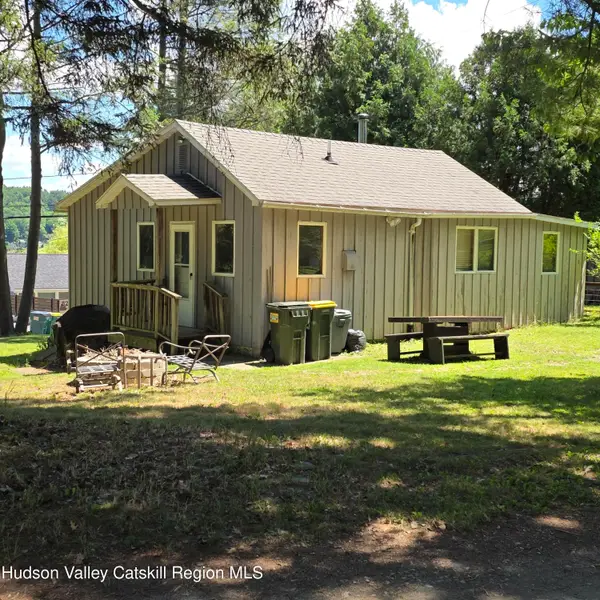 $325,000Active2 beds 1 baths736 sq. ft.
81 SW Colony Road, Hillsdale, NY 12529
MLS# 20263707Listed by: BERKSHIRE HATHAWAY HOMESERVICE $729,900Active3 beds 3 baths2,210 sq. ft.
417 Overlook Drive, Hillsdale, NY 12529
MLS# 20263699Listed by: RED APPLE REALTY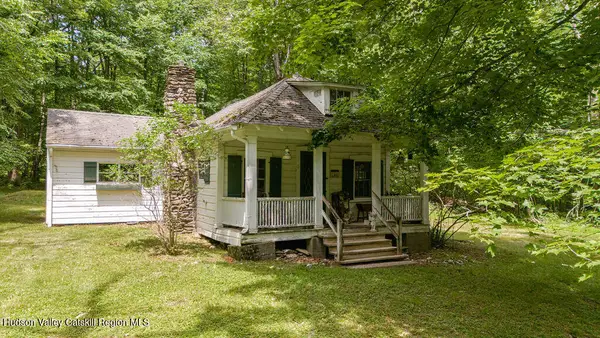 $365,000Active1 beds 1 baths684 sq. ft.
251 Overlook Drive, Hillsdale, NY 12529
MLS# 20263656Listed by: COLUMBIA COUNTY RE SPECIALIST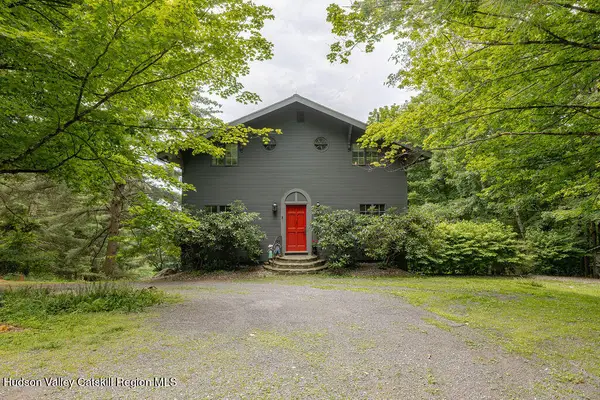 $795,000Active3 beds 3 baths2,400 sq. ft.
65 Meadow Lane, Hillsdale, NY 12529
MLS# 20263652Listed by: COLUMBIA COUNTY RE SPECIALIST


Protect your home and budget from life's surprises with an Assurant Home Warranty, backed by a partner that supports you through every step of homeownership. Explore Plans.
©2026 Century 21 Real Estate LLC. All rights reserved. CENTURY 21®, the CENTURY 21 Logo and C21® are service marks owned by Century 21 Real Estate LLC. Century 21 Real Estate LLC fully supports the principles of the Fair Housing Act and the Equal Opportunity Act. Each office is independently owned and operated. Listing information is deemed reliable but not guaranteed accurate.