
695 Wolf Hill Road, Hillsdale, NY 12529
Local realty services provided by:CENTURY 21 Hire Realty
Listed by: kimberly a. baker
Office: bhhs hudson valley properties
MLS#:1005033
Source:OneKey MLS
Price summary
- Price:$698,000
- Price per sq. ft.:$342.16
About this home
This country home is nestled on 8.7 private acres just five miles from the center of Hillsdale, this charming retreat offers the perfect blend of comfort, character, and natural beauty. A meandering driveway winds through the woods, leading to a welcoming cottage-style home surrounded by perennial gardens filled with native ferns and plantings.
The inviting covered front porch opens to a spacious bluestone patio, creating an ideal setting for outdoor dining, entertaining, or simply enjoying the peaceful surroundings. Offering approximately 2,040 square feet, the home features three bedrooms and two full bathrooms, with natural woodwork and wide-board Pine floors throughout.
At the heart of the home is a beautifully renovated chef's kitchen with a six-burner propane Bertazzoni range, Marble like tile countertops, a porcelain farm sink, wood cabinetry with abundant storage. The kitchen flows seamlessly into the dining area, where a cast-iron wood stove creates a warm and inviting atmosphere for gatherings around a large farmhouse table.
The dramatic great room showcases soaring cathedral ceilings with exposed beams and a natural stone wood burning fireplace as its centerpiece, providing a wonderful space for relaxing and entertaining. The light-filled first-floor primary suite offers a peaceful retreat with an ensuite full bathroom.
The additional two spacious bedrooms, feature cathedral ceilings, wide-board Pine floors, warm wood walls, and walls of windows that bring the views of the outdoors in. A welcoming front foyer serves as a practical mudroom with built-in bench seating, a coat closet and laundry/storage closet. The attached one-car garage offers ample space for storage and the utility room.
The home includes many updates such as the kitchen, bathrooms, electrical service (200 amp), septic system (2020), paved driveway, a high-efficiency on-demand heating and hot water system (2025).
Conveniently located near the villages of Hillsdale, Great Barrington, Chatham, and Hudson, and just minutes from Catamount Ski Area, local farms, hiking trails, state parks, and schools, this exceptional property is equally suited as a full-time residence or a peaceful weekend getaway. A must see to fully appreciate this special home. Please see 3D Interactive Floor Plan & Property Tour....
Contact an agent
Home facts
- Year built:1984
- Listing ID #:1005033
- Added:100 day(s) ago
- Updated:October 25, 2026 at 08:16 AM
Rooms and interior
- Bedrooms:3
- Total bathrooms:2
- Full bathrooms:2
- Rooms Total:6
- Dining Description:Eat-In Kitchen
- Kitchen Description:Chefs Kitchen, Dishwasher, Eat-in Kitchen, Range, Refrigerator
- Bedroom Description:First Floor Bedroom, Master Downstairs
- Living area:2,040 sq. ft.
Heating and cooling
- Heating:Propane, Wood
Structure and exterior
- Year built:1984
- Building area:2,040 sq. ft.
- Lot area:8.7 Acres
- Lot Features:Part Wooded, Private
- Architectural Style:Cottage
- Construction Materials:Frame, Wood Siding
- Levels:2 Story
Schools
- High school:Taconic Hills Junior/Senior High
- Middle school:Taconic Hills Junior/Senior High
- Elementary school:Taconic Hills Elementary School
Utilities
- Water:Well
- Sewer:Septic Tank
Finances and disclosures
- Price:$698,000
- Price per sq. ft.:$342.16
- Tax amount:$6,772 (2025)
Features and amenities
- Appliances:Dishwasher, Dryer, Refrigerator, Washer
- Laundry features:Dryer, Washer, Washer/Dryer Hookup
- Amenities:Cathedral Ceiling(s), Entrance Foyer, High Ceilings, Open Floorplan
Parking
- Parking description:Driveway
- Garage:Yes
- Garage spaces:1
New listings near 695 Wolf Hill Road
 $310,000Active3 beds 2 baths2,048 sq. ft.
2408 New York 23, Hillsdale, NY 12529
MLS# 20266037Listed by: COPAKE LAKE REALTY CORP. $248,000Active15.8 Acres
10695 Route 22, Hillsdale, NY 12529
MLS# 202628023Listed by: HOWARD HANNA CAPITAL INC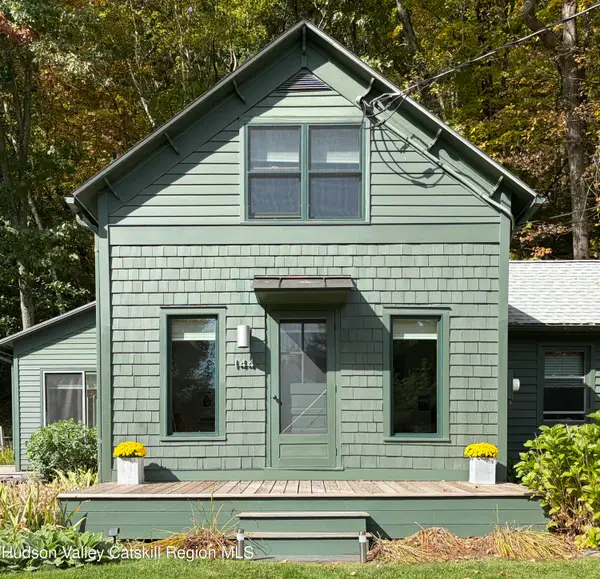 $725,000Active3 beds 2 baths1,800 sq. ft.
144 Underhill Road, Hillsdale, NY 12529
MLS# 20265936Listed by: HOULIHAN LAWRENCE INC. $289,900Active3 beds 1 baths2,430 sq. ft.
84 Connelly Road #53, Hillsdale, NY 12529
MLS# 20265686Listed by: REALMART REALTY, LLC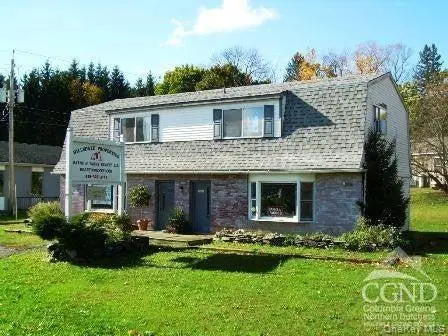 $255,000Active2 beds 2 baths2,304 sq. ft.
9249 State Route 22, Hillsdale, NY 12529
MLS# 1055103Listed by: BARNS AND FARMS REALTY LLC $1,398,000Active3 beds 3 baths2,366 sq. ft.
63 Knapp Hollow Lane, Hillsdale, NY 12529
MLS# 1053625Listed by: THE KINDERHOOK GROUP, INC.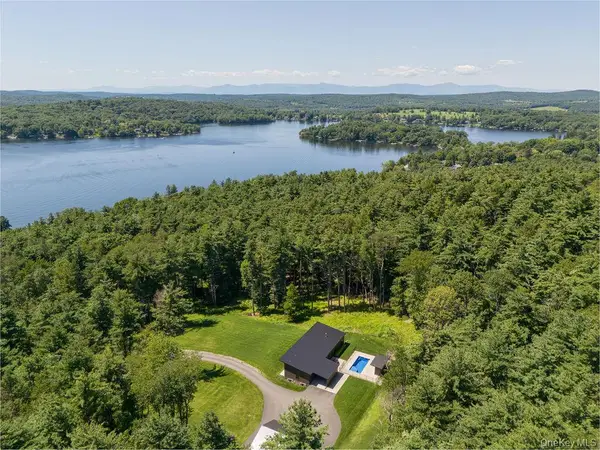 $1,250,000Active3 beds 3 baths2,350 sq. ft.
501 Birch Street, Craryville, NY 12521
MLS# 1051645Listed by: COMPASS GREATER NY, LLC $995,000Active3 beds 2 baths1,890 sq. ft.
2227 New York 23, Hillsdale, NY 12529
MLS# 20265349Listed by: COPAKE LAKE REALTY CORP.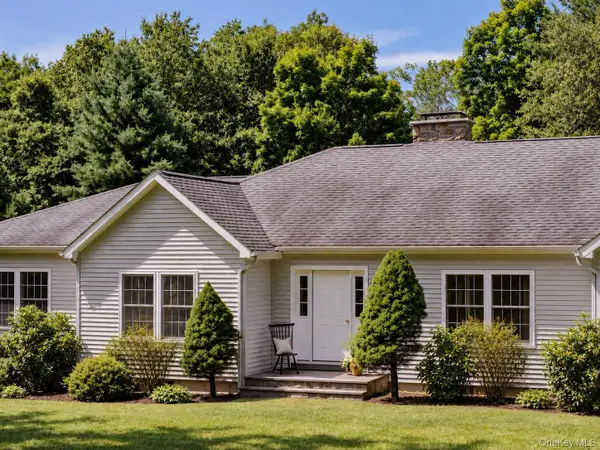 $879,000Active3 beds 3 baths2,204 sq. ft.
310 Pine Ridge Lane, Hillsdale, NY 12529
MLS# 1048206Listed by: CORCORAN COUNTRY LIVING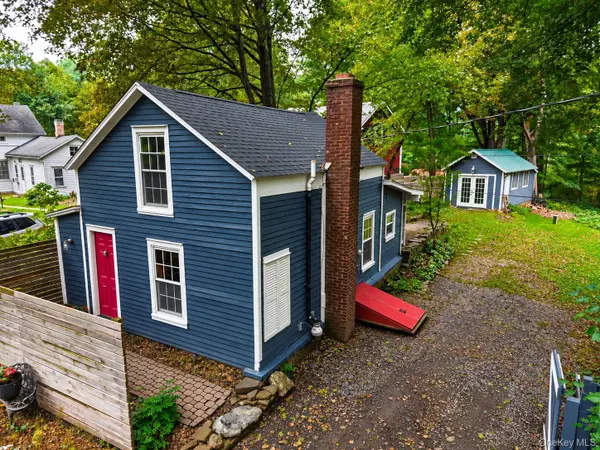 $299,000Pending1 beds 1 baths850 sq. ft.
2779 State Route 23, Hillsdale, NY 12529
MLS# 1048427Listed by: COMPASS GREATER NY, LLC


Protect your home and budget from life's surprises with an Assurant Home Warranty, backed by a partner that supports you through every step of homeownership. Explore Plans.
©2026 Century 21 Real Estate LLC. All rights reserved. CENTURY 21®, the CENTURY 21 Logo and C21® are service marks owned by Century 21 Real Estate LLC. Century 21 Real Estate LLC fully supports the principles of the Fair Housing Act and the Equal Opportunity Act. Each office is independently owned and operated. Listing information is deemed reliable but not guaranteed accurate.