
10 Stothard Dr Drive, Hilton, NY 14468
Local realty services provided by:CENTURY 21 North East
10 Stothard Dr Drive,Hilton, NY 14468
$249,900
- 2 Beds
- 2 Baths
- 1,128 sq. ft.
- Single family
- Active
Listed by: caitlin e. o'connor
Office: keller williams realty greater rochester
MLS#:R1720559
Source:NY_GENRIS
Price summary
- Price:$249,900
- Price per sq. ft.:$221.54
- Monthly HOA dues:$145
About this home
Downsize without downgrading! Welcome to 10 Stothard Dr, perfectly situated in the heart of Hilton within a desirable 55+ community. This beautifully maintained 2 bedroom, 2 full bath home combines easy, low maintenance living with the space and style you still want! Step inside to a bright and airy open floor plan, featuring a perfectly appointed kitchen that flows seamlessly into the living and dining spaces, ideal for entertaining or simply enjoying everyday life. Retreat to your spacious primary suite complete with a private full bath and walk-in closet. Outside, sip your morning coffee on the back deck while taking in the peaceful surroundings and watching the birds. Best of all, spend less time on upkeep and more time enjoying life with HOA amenities including garbage service, lawn and landscape maintenance, and sidewalk snow removal. Simplify your lifestyle without sacrificing the comforts of home!
Contact an agent
Home facts
- Year built:2001
- Subdivision & Development:Unionville Station Sec 01
- Listing ID #:R1720559
- Added:16 day(s) ago
- Updated:October 23, 2026 at 06:51 PM
Rooms and interior
- Bedrooms:2
- Total bathrooms:2
- Full bathrooms:2
- Rooms Total:5
- Flooring:Carpet, Laminate, Varies
- Dining Description:Living Dining Room
- Kitchen Description:Dishwasher, Disposal, Pantry, Refrigerator
- Basement:Yes
- Basement Description:Full, Sump Pump
- Living area:1,128 sq. ft.
Heating and cooling
- Cooling:Central Air
- Heating:Forced Air, Gas
- Central air:Yes
Structure and exterior
- Roof:Asphalt, Shingle
- Year built:2001
- Building area:1,128 sq. ft.
- Lot area:0.22 Acres
- Lot Features:Rectangular, Residential Lot
- Architectural Style:Ranch
- Construction Materials:Copper Plumbing, Vinyl Siding
- Exterior Features:Deck
- Foundation Description:Block
- Levels:1 Story
Utilities
- Water:Connected, Public, Water Connected
- Sewer:Connected, Sewer Connected
Finances and disclosures
- Price:$249,900
- Price per sq. ft.:$221.54
- Tax amount:$3,650
Features and amenities
- Appliances:Dishwasher, Disposal, Dryer, Refrigerator, Washer
- Laundry features:Dryer, Main Level, Washer
- Amenities:Deck, Drapes
Parking
- Parking description:Attached, Garage, Garage Door Opener
- Garage:Yes
- Garage spaces:2
New listings near 10 Stothard Dr Drive
- New
 $1,299,900Active6 beds 5 baths4,877 sq. ft.
24 North Shore Drive, Hilton, NY 14468
MLS# R1724573Listed by: HOWARD HANNA - New
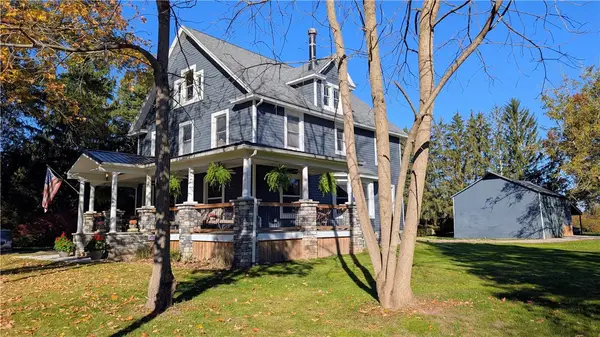 $774,900Active5 beds 3 baths2,228 sq. ft.
766 Burritt Road, Hilton, NY 14468
MLS# R1724462Listed by: COLLICHIO BUILDERS INC. - New
 $189,900Active4 beds 2 baths2,297 sq. ft.
69 Hamlin Center Road, Hilton, NY 14468
MLS# R1720708Listed by: HOWARD HANNA - Open Sun, 12 to 2pmNew
 $349,900Active4 beds 2 baths1,776 sq. ft.
56 Spencer Road, Hilton, NY 14468
MLS# R1723445Listed by: HOWARD HANNA - Open Sat, 12 to 1:30pmNew
 $299,900Active3 beds 2 baths1,520 sq. ft.
230 N Greece Road, Hilton, NY 14468
MLS# R1723469Listed by: KELLER WILLIAMS REALTY GREATER ROCHESTER - New
 $289,900Active3 beds 2 baths1,823 sq. ft.
156 Collamer Road, Hilton, NY 14468
MLS# R1723942Listed by: KELLER WILLIAMS REALTY GREATER ROCHESTER - Open Sat, 12 to 2pmNew
 $379,900Active4 beds 3 baths2,064 sq. ft.
157 Country Village Lane, Hilton, NY 14468
MLS# R1722609Listed by: KELLER WILLIAMS REALTY GREATER ROCHESTER - New
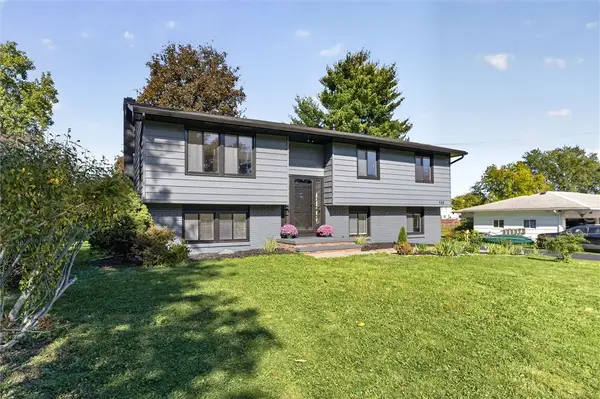 $349,900Active4 beds 2 baths1,784 sq. ft.
138 Frisbee Hill Road, Hilton, NY 14468
MLS# R1723730Listed by: KELLER WILLIAMS REALTY GREATER ROCHESTER - Open Sat, 2 to 4pmNew
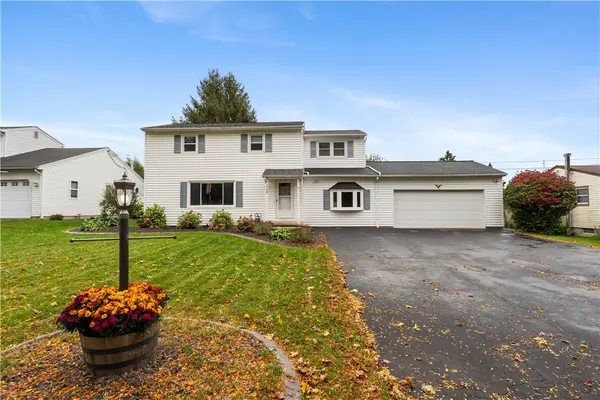 $269,900Active4 beds 2 baths1,898 sq. ft.
112 Underwood Avenue, Hilton, NY 14468
MLS# R1718859Listed by: EMPIRE REALTY GROUP - New
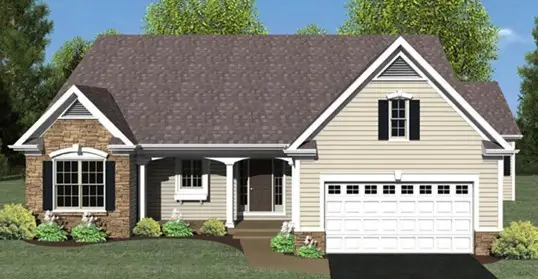 $499,900Active3 beds 2 baths1,494 sq. ft.
0 Davison Beach Lot #4 Road, Hilton, NY 14468
MLS# R1723661Listed by: RE/MAX REALTY GROUP


Protect your home and budget from life's surprises with an Assurant Home Warranty, backed by a partner that supports you through every step of homeownership. Explore Plans.
©2026 Century 21 Real Estate LLC. All rights reserved. CENTURY 21®, the CENTURY 21 Logo and C21® are service marks owned by Century 21 Real Estate LLC. Century 21 Real Estate LLC fully supports the principles of the Fair Housing Act and the Equal Opportunity Act. Each office is independently owned and operated. Listing information is deemed reliable but not guaranteed accurate.