
1184 West Ave, Hilton, NY 14468
Local realty services provided by:CENTURY 21 Bridgeway Realty
Listed by: marcia e. glenn
Office: howard hanna
MLS#:R1707145
Source:NY_GENRIS
Price summary
- Price:$499,900
- Price per sq. ft.:$165.53
About this home
Over 3,000 sq. ft. on 6+ private acres in Hilton, offering the kind of space, privacy, and flexibility that’s increasingly hard to find. This 5-bedroom, 2-bath farmhouse combines character with generous living spaces and everyday conveniences. At the heart of the home is an impressive 400+ sq. ft. living room filled with natural light, built-ins, and plenty of room to gather. The spacious primary bedroom stretches from the front to the rear of the home and offers abundant closet space, while four additional bedrooms provide flexibility for family, guests, home offices, or hobbies. An updated kitchen and main bath, first-floor laundry, and a 4-season room overlooking the property add to the home's functionality.
Step outside and the property becomes something entirely different. More than 6 acres create a private backdrop filled with wildlife, with your own trails winding through the land for hiking, exploring, and 4-wheeling. Horses are permitted, offering even more possibilities for those dreaming of an equestrian property, hobby farm, or simply having room to spread out and enjoy the outdoors.
All of that space comes without giving up convenience. Just minutes from the Village of Hilton, you're close to everyday shopping, dining, and amenities, with Lake Ontario, Braddock Bay Park, Hamlin Beach State Park, and area recreation all within easy reach. If you've been searching for more than just a house—more space, more privacy, and more freedom to make a property your own—1184 West Ave deserves a closer look....
Contact an agent
Home facts
- Year built:1900
- Listing ID #:R1707145
- Added:63 day(s) ago
- Updated:October 23, 2026 at 03:18 PM
Rooms and interior
- Bedrooms:5
- Total bathrooms:2
- Full bathrooms:2
- Rooms Total:10
- Flooring:Carpet, Ceramic Tile, Hardwood, Varies
- Dining Description:Separate Formal Dining Room
- Kitchen Description:Dishwasher, Disposal, Microwave, Pantry, Refrigerator
- Basement:Yes
- Basement Description:Full, Sump Pump
- Living area:3,020 sq. ft.
Heating and cooling
- Cooling:Central Air
- Heating:Gas
- Central air:Yes
Structure and exterior
- Roof:Asphalt
- Year built:1900
- Building area:3,020 sq. ft.
- Lot area:6 Acres
- Lot Features:Rectangular, Residential Lot
- Architectural Style:Colonial, Farmhouse
- Construction Materials:Copper Plumbing, Vinyl Siding
- Foundation Description:Block
- Levels:2 Stories
Utilities
- Water:Connected, Public, Water Connected
- Sewer:Septic Tank
Finances and disclosures
- Price:$499,900
- Price per sq. ft.:$165.53
- Tax amount:$6,238
Features and amenities
- Appliances:Dishwasher, Disposal, Microwave, Refrigerator
- Laundry features:Main Level
- Amenities:int_feat_Den
Parking
- Parking description:Attached, Garage, Garage Door Opener
- Garage:Yes
- Garage spaces:3
New listings near 1184 West Ave
- New
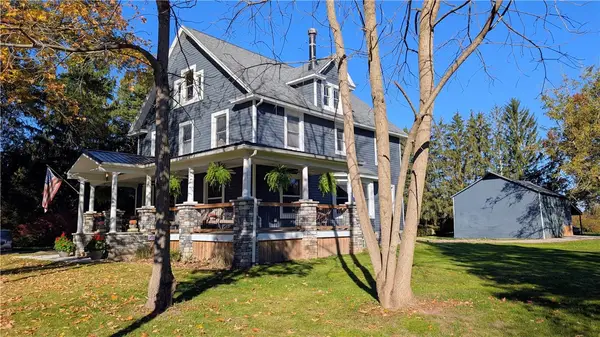 $774,900Active5 beds 3 baths2,228 sq. ft.
766 Burritt Road, Hilton, NY 14468
MLS# R1724462Listed by: COLLICHIO BUILDERS INC. - New
 $189,900Active4 beds 2 baths2,297 sq. ft.
69 Hamlin Center Road, Hilton, NY 14468
MLS# R1720708Listed by: HOWARD HANNA - Open Sun, 12 to 2pmNew
 $349,900Active4 beds 2 baths1,776 sq. ft.
56 Spencer Road, Hilton, NY 14468
MLS# R1723445Listed by: HOWARD HANNA - Open Sat, 12 to 1:30pmNew
 $299,900Active3 beds 2 baths1,520 sq. ft.
230 N Greece Road, Hilton, NY 14468
MLS# R1723469Listed by: KELLER WILLIAMS REALTY GREATER ROCHESTER - New
 $289,900Active3 beds 2 baths1,823 sq. ft.
156 Collamer Road, Hilton, NY 14468
MLS# R1723942Listed by: KELLER WILLIAMS REALTY GREATER ROCHESTER - Open Sat, 12 to 2pmNew
 $379,900Active4 beds 3 baths2,064 sq. ft.
157 Country Village Lane, Hilton, NY 14468
MLS# R1722609Listed by: KELLER WILLIAMS REALTY GREATER ROCHESTER - New
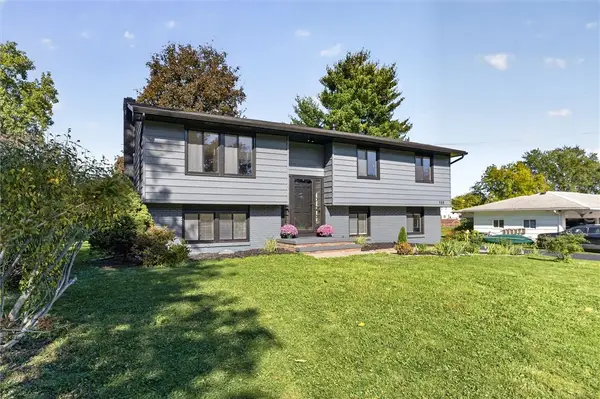 $349,900Active4 beds 2 baths1,784 sq. ft.
138 Frisbee Hill Road, Hilton, NY 14468
MLS# R1723730Listed by: KELLER WILLIAMS REALTY GREATER ROCHESTER - Open Sat, 2 to 4pmNew
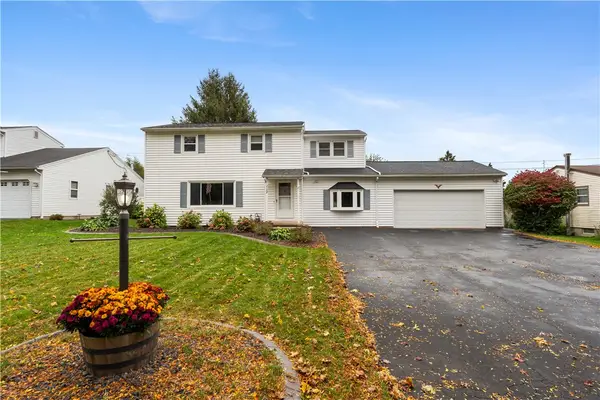 $269,900Active4 beds 2 baths1,898 sq. ft.
112 Underwood Avenue, Hilton, NY 14468
MLS# R1718859Listed by: EMPIRE REALTY GROUP - New
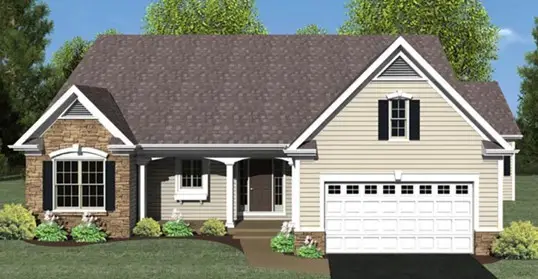 $499,900Active3 beds 2 baths1,494 sq. ft.
0 Davison Beach Lot #4 Road, Hilton, NY 14468
MLS# R1723661Listed by: RE/MAX REALTY GROUP - Open Sat, 1 to 3pmNew
 $589,000Active3 beds 2 baths1,739 sq. ft.
0 Davison Beach Lot #6 Road, Hilton, NY 14468
MLS# R1723665Listed by: RE/MAX REALTY GROUP


Protect your home and budget from life's surprises with an Assurant Home Warranty, backed by a partner that supports you through every step of homeownership. Explore Plans.
©2026 Century 21 Real Estate LLC. All rights reserved. CENTURY 21®, the CENTURY 21 Logo and C21® are service marks owned by Century 21 Real Estate LLC. Century 21 Real Estate LLC fully supports the principles of the Fair Housing Act and the Equal Opportunity Act. Each office is independently owned and operated. Listing information is deemed reliable but not guaranteed accurate.