
164 Parkwood Lane, Hilton, NY 14468
Local realty services provided by:CENTURY 21 Galloway Realty
164 Parkwood Lane,Hilton, NY 14468
$149,900
- 2 Beds
- 2 Baths
- 979 sq. ft.
- Condominium
- Active
Listed by: james hinman
Office: howard hanna
MLS#:R1710454
Source:NY_GENRIS
Price summary
- Price:$149,900
- Price per sq. ft.:$153.12
- Monthly HOA dues:$125
About this home
Welcome to Parkwood Manor! This popular end-unit townhouse in the Village of Hilton offers a wonderful combination of comfort, convenience, and low-maintenance living. Featuring 2 bedrooms, 1.5 baths, a one-car garage, and a full basement with bonus living space. The finished basement features a large picture window, bringing natural light into the additional living area exceptional flexibility for a playroom, hobby room, home office, or additional recreation space. The spacious oak eat-in kitchen features an abundance of cabinets, generous counter space, a pantry, and vinyl flooring, while sliding glass doors lead to the patio, perfect for outdoor dining or relaxing. Additional highlights include updated windows, a large walk-in closet, and all appliances included. Enjoy the benefits of a low $125/month HOA fee, which covers water, trash removal, snow removal, lawn maintenance, and exterior home maintenance for truly low-maintenance ownership. Ideally located in the Village of Hilton close to shops, restaurants, and everyday conveniences, and just around the corner from the popular Kelly's Fruit Farm. Located within Hilton Schools, this desirable end-unit townhouse is an excellent opportunity for first-time buyers, downsizers, or anyone seeking convenient, low-maintenance living. Delayed Showings until 9/8 at 6PM. Delayed Negotiations until 9/11 at Noon....
Contact an agent
Home facts
- Year built:1974
- Subdivision & Development:Parkwood Manor Ph 11-A
- Listing ID #:R1710454
- Added:9 day(s) ago
- Updated:September 08, 2026 at 06:22 PM
Rooms and interior
- Bedrooms:2
- Total bathrooms:2
- Full bathrooms:1
- Half bathrooms:1
- Rooms Total:5
- Flooring:Carpet, Varies, Vinyl
- Kitchen Description:Dishwasher, Disposal, Refrigerator
- Basement:Yes
- Basement Description:Full, Partially Finished
- Living area:979 sq. ft.
Heating and cooling
- Cooling:Central Air
- Heating:Forced Air, Gas
- Central air:Yes
Structure and exterior
- Roof:Asphalt, Shingle
- Year built:1974
- Building area:979 sq. ft.
- Lot area:0.02 Acres
- Lot Features:Irregular Lot, Residential Lot
- Construction Materials:Copper Plumbing, Vinyl Siding
- Exterior Features:Deck
- Levels:2 Stories
Utilities
- Water:Connected, Public, Water Connected
- Sewer:Connected, Sewer Connected
Finances and disclosures
- Price:$149,900
- Price per sq. ft.:$153.12
- Tax amount:$2,748
Features and amenities
- Appliances:Dishwasher, Disposal, Dryer, Gas Range, Refrigerator, Washer
- Laundry features:Dryer, In Basement, Washer
- Amenities:Deck
Parking
- Parking description:Detached, Garage, Open
- Garage:Yes
- Garage spaces:1
New listings near 164 Parkwood Lane
- New
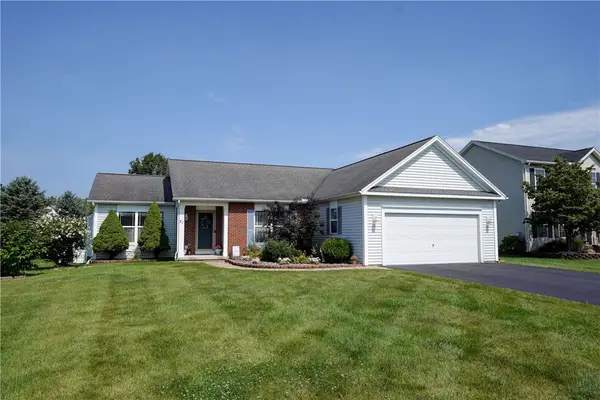 $349,900Active3 beds 2 baths1,552 sq. ft.
21 Marjorie Lane, Hilton, NY 14468
MLS# R1712309Listed by: HUNT REAL ESTATE ERA/COLUMBUS 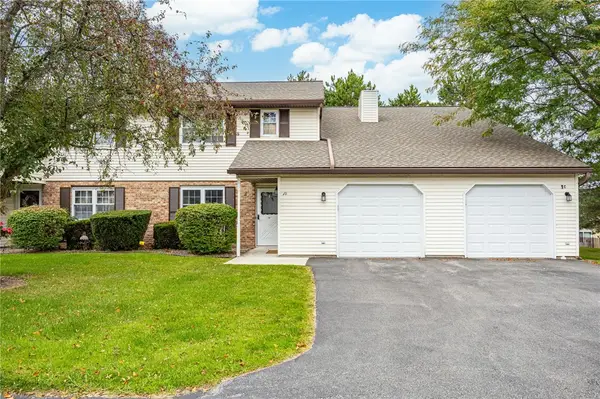 $179,500Active2 beds 2 baths1,356 sq. ft.
1D Salmon, Hilton, NY 14468
MLS# R1710623Listed by: WCI REALTY $314,900Active3 beds 2 baths1,524 sq. ft.
209 Collamer Road, Hilton, NY 14468
MLS# R1704286Listed by: HOWARD HANNA $229,900Active3 beds 2 baths1,606 sq. ft.
16 Doud Circle, Hilton, NY 14468
MLS# R1694887Listed by: HOWARD HANNA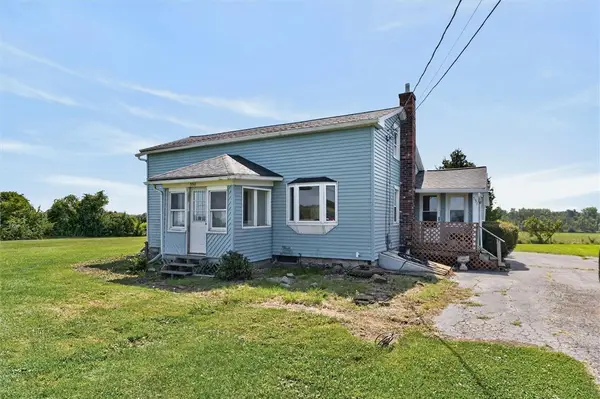 $164,900Pending2 beds 1 baths1,296 sq. ft.
557 Curtis Road, Hilton, NY 14468
MLS# R1706933Listed by: HOWARD HANNA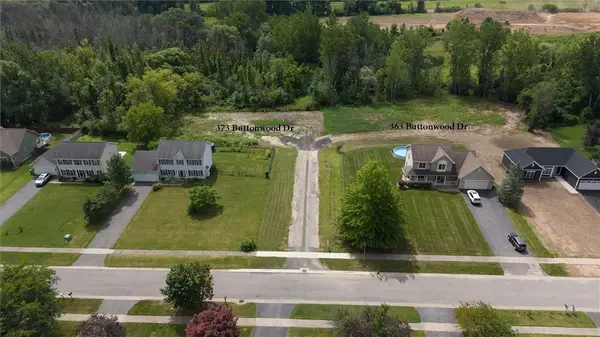 $60,000Active1.29 Acres
373 Buttonwood Drive, Hilton, NY 14468
MLS# R1706499Listed by: RE/MAX PLUS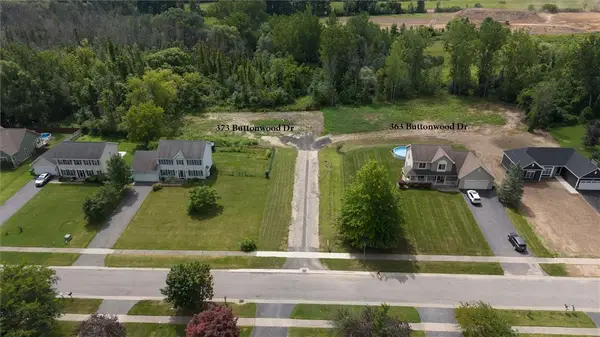 $60,000Active1.38 Acres
363 Buttonwood Drive, Hilton, NY 14468
MLS# R1706503Listed by: RE/MAX PLUS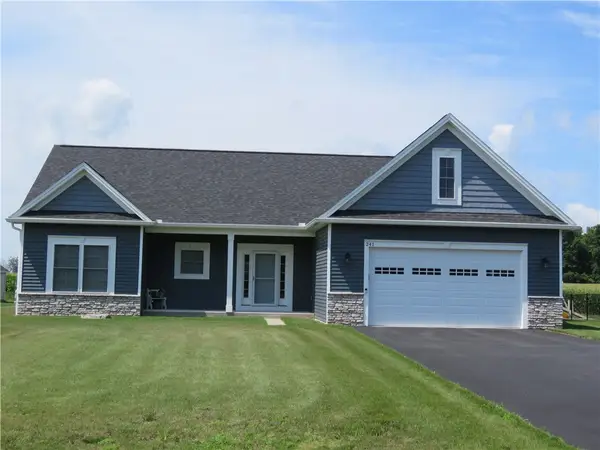 $597,150Pending3 beds 2 baths1,980 sq. ft.
297 Collamer Road, Hilton, NY 14468
MLS# R1708610Listed by: HUNT REAL ESTATE ERA/COLUMBUS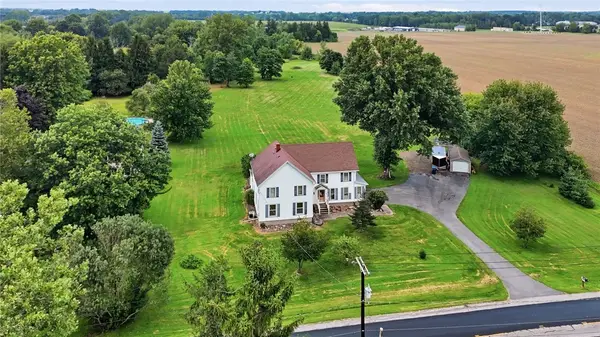 $499,900Active5 beds 2 baths3,020 sq. ft.
1184 West Ave, Hilton, NY 14468
MLS# R1707145Listed by: HOWARD HANNA


Protect your home and budget from life's surprises with an Assurant Home Warranty, backed by a partner that supports you through every step of homeownership. Explore Plans.
©2026 Century 21 Real Estate LLC. All rights reserved. CENTURY 21®, the CENTURY 21 Logo and C21® are service marks owned by Century 21 Real Estate LLC. Century 21 Real Estate LLC fully supports the principles of the Fair Housing Act and the Equal Opportunity Act. Each office is independently owned and operated. Listing information is deemed reliable but not guaranteed accurate.