
209 Dunbar Road, Hilton, NY 14468
Local realty services provided by:CENTURY 21 North East
209 Dunbar Road,Hilton, NY 14468
$279,900
- 4 Beds
- 2 Baths
- 1,691 sq. ft.
- Single family
- Pending
Listed by: ashley a. ebbing
Office: keller williams realty gateway
MLS#:R1720534
Source:NY_GENRIS
Price summary
- Price:$279,900
- Price per sq. ft.:$165.52
About this home
Welcome home to this inviting split-level in the Town of Parma, located in the Hilton School District! Set on a spacious 0.60-acre lot, this 4-bedroom, 2-full-bath home offers 1,691 SqFt of living space. Walk right into a bright living room that flows into an eat-in kitchen with ample cabinetry, counter space, stainless steel appliances, and space to gather. The home offers flexible living space, including a convenient first-floor bedroom and bathroom plus a cozy family room with a large bay window, perfect for relaxing, entertaining, or creating a home office or recreation area. First-floor laundry with exterior walkout access adds everyday convenience. A sliding glass door from the kitchen opens to the beautiful, private backyard featuring a patio, garden pond, play-set, cherry trees, black raspberry bushes, and a strawberry patch. An electric invisible pet fence with two collars adds convenience for pet owners. The home features a high-efficiency furnace, plus major updates including a NEW 2025 ROOF and a NEW 2026 HOT WATER HEATER. Other recent updates include fresh paint throughout, a NEW 2026 washing machine, refrigerator, and microwave, along with a dishwasher replaced in 2023. Enjoy added peace of mind with a SimpliSafe security system and surveillance cameras ready to be set up. An attached 2-car garage, basement, and shed provide additional functionality and storage. With flexible living space, a generous yard, and thoughtful features throughout, this home is ready for its next chapter!
OPEN HOUSES: Sat, 10/17 & Sun, 10/18 from 11a–12:30p. OFFERS DUE: Mon, 10/19 at 12p....
Contact an agent
Home facts
- Year built:1972
- Subdivision & Development:Robert K Wolf
- Listing ID #:R1720534
- Added:6 day(s) ago
- Updated:October 20, 2026 at 08:44 PM
Rooms and interior
- Bedrooms:4
- Total bathrooms:2
- Full bathrooms:2
- Rooms Total:7
- Flooring:Ceramic Tile, Laminate, Tile, Varies
- Kitchen Description:Dishwasher, Disposal, Microwave, Refrigerator
- Basement:Yes
- Basement Description:Partial, Sump Pump
- Living area:1,691 sq. ft.
Heating and cooling
- Cooling:Central Air
- Heating:Electric, Forced Air, Gas
- Central air:Yes
Structure and exterior
- Roof:Asphalt, Shingle
- Year built:1972
- Building area:1,691 sq. ft.
- Lot area:0.6 Acres
- Lot Features:Rectangular
- Architectural Style:Split Level
- Construction Materials:Brick, Vinyl Siding
- Exterior Features:Open, Patio, Play Structure, Porch
- Foundation Description:Block
- Levels:2 Stories
Utilities
- Water:Connected, Public, Water Connected
- Sewer:Septic Tank
Finances and disclosures
- Price:$279,900
- Price per sq. ft.:$165.52
- Tax amount:$5,329
Features and amenities
- Appliances:Dishwasher, Disposal, Dryer, Gas Range, Microwave, Refrigerator, Washer
- Laundry features:Dryer, Main Level, Washer
Parking
- Parking description:Attached, Garage, Garage Door Opener
- Garage:Yes
- Garage spaces:2
New listings near 209 Dunbar Road
- New
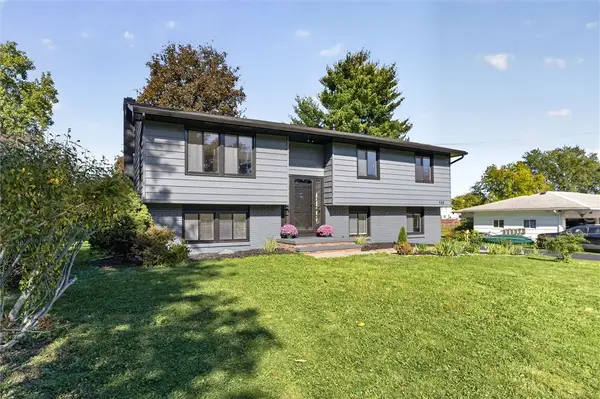 $349,900Active4 beds 2 baths1,784 sq. ft.
138 Frisbee Hill Road, Hilton, NY 14468
MLS# R1723730Listed by: KELLER WILLIAMS REALTY GREATER ROCHESTER - Open Sat, 2 to 4pmNew
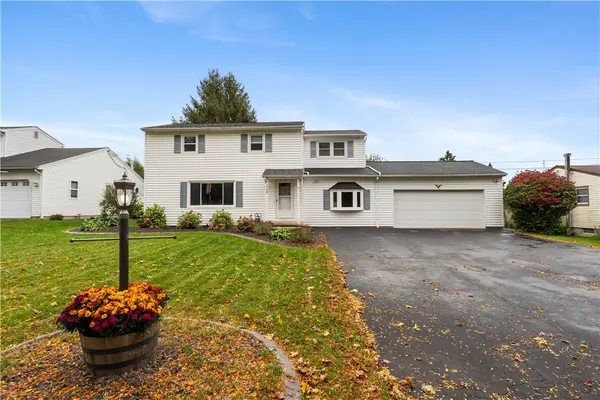 $269,900Active4 beds 2 baths1,898 sq. ft.
112 Underwood Avenue, Hilton, NY 14468
MLS# R1718859Listed by: EMPIRE REALTY GROUP - New
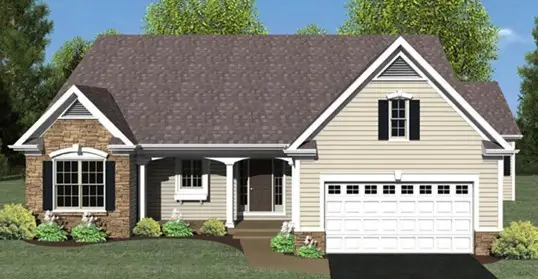 $499,900Active3 beds 2 baths1,494 sq. ft.
0 Davison Beach Lot #4 Road, Hilton, NY 14468
MLS# R1723661Listed by: RE/MAX REALTY GROUP - New
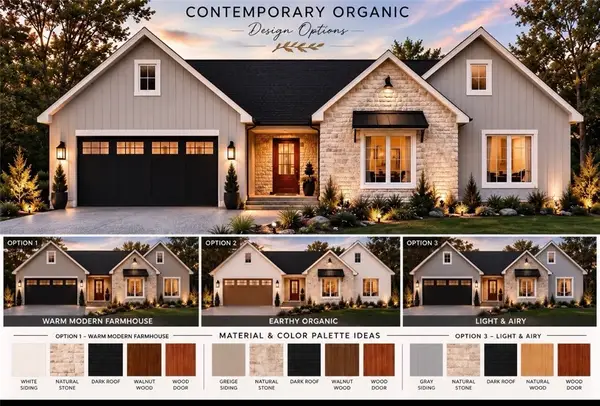 $589,000Active3 beds 2 baths1,739 sq. ft.
0 Davison Beach Lot #6 Road, Hilton, NY 14468
MLS# R1723665Listed by: RE/MAX REALTY GROUP - New
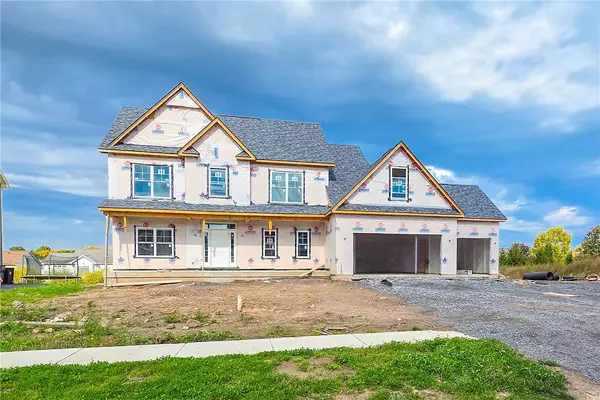 $659,900Active4 beds 3 baths2,972 sq. ft.
12 Via Angelo Custode, Hilton, NY 14468
MLS# R1722493Listed by: KELLER WILLIAMS REALTY GREATER ROCHESTER - New
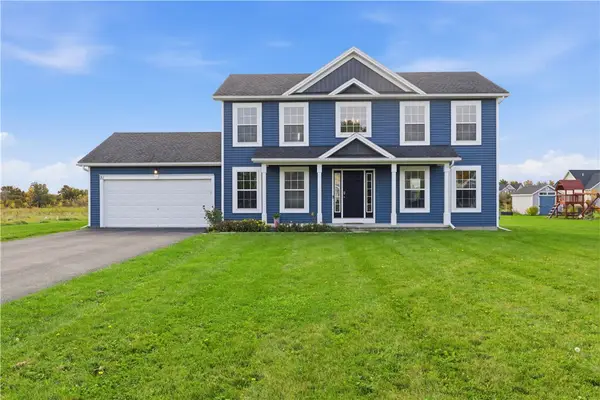 $384,900Active3 beds 3 baths1,948 sq. ft.
21 Blue Mountain Drive, Hilton, NY 14468
MLS# R1719570Listed by: RE/MAX PLUS - New
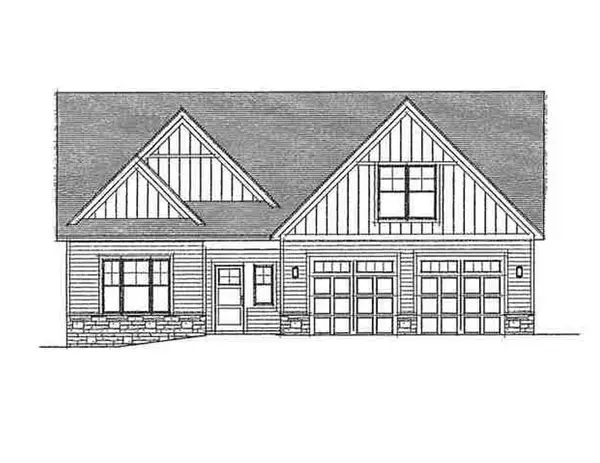 $568,000Active2 beds 2 baths1,753 sq. ft.
20 Tristin Trail, Hilton, NY 14468
MLS# R1720675Listed by: WCI REALTY - New
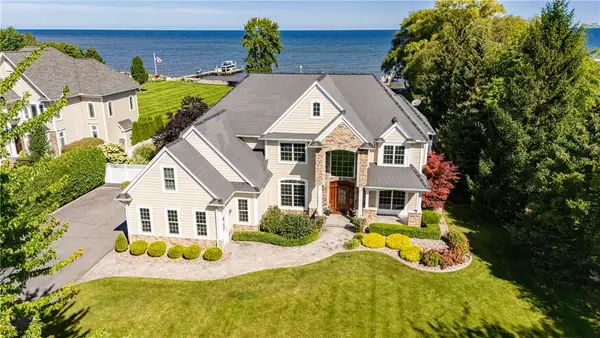 $1,350,000Active5 beds 5 baths4,045 sq. ft.
2 North Shore Drive, Hilton, NY 14468
MLS# R1717619Listed by: HOWARD HANNA 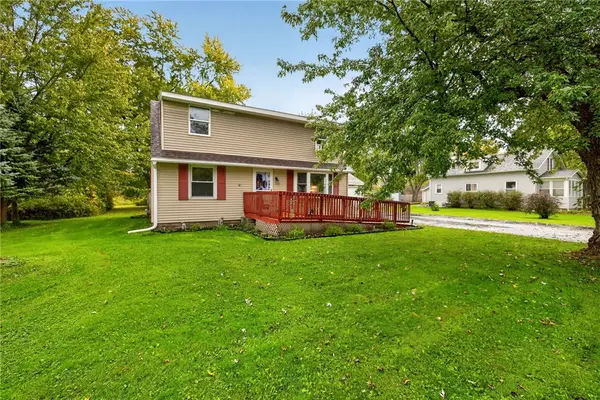 $129,900Pending4 beds 1 baths1,344 sq. ft.
2738 Lake Road, Hilton, NY 14468
MLS# R1722164Listed by: RE/MAX PLUS


Protect your home and budget from life's surprises with an Assurant Home Warranty, backed by a partner that supports you through every step of homeownership. Explore Plans.
©2026 Century 21 Real Estate LLC. All rights reserved. CENTURY 21®, the CENTURY 21 Logo and C21® are service marks owned by Century 21 Real Estate LLC. Century 21 Real Estate LLC fully supports the principles of the Fair Housing Act and the Equal Opportunity Act. Each office is independently owned and operated. Listing information is deemed reliable but not guaranteed accurate.