
2 North Shore Drive, Hilton, NY 14468
Local realty services provided by:CENTURY 21 Jackson Real Estate
2 North Shore Drive,Hilton, NY 14468
$1,350,000
- 5 Beds
- 5 Baths
- 4,045 sq. ft.
- Single family
- Active
Listed by: hollis a. creek
Office: howard hanna
MLS#:R1717619
Source:NY_GENRIS
Price summary
- Price:$1,350,000
- Price per sq. ft.:$333.75
About this home
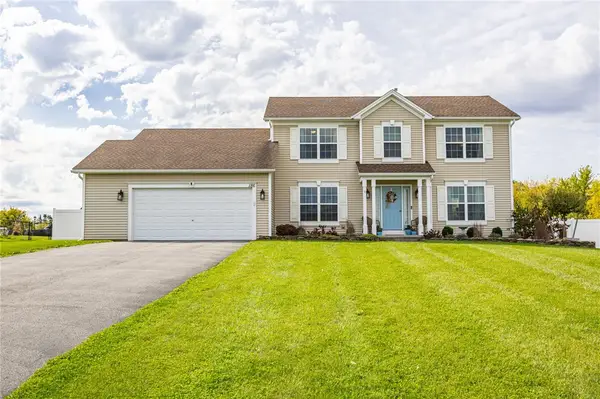
WATERFRONT ESTATE HOME **HAS**IT**ALL**!! ONE OF A KIND, GORGEOUS & GRAND 1.43 ACRES W/113 FEET OF FRONTAGE LOCATED IN PAYNE BEACH ESTATES!! 4,045 SF W/5 BEDROOMS, 4&1/2 BATHROOMS, 3 FINISHED FLOORS, 2 GARAGES FIT 9 CARS/BOATS/TOYS, BOAT PIER, POOL, SPA & MORE! OWNERS INVESTED $600,000+ INSIDE & OUT! OUTDOOR LIVING SPACES W/PERGOLAS/SCREENS/SPA ($300K+), 1,200SF DETACHED GARAGE ($80K), ALL NEW WINDOWS ($73K), NEW BREAKWALL/POOL/FENCING ($60K), INTERIOR APPOINTMENTS INCL. CUSTOM 2 STORY FLR TO CEILING GREAT ROOM FIREPLACE WALL ($44K) & MORE!!
BOAT PIER HAS 15,000 LB LIFT, 2 JET SKI DAVITS & RAMP!! "VOLLEYBALL" POOL W/STONE BAR, MASSIVE GREEN SPACE & WATERFRONT FIREPIT/PATIO SEATS 10+!
ENTERTAINER'S DREAM COME TRUE INSIDE & OUT!!! STATE-OF-THE-ART KITCHEN W/SUBZERO FRIDGE, 6 BURNER VIKING GAS RANGE/HOOD, DOUBLE OVENS, 42" CUSTOM CABINETS W/MOLDINGS, GORGEOUS BACKSPLASH, ISLAND, WALL OF GLASS/WATERVIEWS! STEP THROUGH "ACCORDION TRIPLE DOOR" ONTO PROFESSIONALLY DESIGNED OUTDOOR LIVING SPACES BY JC CONCEPTS->AZEK DECK, 2 "STRUXURE" PERGOLAS W/MOTORIZED LOUVERED ROOFS, MOTORIZED SCREEN "WALLS", 1 W/T.V. WALL & "FIREPLACE" LIGHTING, 2ND W/SUNKEN SPA & ROOF HEATERS TO ENJOY 12 MO. A YEAR! 1ST FLR OPEN CONCEPT KITCHEN/FAMILY RM, STEP DOWN BAR, GRAND 2 STORY FOYER, BACK STAIRCASE, OFFICE W/H20 VIEWS, DEN, FORMAL DINING RM, & MUDRM/1/2 BATH! 2ND STORY PRIMARY SUITE W/H20 VIEWS, GAS FIREPL., HUGE WALK-IN CLOSETS, JETTED TUB, HEATED FLOORS, DUAL VANITIES, SEATED VANITY & BALCONY W/ VIEWS! 2ND/3RD BEDRMS W/ JACK-N-JILL BATH & W-I-C'S; 4TH BEDRM HAS W-I-C & EN SUITE! 2ND FL LAUNDRY RM W/BUILT INS & STORAGE!!!! LOWER-LEVEL W/SEP ENTRANCE FROM GARAGE, FAMILY RM/"BEDRM" SUITE W/BUILT-INS, MOUNTED FLAT SCREEN, WET BAR, 3/4 BATH, CLOSET, PRIVATE GYM (COULD BE YOGA STUDIO/CRAFT RM/GAME RM) ADDS APPROX. 980SF!!!
ATTACHED GARAGE W/WORKSPACE/BUILT-INS; DETACHED W/OVERSIZED DOORS & INSULATED 2ND FL STORAGE!! IRRIGATION, SONOS BUILT INS INSIDE & OUT, EXTERIOR CAMERA SECURITY, DUAL FURNACES/A.C., WHOLE HOUSE GENERATOR & MORE! SEE ATTACHM. *ACRES INCL. DET. GARAGE .22 ACRE LOT.* FOR FULL LIST OF IMPROVEMENTS! DELAYED NEGOTIATIONS UNTIL WED 10/21 @ 12:00PM....
Contact an agent
Home facts
- Year built:2002
- Subdivision & Development:Payne Beach Estates
- Listing ID #:R1717619
- Added:4 day(s) ago
- Updated:October 19, 2026 at 01:11 PM
Rooms and interior
- Bedrooms:5
- Total bathrooms:5
- Full bathrooms:4
- Half bathrooms:1
- Rooms Total:14
- Flooring:Carpet, Ceramic Tile, Hardwood, Varies
- Dining Description:Separate Formal Dining Room
- Kitchen Description:Dishwasher, Disposal, Freezer, Kitchen Island, Microwave, Walk In Pantry
- Basement:Yes
- Basement Description:Full, Partially Finished, Sump Pump
- Living area:4,045 sq. ft.
Heating and cooling
- Cooling:Zoned
- Heating:Gas, Radiant Floor, Zoned
Structure and exterior
- Roof:Asphalt
- Year built:2002
- Building area:4,045 sq. ft.
- Lot area:1.21 Acres
- Lot Features:Irregular Lot, Residential Lot
- Architectural Style:Colonial, Traditional
- Construction Materials:Stone, Vinyl Siding
- Exterior Features:Awnings, Balcony, Dock, Fence, Hot Tub Spa, Open, Pool, Porch, Screened
- Foundation Description:Block
- Levels:2 Stories
Utilities
- Water:Connected, Public, Water Connected
- Sewer:Connected, Sewer Connected
Finances and disclosures
- Price:$1,350,000
- Price per sq. ft.:$333.75
- Tax amount:$24,281
Features and amenities
- Appliances:Dishwasher, Disposal, Freezer, Gas Cooktop, Generator, Microwave, Range Hood
- Laundry features:Upper Level
- Amenities:Balcony, Dock, Drapes, Fence, int_feat_Den
- Pool features:In Ground
Parking
- Parking description:Attached, Detached, Garage, Garage Door Opener, Storage
- Garage:Yes
- Garage spaces:8
New listings near 2 North Shore Drive
- New
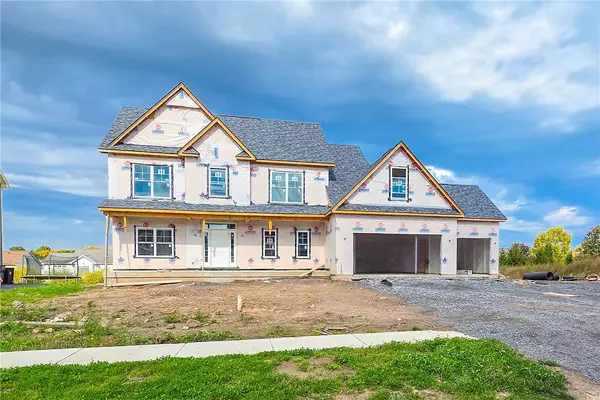 $659,900Active4 beds 3 baths2,972 sq. ft.
12 Via Angelo Custode, Hilton, NY 14468
MLS# R1722493Listed by: KELLER WILLIAMS REALTY GREATER ROCHESTER - New
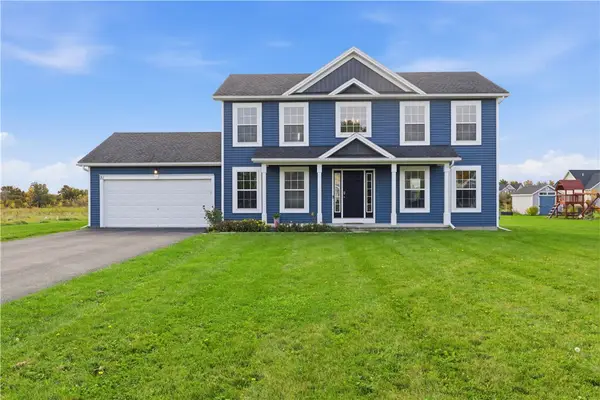 $384,900Active3 beds 3 baths1,948 sq. ft.
21 Blue Mountain Drive, Hilton, NY 14468
MLS# R1719570Listed by: RE/MAX PLUS - New
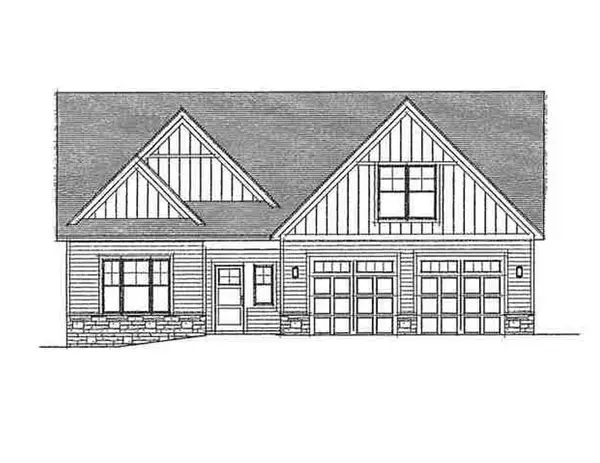 $568,000Active2 beds 2 baths1,753 sq. ft.
20 Tristin Trail, Hilton, NY 14468
MLS# R1720675Listed by: WCI REALTY - New
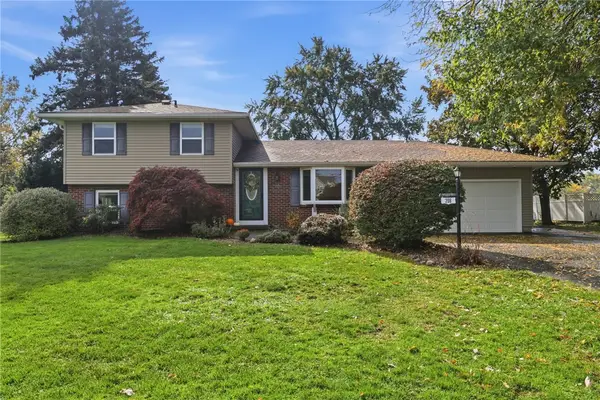 $279,900Active4 beds 2 baths1,691 sq. ft.
209 Dunbar Road, Hilton, NY 14468
MLS# R1720534Listed by: KELLER WILLIAMS REALTY GATEWAY - New
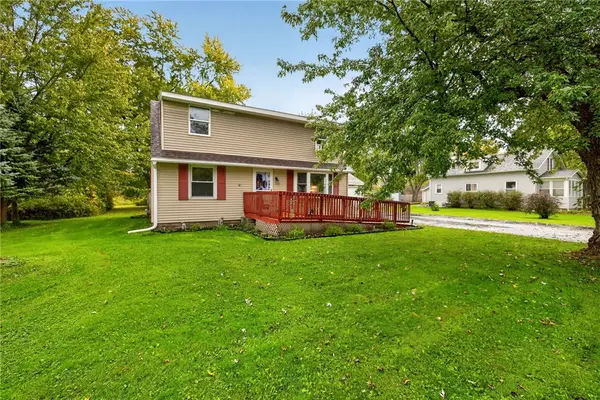 $129,900Active4 beds 1 baths1,344 sq. ft.
2738 Lake Road, Hilton, NY 14468
MLS# R1722164Listed by: RE/MAX PLUS - New
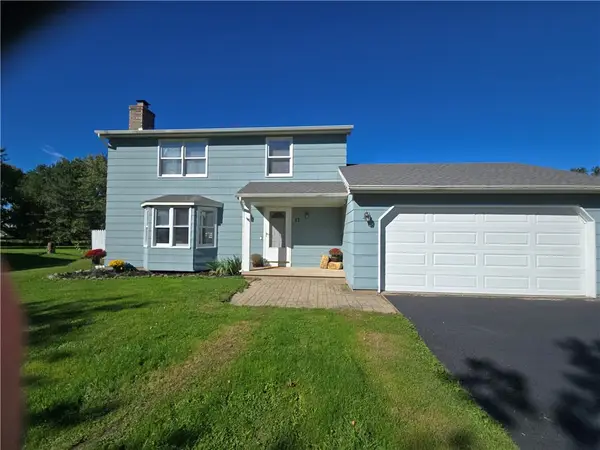 $259,900Active3 beds 3 baths1,336 sq. ft.
12 Newcomb Drive, Hilton, NY 14468
MLS# R1719975Listed by: RE/MAX PLUS - New
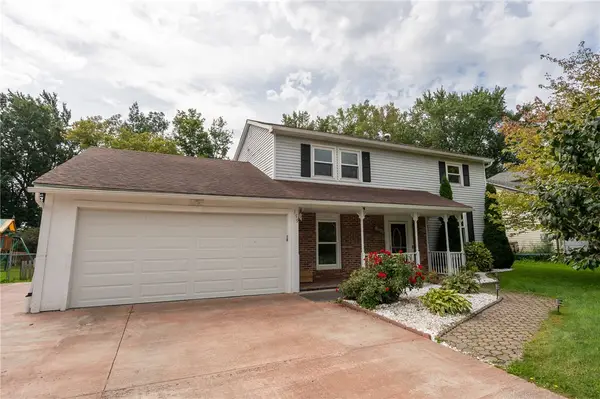 $249,900Active3 beds 2 baths1,716 sq. ft.
179 Hillside Drive, Hilton, NY 14468
MLS# R1721592Listed by: KELLER WILLIAMS REALTY GREATER ROCHESTER - New
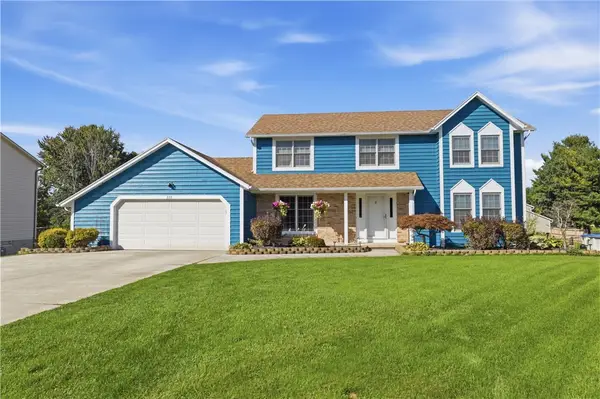 $299,900Active4 beds 3 baths2,258 sq. ft.
222 N Haskins Lane, Hilton, NY 14468
MLS# R1718805Listed by: KELLER WILLIAMS REALTY GREATER ROCHESTER - New
 $399,900Active4 beds 3 baths2,105 sq. ft.
186 Blue Mountain Drive, Hilton, NY 14468
MLS# R1721293Listed by: RE/MAX PLUS


Protect your home and budget from life's surprises with an Assurant Home Warranty, backed by a partner that supports you through every step of homeownership. Explore Plans.
©2026 Century 21 Real Estate LLC. All rights reserved. CENTURY 21®, the CENTURY 21 Logo and C21® are service marks owned by Century 21 Real Estate LLC. Century 21 Real Estate LLC fully supports the principles of the Fair Housing Act and the Equal Opportunity Act. Each office is independently owned and operated. Listing information is deemed reliable but not guaranteed accurate.