
24 Zellweger Bch, Hilton, NY 14468
Local realty services provided by:CENTURY 21 Jackson Real Estate
24 Zellweger Bch,Hilton, NY 14468
$599,900
- 3 Beds
- 2 Baths
- 2,656 sq. ft.
- Single family
- Active
Listed by: james hinman
Office: howard hanna
MLS#:R1712400
Source:NY_GENRIS
Price summary
- Price:$599,900
- Price per sq. ft.:$225.87
About this home
Discover exceptional Lake Ontario waterfront living at 24 Zellweger Road in Hilton, New York, a beautifully renovated 2,656-square-foot Cape Cod-style home located in the desirable Hilton Central School District. This rare waterfront property offers breathtaking panoramic views of Lake Ontario, private beach access, and an unforgettable lifestyle along one of the Greater Rochester area's most spectacular shorelines.
The home features three bedrooms and two full bathrooms, including a convenient main-level primary bedroom and two additional bedrooms upstairs. At the heart of the home is a beautifully updated kitchen showcasing rich cherry cabinetry, granite countertops, modern appliances, and hardwood floors—creating a warm and inviting space for everyday living and entertaining.
Wake up to spectacular sunrises over Lake Ontario and enjoy beautiful sunsets from your private lakefront property. Take in the panoramic water views from one of two covered porches, including a lakeside porch overlooking the water, or relax in the private yard and enjoy peaceful evenings of stargazing along the shoreline.
Additional highlights include a two-car garage located across the street, extra land, a roof and boiler replaced in 2017, generator hookup, and the benefits of a thoughtfully and completely renovated home. A steel break wall helps protect the property during periods of high Lake Ontario water levels, adding peace of mind to this exceptional waterfront setting.
With private beach access, breathtaking Lake Ontario views, beautifully updated living space, and a location in the sought-after Hilton Central School District, 24 Zellweger Road presents a rare opportunity to own an extraordinary piece of Lake Ontario waterfront in the Greater Rochester, New York area. Delayed Showings until 9/9 at 6PM. Delayed Negotiations until 9/18 at Noon....
Contact an agent
Home facts
- Year built:1989
- Subdivision & Development:Braddocks Bay Township
- Listing ID #:R1712400
- Added:1 day(s) ago
- Updated:September 09, 2026 at 09:11 PM
Rooms and interior
- Bedrooms:3
- Total bathrooms:2
- Full bathrooms:2
- Rooms Total:7
- Flooring:Carpet, Hardwood, Tile, Varies, Vinyl
- Dining Description:Separate Formal Dining Room
- Kitchen Description:Dishwasher, Microwave, Pantry, Refrigerator
- Basement:Yes
- Basement Description:Crawl Space, Sump Pump
- Living area:2,656 sq. ft.
Heating and cooling
- Heating:Baseboard, Gas, Hot Water
Structure and exterior
- Roof:Asphalt, Shingle
- Year built:1989
- Building area:2,656 sq. ft.
- Lot area:0.3 Acres
- Lot Features:Rectangular
- Architectural Style:Cape Cod
- Construction Materials:Copper Plumbing, Vinyl Siding
- Exterior Features:Deck, Porch
- Foundation Description:Block
Utilities
- Water:Connected, Public, Water Connected
- Sewer:Septic Tank, Sewer Available
Finances and disclosures
- Price:$599,900
- Price per sq. ft.:$225.87
- Tax amount:$12,378
Features and amenities
- Appliances:Dishwasher, Dryer, Microwave, Refrigerator, Washer
- Laundry features:Dryer, Main Level, Washer
- Amenities:Deck
Parking
- Parking description:Detached, Garage
- Garage:Yes
- Garage spaces:2
New listings near 24 Zellweger Bch
- New
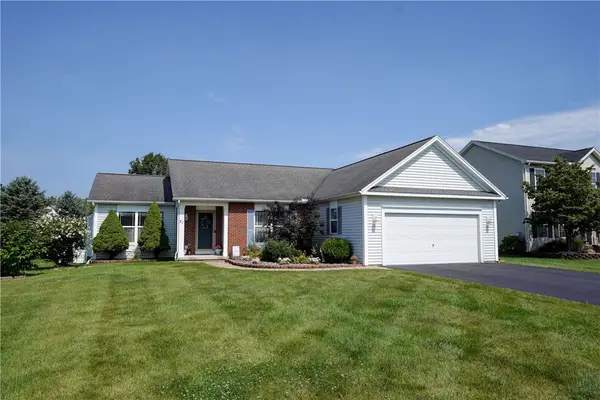 $349,900Active3 beds 2 baths1,552 sq. ft.
21 Marjorie Lane, Hilton, NY 14468
MLS# R1712309Listed by: HUNT REAL ESTATE ERA/COLUMBUS - New
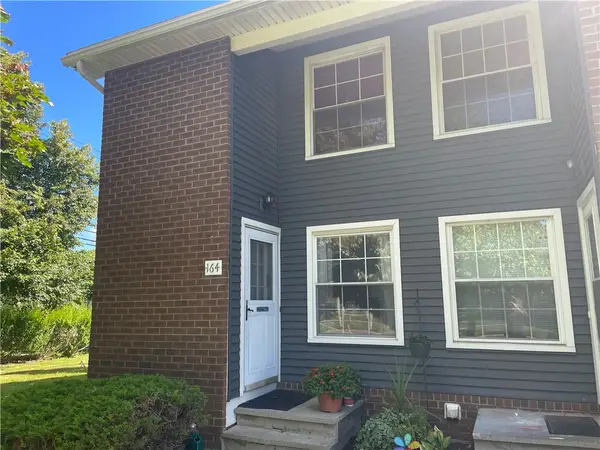 $149,900Active2 beds 2 baths979 sq. ft.
164 Parkwood Lane, Hilton, NY 14468
MLS# R1710454Listed by: HOWARD HANNA 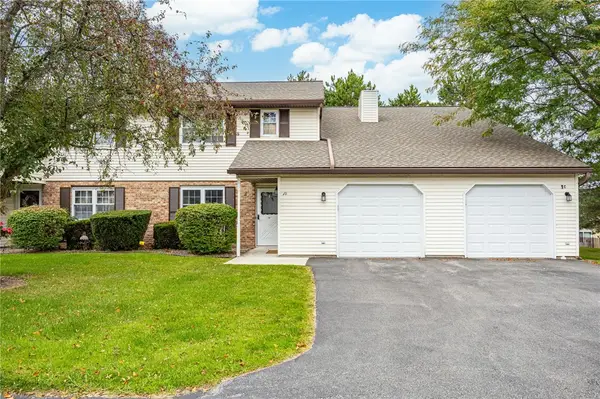 $179,500Active2 beds 2 baths1,356 sq. ft.
1D Salmon, Hilton, NY 14468
MLS# R1710623Listed by: WCI REALTY $314,900Active3 beds 2 baths1,524 sq. ft.
209 Collamer Road, Hilton, NY 14468
MLS# R1704286Listed by: HOWARD HANNA $229,900Active3 beds 2 baths1,606 sq. ft.
16 Doud Circle, Hilton, NY 14468
MLS# R1694887Listed by: HOWARD HANNA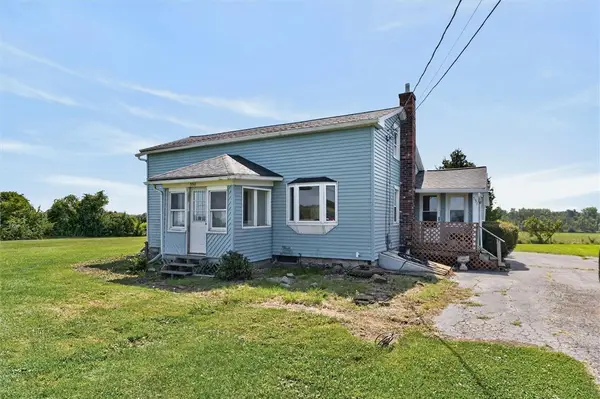 $164,900Pending2 beds 1 baths1,296 sq. ft.
557 Curtis Road, Hilton, NY 14468
MLS# R1706933Listed by: HOWARD HANNA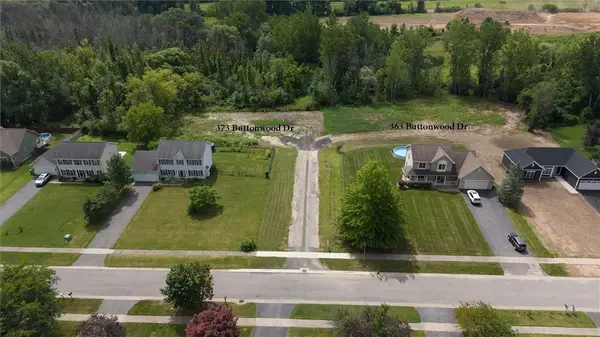 $60,000Active1.29 Acres
373 Buttonwood Drive, Hilton, NY 14468
MLS# R1706499Listed by: RE/MAX PLUS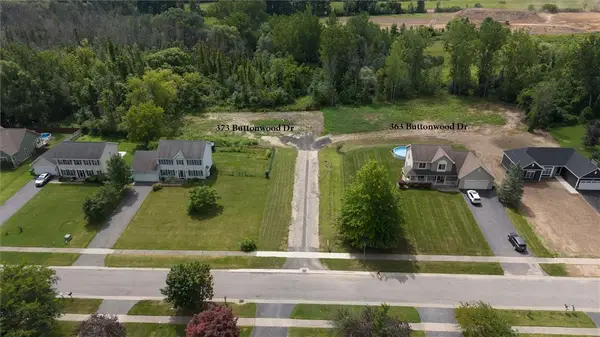 $60,000Active1.38 Acres
363 Buttonwood Drive, Hilton, NY 14468
MLS# R1706503Listed by: RE/MAX PLUS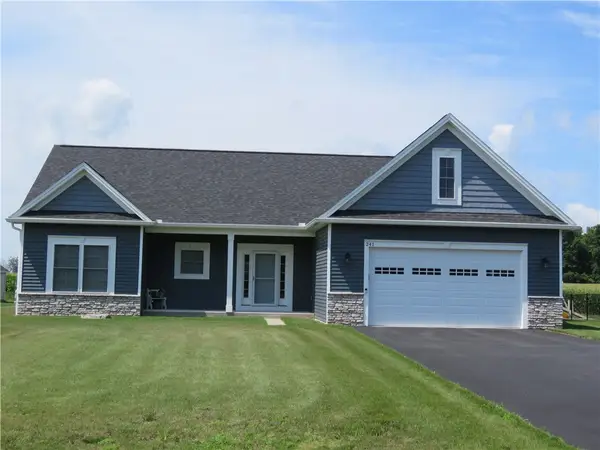 $597,150Pending3 beds 2 baths1,980 sq. ft.
297 Collamer Road, Hilton, NY 14468
MLS# R1708610Listed by: HUNT REAL ESTATE ERA/COLUMBUS


Protect your home and budget from life's surprises with an Assurant Home Warranty, backed by a partner that supports you through every step of homeownership. Explore Plans.
©2026 Century 21 Real Estate LLC. All rights reserved. CENTURY 21®, the CENTURY 21 Logo and C21® are service marks owned by Century 21 Real Estate LLC. Century 21 Real Estate LLC fully supports the principles of the Fair Housing Act and the Equal Opportunity Act. Each office is independently owned and operated. Listing information is deemed reliable but not guaranteed accurate.