
331 North Avenue, Hilton, NY 14468
Local realty services provided by:CENTURY 21 Jackson Real Estate
331 North Avenue,Hilton, NY 14468
$224,900
- 3 Beds
- 1 Baths
- 1,420 sq. ft.
- Single family
- Active
Upcoming open houses
- Sun, Sep 2011:00 am - 12:00 pm
Listed by: marc reali, douglas j. logory
Office: howard hanna
MLS#:R1714369
Source:NY_GENRIS
Price summary
- Price:$224,900
- Price per sq. ft.:$158.38
About this home
Beautiful ranch situated on a full 1-acre lot backing to open farmland! Enjoy gorgeous sunsets every evening from the rear patio, complete with a SunSetter electric awning and western exposure. Updated hickory kitchen opens to the formal dining room, perfect for entertaining. Spacious family room features a gas fireplace and 2 skylights that fill the space with natural light. Additional formal living room provides plenty of extra living space. 2.5 car attached garage. all appliances included. Enjoy peaceful country views with plenty of room to relax, entertain, and make this home your own! Delayed negotiations until Monday, 9/21 at 12pm
Contact an agent
Home facts
- Year built:1960
- Subdivision & Development:Braddocks Bay
- Listing ID #:R1714369
- Added:1 day(s) ago
- Updated:September 15, 2026 at 11:46 PM
Rooms and interior
- Bedrooms:3
- Total bathrooms:1
- Full bathrooms:1
- Rooms Total:7
- Flooring:Carpet, Hardwood, Varies, Vinyl
- Dining Description:Separate Formal Dining Room
- Kitchen Description:Dishwasher, Microwave, Refrigerator
- Basement:Yes
- Basement Description:Full, Sump Pump
- Living area:1,420 sq. ft.
Heating and cooling
- Cooling:Central Air
- Heating:Forced Air, Gas
- Central air:Yes
Structure and exterior
- Roof:Asphalt, Shingle
- Year built:1960
- Building area:1,420 sq. ft.
- Lot area:0.96 Acres
- Lot Features:Rectangular, Rural Lot
- Architectural Style:Ranch
- Construction Materials:Copper Plumbing, Vinyl Siding
- Exterior Features:Awnings, Patio
- Foundation Description:Block
- Levels:1 Story
Schools
- High school:Hilton High
- Middle school:Merton Williams Middle
- Elementary school:Village Elementary
Utilities
- Water:Connected, Public, Water Connected
- Sewer:Septic Tank
Finances and disclosures
- Price:$224,900
- Price per sq. ft.:$158.38
- Tax amount:$4,776
Features and amenities
- Appliances:Dishwasher, Dryer, Microwave, Refrigerator, Washer
- Laundry features:Dryer, In Basement, Washer
- Amenities:Drapes, Skylights
Parking
- Parking description:Attached, Driveway, Garage, Garage Door Opener
- Garage:Yes
- Garage spaces:3
New listings near 331 North Avenue
- New
 $199,900Active3 beds 2 baths1,008 sq. ft.
89 Underwood Avenue, Hilton, NY 14468
MLS# R1713829Listed by: KELLER WILLIAMS REALTY GREATER ROCHESTER - New
 $149,900Active3 beds 1 baths1,464 sq. ft.
1302 Walker Lake Ontario Road, Hilton, NY 14468
MLS# R1707957Listed by: CASSARA REALTY GROUP - New
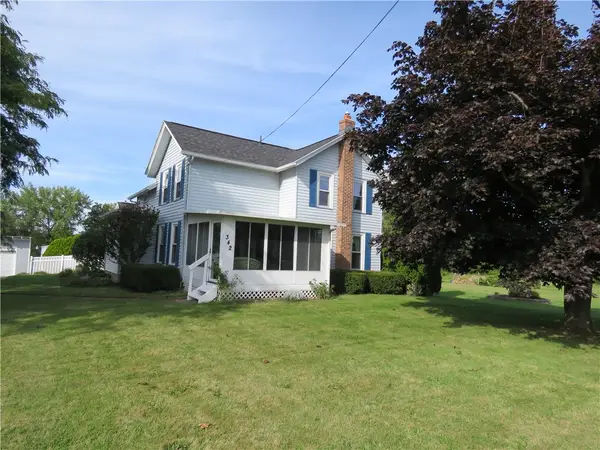 $339,900Active4 beds 2 baths2,388 sq. ft.
342 Curtis Rd, Hilton, NY 14468
MLS# R1714664Listed by: HUNT REAL ESTATE ERA/COLUMBUS - Open Sat, 1:30 to 3pmNew
 $174,900Active3 beds 1 baths1,054 sq. ft.
672 Hamlin Parma Townline Road, Hilton, NY 14468
MLS# R1711032Listed by: WCI REALTY - New
 $399,900Active4 beds 4 baths2,362 sq. ft.
204 Dunbar Road, Hilton, NY 14468
MLS# R1713592Listed by: KELLER WILLIAMS REALTY GREATER ROCHESTER - New
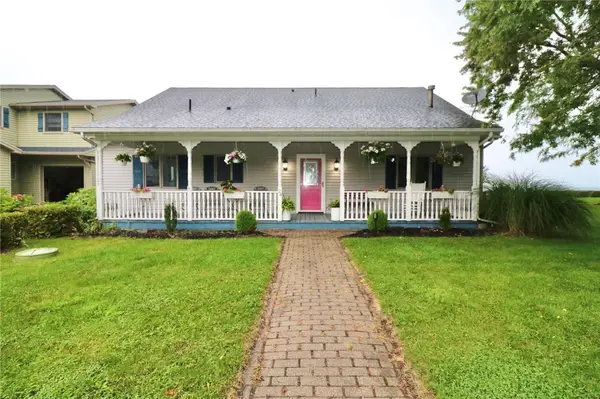 $599,900Active3 beds 2 baths2,656 sq. ft.
24 Zellweger Bch, Hilton, NY 14468
MLS# R1712400Listed by: HOWARD HANNA - New
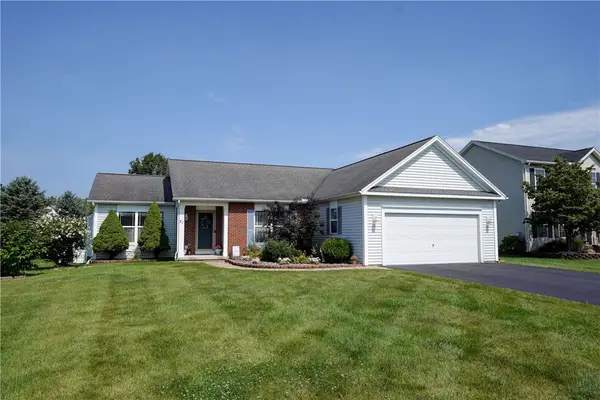 $349,900Active3 beds 2 baths1,552 sq. ft.
21 Marjorie Lane, Hilton, NY 14468
MLS# R1712309Listed by: HUNT REAL ESTATE ERA/COLUMBUS 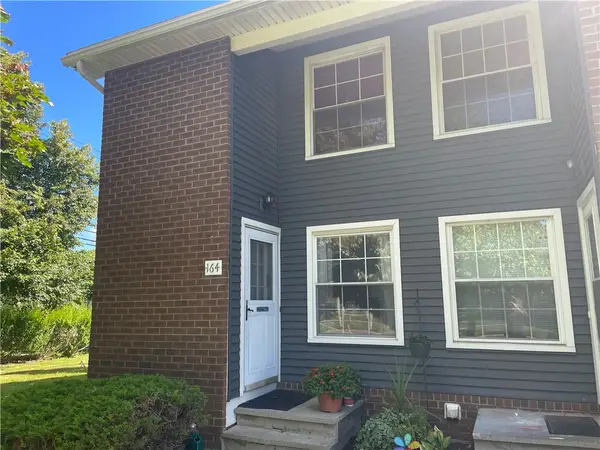 $149,900Pending2 beds 2 baths979 sq. ft.
164 Parkwood Lane, Hilton, NY 14468
MLS# R1710454Listed by: HOWARD HANNA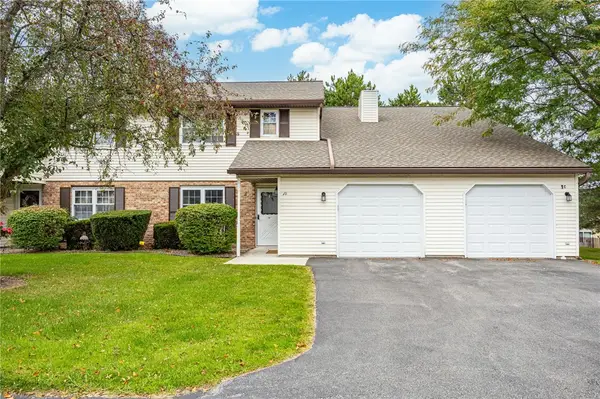 $179,500Active2 beds 2 baths1,356 sq. ft.
1D Salmon, Hilton, NY 14468
MLS# R1710623Listed by: WCI REALTY


Protect your home and budget from life's surprises with an Assurant Home Warranty, backed by a partner that supports you through every step of homeownership. Explore Plans.
©2026 Century 21 Real Estate LLC. All rights reserved. CENTURY 21®, the CENTURY 21 Logo and C21® are service marks owned by Century 21 Real Estate LLC. Century 21 Real Estate LLC fully supports the principles of the Fair Housing Act and the Equal Opportunity Act. Each office is independently owned and operated. Listing information is deemed reliable but not guaranteed accurate.