
342 Curtis Rd, Hilton, NY 14468
Local realty services provided by:CENTURY 21 Turner Brokers
342 Curtis Rd,Hilton, NY 14468
$339,900
- 4 Beds
- 2 Baths
- 2,388 sq. ft.
- Single family
- Active
Listed by: janet l. campbell
Office: hunt real estate era/columbus
MLS#:R1714664
Source:NY_GENRIS
Price summary
- Price:$339,900
- Price per sq. ft.:$142.34
About this home
Country living at its best. Surrounded by beautiful farm land this 1930 home offers the character of an older home with the spaciousness of a large 1970's addition. The generous kitchen features Corian counters along with a built-in desk and panty cupboards, nice open eating area which flows into the formal dining room accented with oak hardwood floors, perfect for family gatherings. The living room showcases oak hardwood floors, cozy gas fireplace to snuggle by in these upcoming winter months creating a warm and inviting space. Enjoy the changing seasons in the three-season room or relax in the back family room. The lower level offers a 4th bedroom with an egress door to the back yard providing flexibility for guests, home office, or additional living space. Upstairs you will find three full bedrooms, a full bath, and a large attic area for storage. Outside enjoy your own built-in pool area and plenty of room to take in the peaceful country surroundings. A 2.5 car detached garage provides ample space for vehicles or storage. Located in the Hilton School District, this property offers a wonderful opportunity to enjoy country living along convenient access to local amenities. Roof installed in 2021, hot water tank 2025, furnace and a/c 2004. Delayed negotiations till Tuesday Sept 22, 2026 @1:00....
Contact an agent
Home facts
- Year built:1930
- Subdivision & Development:Braddocks Bay
- Listing ID #:R1714664
- Added:1 day(s) ago
- Updated:September 15, 2026 at 03:08 PM
Rooms and interior
- Bedrooms:4
- Total bathrooms:2
- Full bathrooms:2
- Rooms Total:9
- Flooring:Carpet, Ceramic Tile, Hardwood, Laminate, Varies
- Dining Description:Separate Formal Dining Room
- Kitchen Description:Dishwasher, Microwave, Oven, Pantry, Refrigerator
- Basement:Yes
- Basement Description:Finished, Partial, Sump Pump, Walk Out Access
- Living area:2,388 sq. ft.
Heating and cooling
- Cooling:Central Air
- Heating:Forced Air, Gas
- Central air:Yes
Structure and exterior
- Roof:Asphalt, Shingle
- Year built:1930
- Building area:2,388 sq. ft.
- Lot area:1.8 Acres
- Lot Features:Agricultural, Rectangular
- Architectural Style:Colonial
- Construction Materials:Copper Plumbing
- Exterior Features:Fence, Patio, Pool
- Foundation Description:Block, Stone
- Levels:2 Stories
Utilities
- Water:Well
- Sewer:Septic Tank
Finances and disclosures
- Price:$339,900
- Price per sq. ft.:$142.34
- Tax amount:$6,331
Features and amenities
- Appliances:Dishwasher, Dryer, Free Standing Range, Gas Range, Microwave, Oven, Refrigerator, Washer
- Laundry features:Dryer, Main Level, Washer
- Amenities:Drapes, Fence
- Pool features:In Ground
Parking
- Parking description:Detached, Driveway, Garage, Garage Door Opener, Shared Driveway
- Garage:Yes
- Garage spaces:3
New listings near 342 Curtis Rd
- New
 $199,900Active3 beds 2 baths1,008 sq. ft.
89 Underwood Avenue, Hilton, NY 14468
MLS# R1713829Listed by: KELLER WILLIAMS REALTY GREATER ROCHESTER - New
 $149,900Active3 beds 1 baths1,464 sq. ft.
1302 Walker Lake Ontario Road, Hilton, NY 14468
MLS# R1707957Listed by: CASSARA REALTY GROUP - Open Sun, 11am to 12pmNew
 $224,900Active3 beds 1 baths1,420 sq. ft.
331 North Avenue, Hilton, NY 14468
MLS# R1714369Listed by: HOWARD HANNA - Open Sat, 1:30 to 3pmNew
 $174,900Active3 beds 1 baths1,054 sq. ft.
672 Hamlin Parma Townline Road, Hilton, NY 14468
MLS# R1711032Listed by: WCI REALTY - New
 $399,900Active4 beds 4 baths2,362 sq. ft.
204 Dunbar Road, Hilton, NY 14468
MLS# R1713592Listed by: KELLER WILLIAMS REALTY GREATER ROCHESTER - New
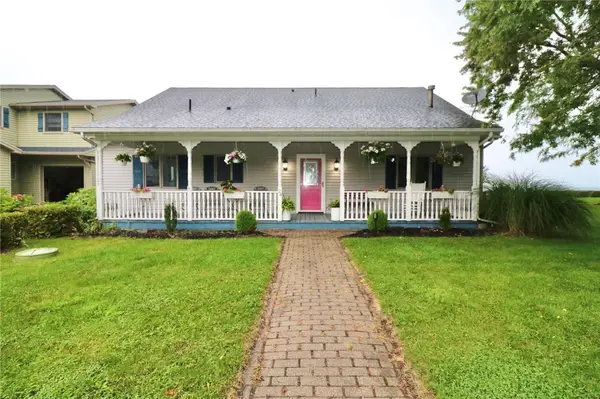 $599,900Active3 beds 2 baths2,656 sq. ft.
24 Zellweger Bch, Hilton, NY 14468
MLS# R1712400Listed by: HOWARD HANNA 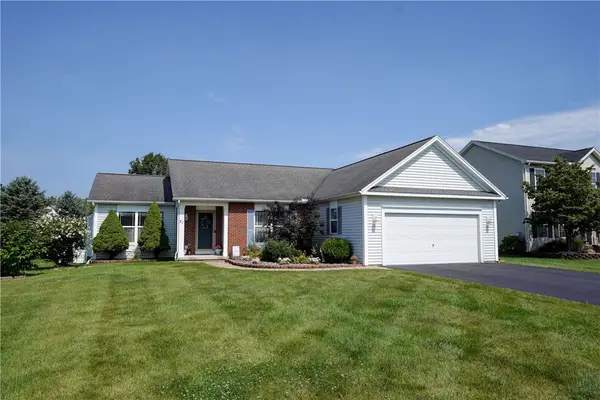 $349,900Active3 beds 2 baths1,552 sq. ft.
21 Marjorie Lane, Hilton, NY 14468
MLS# R1712309Listed by: HUNT REAL ESTATE ERA/COLUMBUS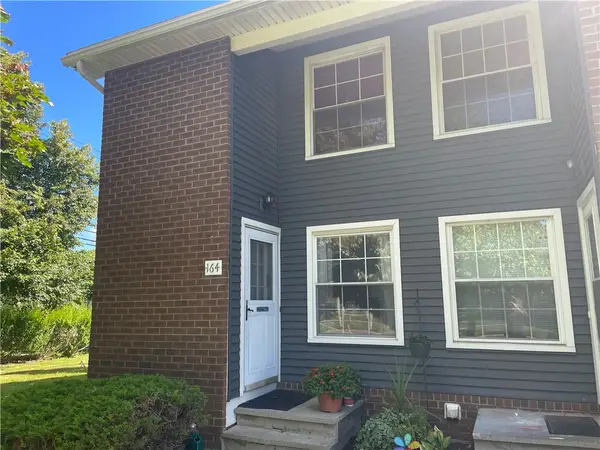 $149,900Pending2 beds 2 baths979 sq. ft.
164 Parkwood Lane, Hilton, NY 14468
MLS# R1710454Listed by: HOWARD HANNA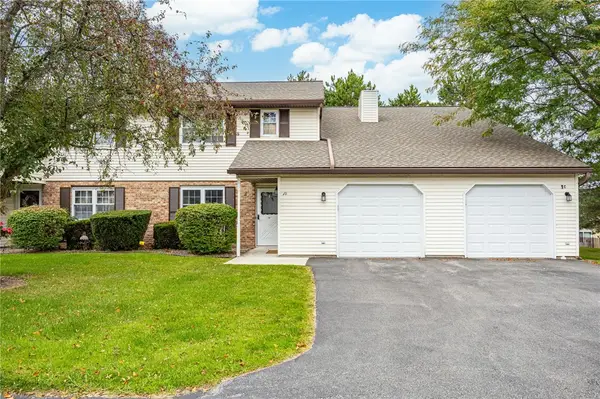 $179,500Active2 beds 2 baths1,356 sq. ft.
1D Salmon, Hilton, NY 14468
MLS# R1710623Listed by: WCI REALTY


Protect your home and budget from life's surprises with an Assurant Home Warranty, backed by a partner that supports you through every step of homeownership. Explore Plans.
©2026 Century 21 Real Estate LLC. All rights reserved. CENTURY 21®, the CENTURY 21 Logo and C21® are service marks owned by Century 21 Real Estate LLC. Century 21 Real Estate LLC fully supports the principles of the Fair Housing Act and the Equal Opportunity Act. Each office is independently owned and operated. Listing information is deemed reliable but not guaranteed accurate.