
28 Colony Drive, Holbrook, NY 11741
Local realty services provided by:CENTURY 21 Alliance Realty Group
Listed by: adrienne m. delio
Office: howard hanna coach
MLS#:1047891
Source:OneKey MLS
Price summary
- Price:$735,000
- Price per sq. ft.:$262.5
- Monthly HOA dues:$535
About this home
Experience country club living year-round in The Colony, a sought-after 24-hour gated community! This beautifully updated detached home features an open, versatile floor plan with soaring cathedral ceilings. The main level offers a spacious custom great room, dining room with new sliding glass doors and remote-controlled blinds leading to a large Trex deck and private yard, and an eat-in kitchen equipped with a new Bosch dishwasher and natural gas cooking. A newly renovated powder room, new washer and dryer, direct entry to the two-car garage including a level 2 EV Charger, and a large driveway accommodating up to four vehicles complete this level. Upstairs, the primary en suite features two walk-in closets and a stunning new full bathroom with a double vanity. Two additional bedrooms and another beautifully updated full bathroom provide plenty of comfortable living space. Additional improvements include a new roof, central air conditioning, hot water heater, LED lighting, interior doors, carpeting, and Trex deck. Residents of The Colony enjoy an impressive 15,000-square-foot clubhouse featuring a ballroom, lounge, card room, game room, racquetball courts, fully equipped gym, three pools, tennis, pickleball, and more. This exceptional home truly has it all!...
Contact an agent
Home facts
- Year built:1995
- Subdivision & Development:The Colony
- Listing ID #:1047891
- Updated:September 12, 2026 at 11:16 AM
Rooms and interior
- Bedrooms:3
- Total bathrooms:3
- Full bathrooms:2
- Half bathrooms:1
- Rooms Total:7
- Dining Description:Eat-In Kitchen, Formal Dining
- Bathrooms Description:Double Vanity
- Kitchen Description:Dishwasher, Eat-in Kitchen, Kitchen Island, Pantry, Refrigerator, Stainless Steel Appliance(s)
- Basement:Yes
- Living area:2,800 sq. ft.
Heating and cooling
- Cooling:Central Air
- Heating:Forced Air, Natural Gas
- Central air:Yes
Structure and exterior
- Year built:1995
- Building area:2,800 sq. ft.
- Lot area:0.16 Acres
- Construction Materials:Vinyl Siding
- Exterior Features:Private Entrance
Schools
- High school:Sachem High School East
- Middle school:Seneca Middle School
- Elementary school:Tamarac Elementary School
Utilities
- Water:Public
- Sewer:Public Sewer
Finances and disclosures
- Price:$735,000
- Price per sq. ft.:$262.5
- Tax amount:$11,709 (2026)
Features and amenities
- Appliances:Dishwasher, Dryer, Refrigerator, Stainless Steel Appliance(s), Washer
- Laundry features:Dryer, In Unit, Washer, Washer/Dryer Hookup
- Amenities:Cathedral Ceiling(s), Double Vanity, Gated, Granite Counters, High Ceilings, Open Floorplan, Pool, Walk-In Closet(s)
- Pool features:In Ground, Outdoor Pool
Parking
- Total parking spaces:4
- Parking description:Attached
- Garage:Yes
- Garage spaces:2
New listings near 28 Colony Drive
- Coming Soon
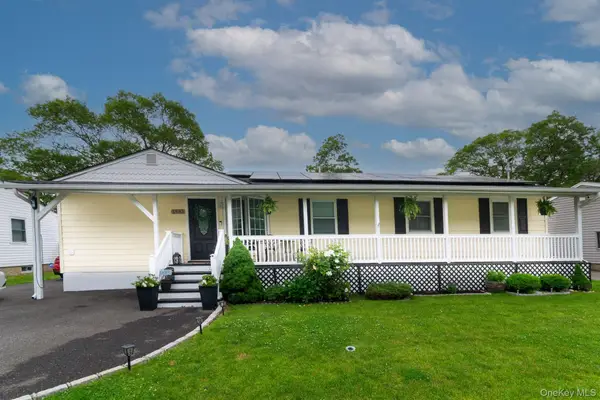
 $775,000Coming Soon4 beds 3 baths2,002 sq. ft.
7 Springmeadow Drive, Holbrook, NY 11741
MLS# 1049413Listed by: DOUGLAS ELLIMAN REAL ESTATE - New
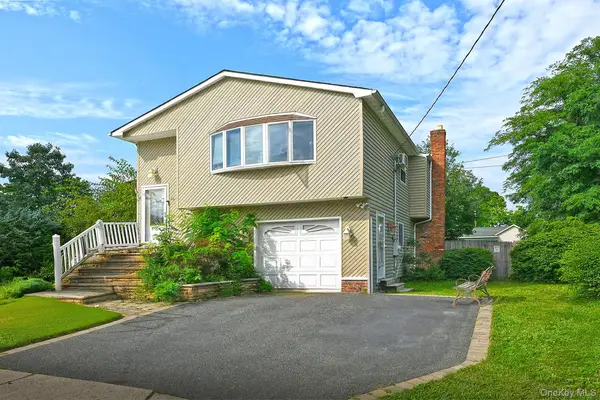
 $719,999Active4 beds 2 baths7,841 sq. ft.
1993 Lincoln Avenue, Holbrook, NY 11741
MLS# 1048957Listed by: MILLENNIUM HOMES - Open Sun, 1 to 3pmNew
 $599,000Active5 beds 2 baths2,022 sq. ft.
26 Brandy Avenue, Holbrook, NY 11741
MLS# 1048310Listed by: COLDWELL BANKER M&D GOOD LIFE - Open Sat, 11:30am to 1:30pmNew
 $639,000Active4 beds 2 baths1,932 sq. ft.
26 Avenue D, Holbrook, NY 11741
MLS# 1047322Listed by: DOUGLAS ELLIMAN REAL ESTATE - Open Sat, 11am to 1pmNew
 $799,000Active3 beds 3 baths1,756 sq. ft.
230 Union Avenue, Holbrook, NY 11741
MLS# 1041461Listed by: COMPASS GREATER NY LLC  $389,000Pending3 beds 2 baths1,313 sq. ft.
204 Springmeadow Drive #G, Holbrook, NY 11741
MLS# 1032177Listed by: DOUGLAS ELLIMAN REAL ESTATE- Open Sun, 12 to 2pm
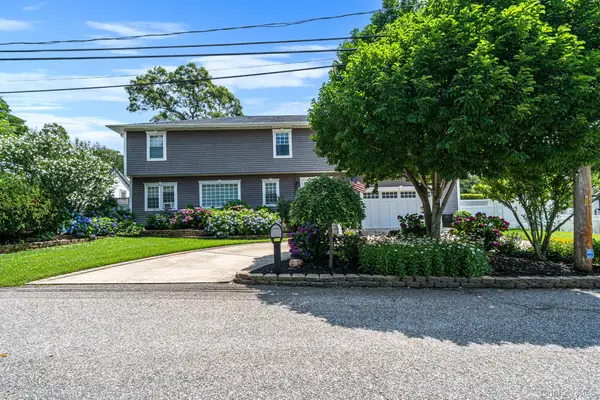 $899,000Active6 beds 3 baths3,582 sq. ft.
11 Elm Street, Ronkonkoma, NY 11779
MLS# 1040678Listed by: HOWARD HANNA COACH 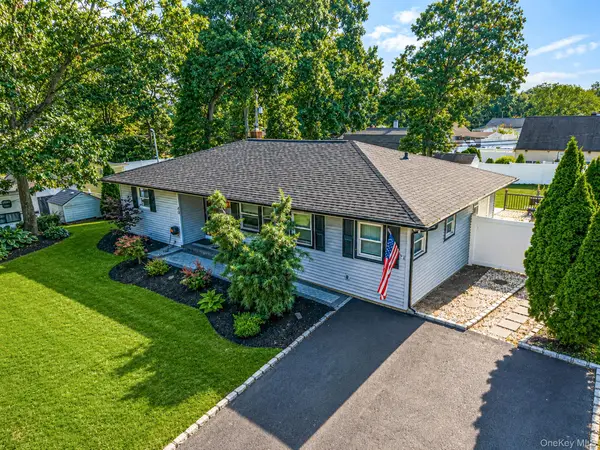 $550,000Active3 beds 2 baths1,276 sq. ft.
40 Avenue A, Holbrook, NY 11741
MLS# 1043776Listed by: RE/MAX INTEGRITY LEADERS $649,000Active4 beds 2 baths1,494 sq. ft.
8 Doradell Drive, Holbrook, NY 11741
MLS# 1043526Listed by: EXIT REALTY PREMIER


Protect your home and budget from life's surprises with an Assurant Home Warranty, backed by a partner that supports you through every step of homeownership. Explore Plans.
©2026 Century 21 Real Estate LLC. All rights reserved. CENTURY 21®, the CENTURY 21 Logo and C21® are service marks owned by Century 21 Real Estate LLC. Century 21 Real Estate LLC fully supports the principles of the Fair Housing Act and the Equal Opportunity Act. Each office is independently owned and operated. Listing information is deemed reliable but not guaranteed accurate.