
30 Hackberry Lane, Holbrook, NY 11741
Local realty services provided by:CENTURY 21 Monticello Realty
30 Hackberry Lane,Holbrook, NY 11741
$750,000
- 5 Beds
- 3 Baths
- - sq. ft.
- Single family
- Sold
Listed by: rudolph v. aversano
Office: re/max best
MLS#:1023593
Source:OneKey MLS
Sorry, we are unable to map this address
Price summary
- Price:$750,000
About this home
Magnificent Colonial home features Entry foyer with coffee bar area, Living rm with Fireplace open to the Dining rm, Eat in Kitchen with breakfast bar, Stainless steel appliances, custom cabinets and backsplash french doors to a beautiful pavered patio with firepit area, updated Full bath, Laundry rm. 2nd floor with office area, primary bedroom with french doors to a balcony vaulted ceilings with recessed lighting, 3 other bedrooms with vaulted ceilings and updated full bath. Separate 2nd entrance foyer w kit, and 2nd floor Bedroom/Lr combo with Full bath. 2 Car Garage, Split unit ACs. Brand New Furnace (2025) under warranty. New Chimney lining. Above ground oil tank.
Contact an agent
Home facts
- Year built:1966
- Listing ID #:1023593
- Added:100 day(s) ago
- Updated:October 24, 2026 at 08:34 AM
Rooms and interior
- Bedrooms:5
- Total bathrooms:3
- Full bathrooms:3
- Rooms Total:9
- Dining Description:Eat-In Kitchen, Formal Dining
- Bathrooms Description:Double Vanity
- Kitchen Description:Chefs Kitchen, Dishwasher, Eat-in Kitchen, Range, Refrigerator
Heating and cooling
- Cooling:Ductless
- Heating:Oil
Structure and exterior
- Year built:1966
- Architectural Style:Colonial
- Construction Materials:Frame
- Levels:2 Story
Schools
- High school:Sachem High School North
- Middle school:Seneca Middle School
- Elementary school:Nokomis School
Utilities
- Water:Public
- Sewer:Public Sewer
Finances and disclosures
- Price:$750,000
- Tax amount:$10,730 (2026)
Features and amenities
- Appliances:Dishwasher, Dryer, Refrigerator, Washer
- Laundry features:Dryer, Washer
- Amenities:Double Vanity, Entrance Foyer, Granite Counters, Open Floorplan
Parking
- Parking description:Attached, Driveway, Garage
- Garage:Yes
- Garage spaces:2
New listings near 30 Hackberry Lane
- Coming SoonOpen Sat, 12am to 3pm
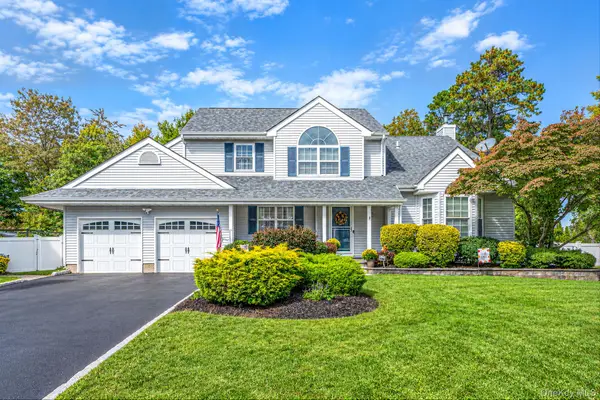 $949,000Coming Soon4 beds 4 baths2,249 sq. ft.
9 Alyssa Court, Holbrook, NY 11741
MLS# 1061654Listed by: SIGNATURE PREMIER PROPERTIES - New
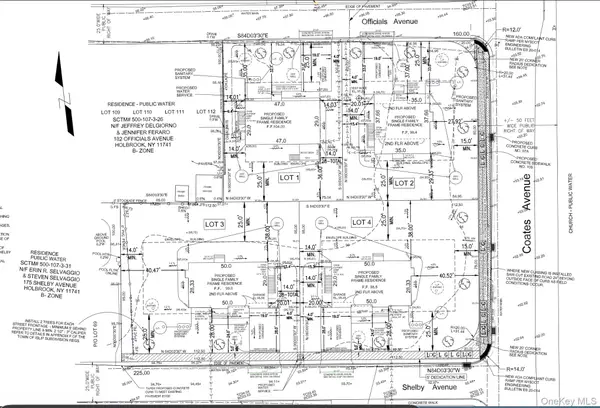 $1,400,000Active0.88 Acres
188 Officials Avenue, Holbrook, NY 11741
MLS# 1064105Listed by: DEAL HOUSE REALTY INC. - Open Sat, 10am to 1pmNew
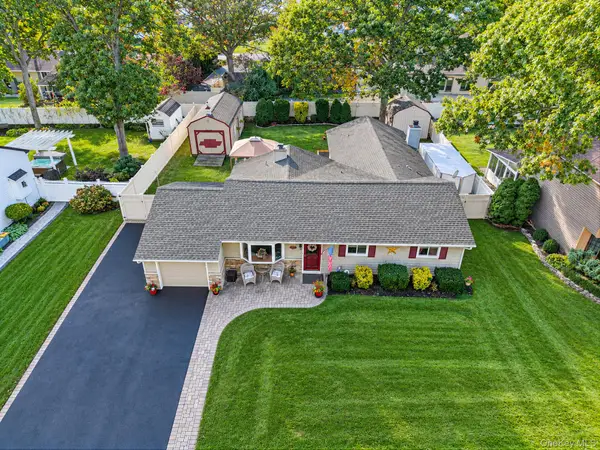 $679,900Active3 beds 2 baths1,216 sq. ft.
116 Avenue B, Holbrook, NY 11741
MLS# 1063994Listed by: REALTY CONNECT USA L I INC - Open Sun, 12 to 2pmNew
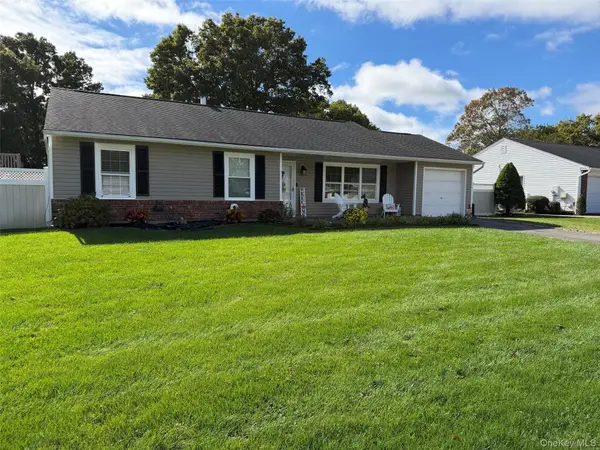 $625,000Active3 beds 1 baths1,324 sq. ft.
30 Inverness Road, Holbrook, NY 11741
MLS# 1056864Listed by: LEESA BYRNES REALTY INC - New
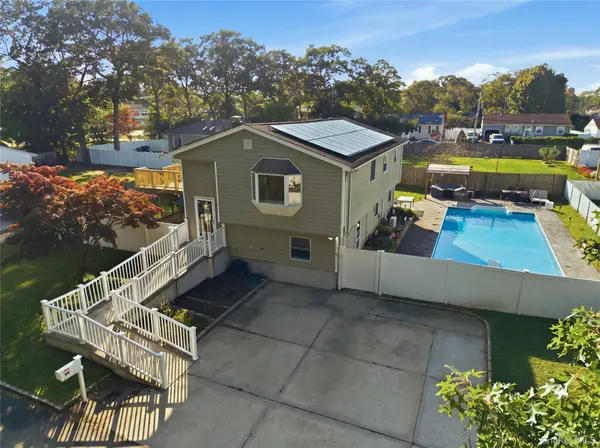 $750,000Active4 beds 3 baths1,913 sq. ft.
1362 Hummel Avenue, Holbrook, NY 11741
MLS# 1063072Listed by: SERHANT EAST END LLC - New
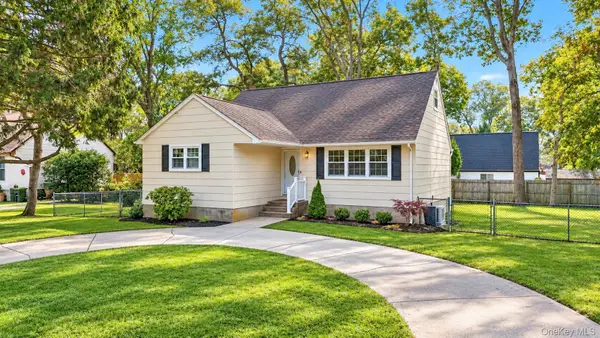 $649,999Active5 beds 1 baths1,492 sq. ft.
124 Officials Avenue, Holbrook, NY 11741
MLS# 1060854Listed by: COLDWELL BANKER AMERICAN HOMES - New
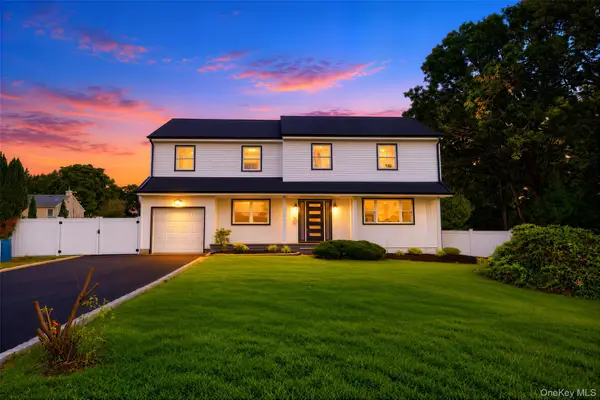 $899,000Active5 beds 4 baths3,620 sq. ft.
25 Avenue B, Holbrook, NY 11741
MLS# 1061615Listed by: PINE BARRENS REALTY LLC - New
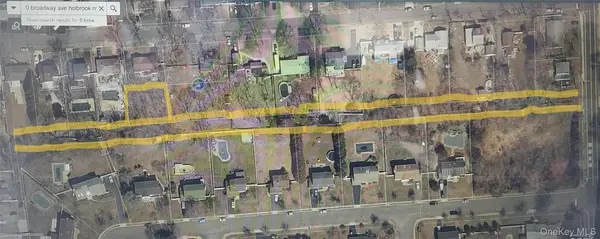 $160,000Active0.76 Acres
0 Broadway Avenue, Holbrook, NY 11741
MLS# 961473Listed by: JONES HOLLOW REALTY GROUP INC - New
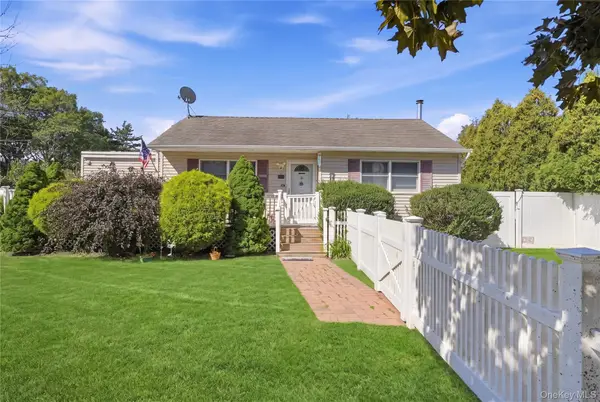 $519,000Active2 beds 2 baths1,022 sq. ft.
98 Smith Avenue, Holbrook, NY 11741
MLS# 1049827Listed by: SERHANT EAST END LLC 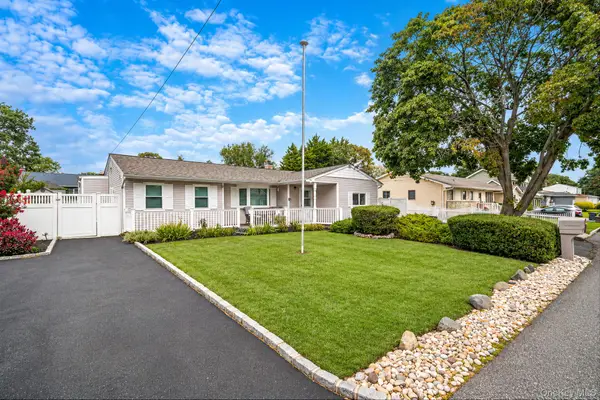 $624,999Active4 beds 1 baths1,451 sq. ft.
179 Ford Street, Holbrook, NY 11741
MLS# 1057708Listed by: SIGNATURE PREMIER PROPERTIES


Protect your home and budget from life's surprises with an Assurant Home Warranty, backed by a partner that supports you through every step of homeownership. Explore Plans.
©2026 Century 21 Real Estate LLC. All rights reserved. CENTURY 21®, the CENTURY 21 Logo and C21® are service marks owned by Century 21 Real Estate LLC. Century 21 Real Estate LLC fully supports the principles of the Fair Housing Act and the Equal Opportunity Act. Each office is independently owned and operated. Listing information is deemed reliable but not guaranteed accurate.