
384 Singingwood Drive, Holbrook, NY 11741
Local realty services provided by:CENTURY 21 Shared Purpose
384 Singingwood Drive,Holbrook, NY 11741
$699,000
- 5 Beds
- 4 Baths
- 2,886 sq. ft.
- Single family
- Active
Upcoming open houses
- Sun, Sep 1311:00 am - 12:30 pm
Listed by: sheryl osborne abr srs
Office: exit realty edge
MLS#:1046708
Source:OneKey MLS
Price summary
- Price:$699,000
- Price per sq. ft.:$242.2
About this home
Discover the perfect blend of comfort, space, and versatility in this beautifully maintained 5-bedroom, 3.5-bath home, ideally located in the New England Village development. Conveniently situated just minutes from both the Long Island Expressway and Sunrise Highway, this location offers easy access for commuting and everyday travel.
New England Village features underground utilities, sewers, sidewalks, and streetlights, adding to the convenience and appeal of the neighborhood.
Step inside to a warm and inviting layout offering plenty of space and flexibility. The home features potential for a mother-daughter setup with proper permits, along with an additional private guest suite, providing versatility for extended living arrangements or guests.
Enjoy natural light and seasonal relaxation in the three-season sunroom, or unwind in the fully fenced backyard—perfect for entertaining, outdoor gatherings, recreation, or simply enjoying peaceful moments outside.
The entire upper level has been tastefully updated within the last four years, offering modern finishes and move-in-ready comfort. The lower level may benefit from cosmetic updates, providing an excellent opportunity to customize the space to suit your needs and vision.
Major mechanical updates include an air handler replaced approximately three years ago and a boiler installed in 2019. Additional features include in-ground sprinklers to help maintain the landscaping.
Spacious, versatile, and filled with potential, this home offers room to grow and the opportunity to make it your own. Come see all that this property has to offer!...
Contact an agent
Home facts
- Year built:1976
- Subdivision & Development:New England Village
- Listing ID #:1046708
- Added:6 day(s) ago
- Updated:September 09, 2026 at 05:06 PM
Rooms and interior
- Bedrooms:5
- Total bathrooms:4
- Full bathrooms:3
- Half bathrooms:1
- Rooms Total:9
- Kitchen Description:Range, Refrigerator
- Bedroom Description:First Floor Bedroom
- Living area:2,886 sq. ft.
Heating and cooling
- Cooling:Central Air
- Heating:Baseboard, Forced Air
- Central air:Yes
Structure and exterior
- Year built:1976
- Building area:2,886 sq. ft.
- Lot area:0.22 Acres
- Lot Features:Level, Near Public Transit
- Architectural Style:Colonial
- Construction Materials:Frame
- Levels:2 Story
Schools
- High school:Sachem High School East
- Middle school:Seneca Middle School
- Elementary school:Tamarac Elementary School
Utilities
- Water:Public, Water Available
- Sewer:Public Sewer
Finances and disclosures
- Price:$699,000
- Price per sq. ft.:$242.2
- Tax amount:$14,964 (2025)
Features and amenities
- Appliances:Dryer, Refrigerator, Washer
- Laundry features:Dryer, Washer, Washer/Dryer Hookup
- Amenities:Entrance Foyer
Parking
- Parking description:Driveway
New listings near 384 Singingwood Drive
- Open Sat, 11:30am to 1:30pmNew
 $639,000Active4 beds 2 baths1,932 sq. ft.
26 Avenue D, Holbrook, NY 11741
MLS# 1047322Listed by: DOUGLAS ELLIMAN REAL ESTATE - Open Thu, 4 to 5:30pmNew
 $799,000Active3 beds 3 baths1,756 sq. ft.
230 Union Avenue, Holbrook, NY 11741
MLS# 1041461Listed by: COMPASS GREATER NY LLC - Open Sun, 12 to 2pmNew
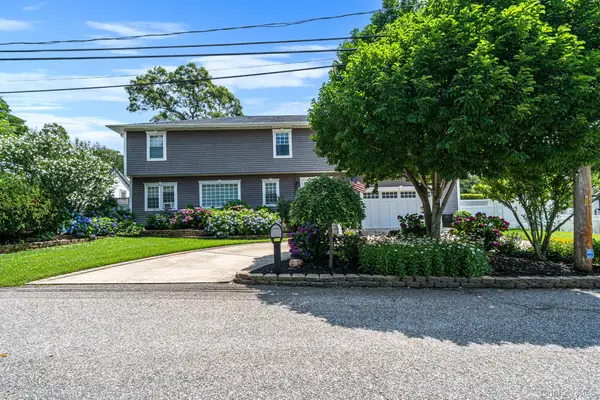 $899,000Active6 beds 3 baths3,582 sq. ft.
11 Elm Street, Ronkonkoma, NY 11779
MLS# 1040678Listed by: HOWARD HANNA COACH 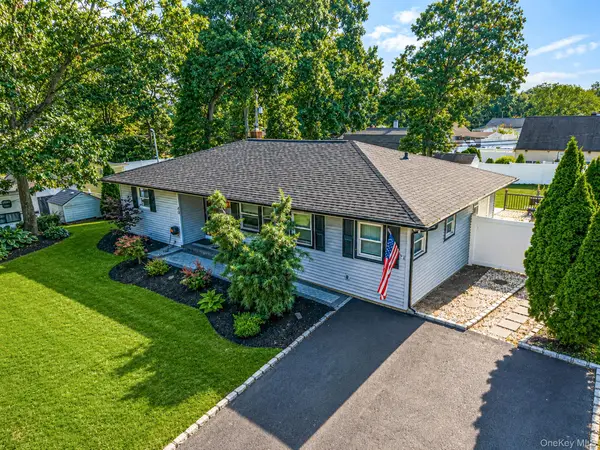 $550,000Active3 beds 2 baths1,276 sq. ft.
40 Avenue A, Holbrook, NY 11741
MLS# 1043776Listed by: RE/MAX INTEGRITY LEADERS $649,000Active4 beds 2 baths1,494 sq. ft.
8 Doradell Drive, Holbrook, NY 11741
MLS# 1043526Listed by: EXIT REALTY PREMIER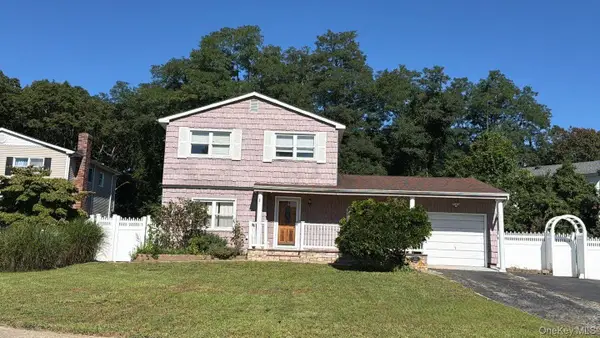 $640,000Active4 beds 3 baths1,740 sq. ft.
32 Sylvia Circle, Holbrook, NY 11741
MLS# 1043004Listed by: ISLAND ADVANTAGE REALTY LLC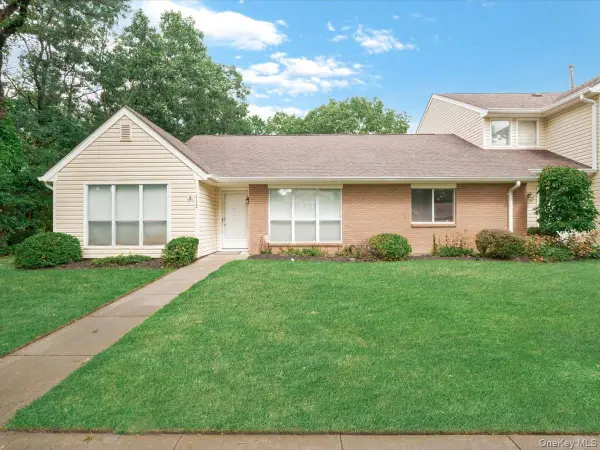 $535,000Active2 beds 2 baths1,472 sq. ft.
112 Dari Drive, Holbrook, NY 11741
MLS# 1041046Listed by: INTEGRITY CORE REALTY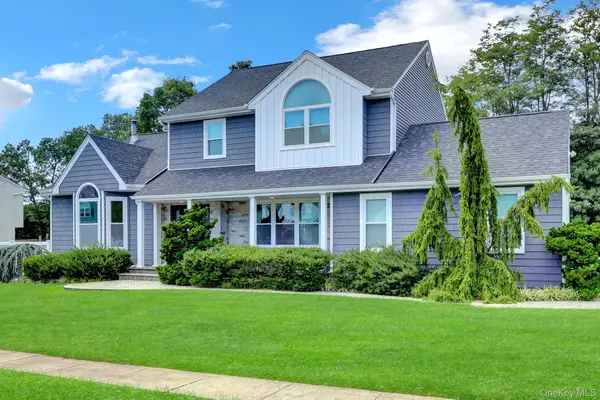 $775,000Pending3 beds 2 baths1,992 sq. ft.
106 Paul Drive, Holbrook, NY 11741
MLS# 1041827Listed by: GIORDANO REALTY CORP OF LI- Open Sat, 12 to 2pm
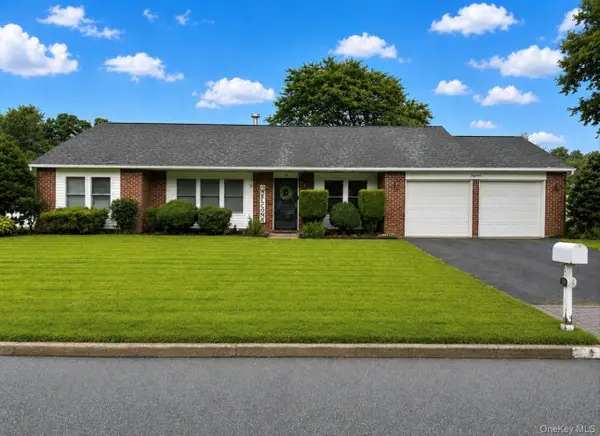 $729,000Active3 beds 2 baths1,598 sq. ft.
18 Glen Summer Road, Holbrook, NY 11741
MLS# 1040558Listed by: DOUGLAS ELLIMAN REAL ESTATE 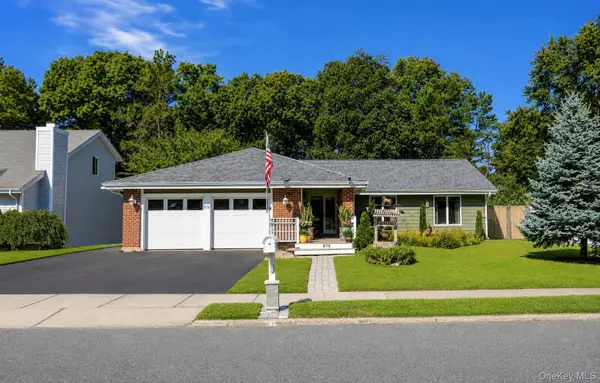 $699,990Pending4 beds 2 baths1,623 sq. ft.
876 Greenbelt Parkway W, Holbrook, NY 11741
MLS# 1041226Listed by: BH&G R E REALTY CONNECT


Protect your home and budget from life's surprises with an Assurant Home Warranty, backed by a partner that supports you through every step of homeownership. Explore Plans.
©2026 Century 21 Real Estate LLC. All rights reserved. CENTURY 21®, the CENTURY 21 Logo and C21® are service marks owned by Century 21 Real Estate LLC. Century 21 Real Estate LLC fully supports the principles of the Fair Housing Act and the Equal Opportunity Act. Each office is independently owned and operated. Listing information is deemed reliable but not guaranteed accurate.