
39 Ferraro Drive, Holbrook, NY 11741
Local realty services provided by:CENTURY 21 Full Service Realty
39 Ferraro Drive,Holbrook, NY 11741
$674,450
- 3 Beds
- 2 Baths
- 1,640 sq. ft.
- Single family
- Coming Soon
Listed by: anna marie fiore cbr
Office: fiore real estate sales corp
MLS#:1068830
Source:OneKey MLS
Price summary
- Price:$674,450
- Price per sq. ft.:$353.67
About this home
Beautifully Maintained Home In A Highly Desirable Holbrook Cul-De-Sac Location!
Welcome home to this beautifully kept 3-bedroom, 2-full bath split level residence, ideally situated at the end of a cul-de-sac in one of Holbrook's desirable neighborhoods. Set on a generously sized, fully fenced half-acre, this home offers the perfect combination of comfort, space, functionality, and entertaining possibilities. Step inside and discover an inviting layout featuring an updated eat-in kitchen with granite countertops, a stylish coordinating tile backsplash, sliding glass doors leading directly to the backyard, and some newer appliances. The formal dining room provides the perfect setting for hosting holiday gatherings and celebrating life's special occasions, while the spacious living room offers a warm and welcoming place to relax. The upper level features all three bedrooms and two full bathrooms. The spacious primary bedroom enjoys its own private en-suite bath, while a second full bathroom conveniently serves the additional two bedrooms. The versatile lower level offers additional living space, including a separate room ideal for a home office, TV room, gaming area, or guest retreat, along with a comfortable lounge area. The basement level provides a laundry room and additional storage possibilities. Enjoy outdoor living in your expansive, fully fenced half-acre backyard, complete with an above-ground pool just two years young. Plenty of room for summer fun, outdoor entertaining and gardening. Additional highlights include: natural gas heating, central air, most windows newer, newer roof & boiler, stand-up attic storage, and a spacious two-car attached garage offering everyday convenience and welcome protection from the wet elements when bringing in groceries and packages on rainy or snowy days. ANOTHER WONDERFUL BONUS-LOW PROPERTY TAXES OF ONLY $10,619 WITHOUT STAR. A home with so much to offer-come see all the possibilities and start making all new memories to last a lifetime. Your next chapter begins here! Professional photos coming soon....
Contact an agent
Home facts
- Year built:1994
- Subdivision & Development:Cul-De-Sac
- Listing ID #:1068830
- Updated:October 31, 2026 at 04:41 AM
Rooms and interior
- Bedrooms:3
- Total bathrooms:2
- Full bathrooms:2
- Rooms Total:9
- Dining Description:Eat-In Kitchen, Formal Dining
- Kitchen Description:Dishwasher, Eat-in Kitchen, Refrigerator
- Basement:Yes
- Basement Description:Partial
- Living area:1,640 sq. ft.
Heating and cooling
- Cooling:Central Air
- Heating:Natural Gas
- Central air:Yes
Structure and exterior
- Year built:1994
- Building area:1,640 sq. ft.
- Lot area:0.46 Acres
- Architectural Style:Split Level
- Construction Materials:Advanced Framing Technique
Schools
- High school:Sachem High School East
- Middle school:Seneca Middle School
- Elementary school:Merrimac School
Utilities
- Water:Public
- Sewer:Cesspool
Finances and disclosures
- Price:$674,450
- Price per sq. ft.:$353.67
- Tax amount:$10,619 (2026)
Features and amenities
- Appliances:Dishwasher, Dryer, Refrigerator, Washer
- Laundry features:Dryer, Washer
- Amenities:Granite Counters
Parking
- Parking description:Driveway, Garage
- Garage:Yes
- Garage spaces:2
New listings near 39 Ferraro Drive
- Open Sat, 2 to 4pmNew
 $810,000Active5 beds 2 baths2,200 sq. ft.
11 Bell Court, Ronkonkoma, NY 11779
MLS# 1046770Listed by: ISLAND ADVANTAGE REALTY LLC 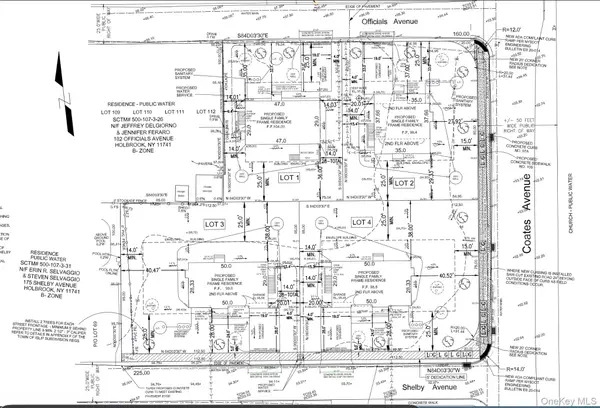 $1,400,000Active0.88 Acres
188 Officials Avenue, Holbrook, NY 11741
MLS# 1064105Listed by: DEAL HOUSE REALTY INC.- Open Sun, 2 to 4:30pm
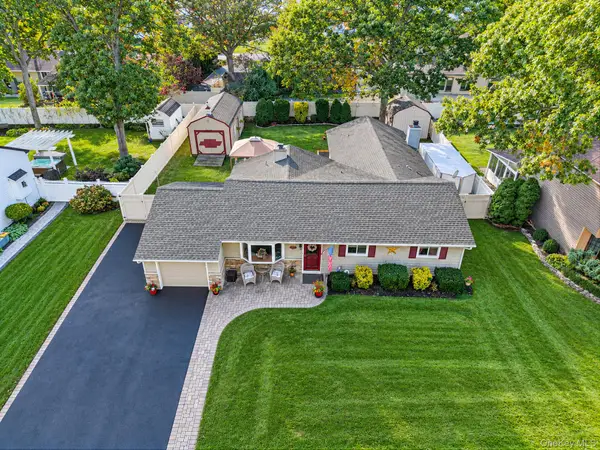 $679,900Active3 beds 2 baths1,216 sq. ft.
116 Avenue B, Holbrook, NY 11741
MLS# 1063994Listed by: BH&G R E REALTY CONNECT 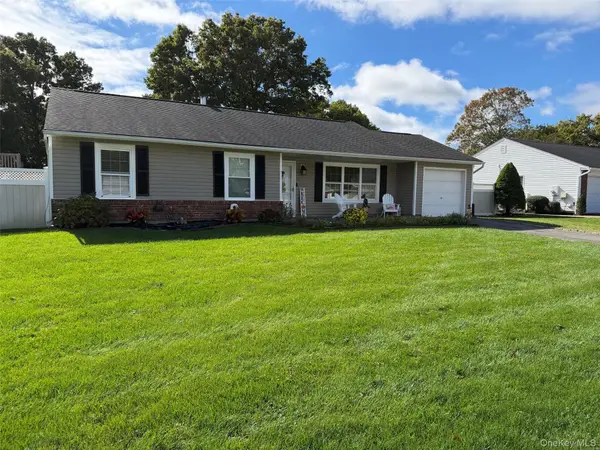 $625,000Active3 beds 1 baths1,324 sq. ft.
30 Inverness Road, Holbrook, NY 11741
MLS# 1056864Listed by: LEESA BYRNES REALTY INC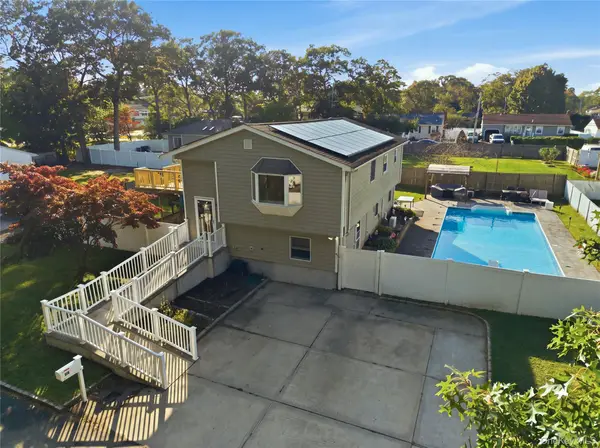 $750,000Active4 beds 3 baths1,913 sq. ft.
1362 Hummel Avenue, Holbrook, NY 11741
MLS# 1063072Listed by: SERHANT EAST END LLC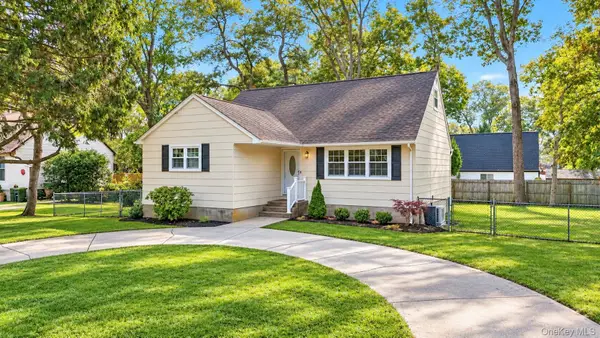 $649,999Active5 beds 1 baths1,492 sq. ft.
124 Officials Avenue, Holbrook, NY 11741
MLS# 1060854Listed by: COLDWELL BANKER AMERICAN HOMES- Open Sat, 1 to 2:30pm
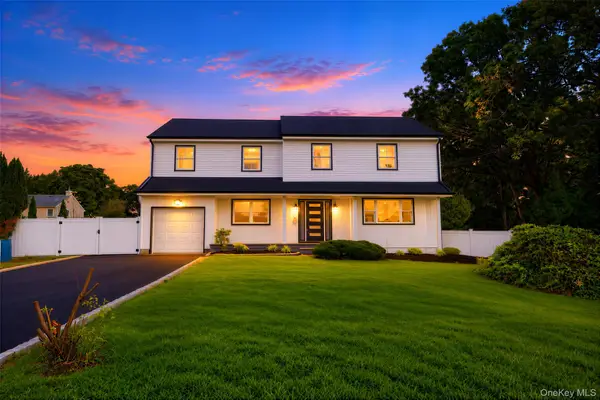 $929,000Active5 beds 4 baths3,620 sq. ft.
25 Avenue B, Holbrook, NY 11741
MLS# 1061615Listed by: PINE BARRENS REALTY LLC 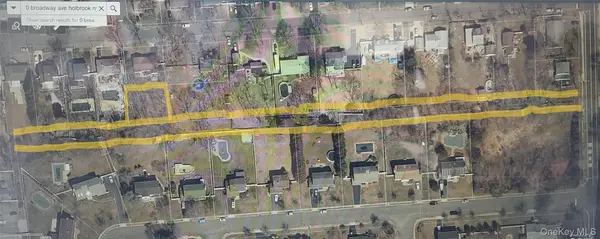 $160,000Active0.94 Acres
0 Broadway Avenue, Holbrook, NY 11741
MLS# 961473Listed by: JONES HOLLOW REALTY GROUP INC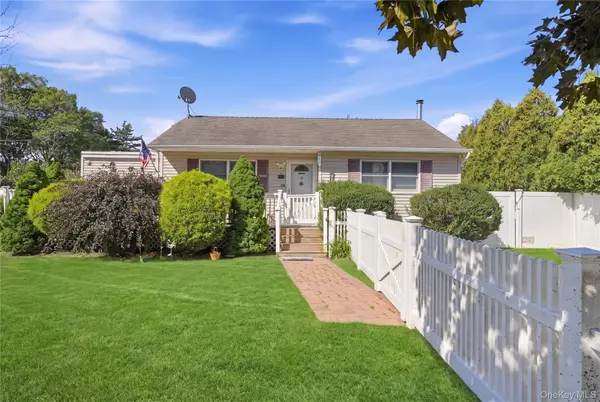 $519,000Active2 beds 2 baths1,022 sq. ft.
98 Smith Avenue, Holbrook, NY 11741
MLS# 1049827Listed by: SERHANT EAST END LLC


Protect your home and budget from life's surprises with an Assurant Home Warranty, backed by a partner that supports you through every step of homeownership. Explore Plans.
©2026 Century 21 Real Estate LLC. All rights reserved. CENTURY 21®, the CENTURY 21 Logo and C21® are service marks owned by Century 21 Real Estate LLC. Century 21 Real Estate LLC fully supports the principles of the Fair Housing Act and the Equal Opportunity Act. Each office is independently owned and operated. Listing information is deemed reliable but not guaranteed accurate.