
4 Royal Oak Court, Holbrook, NY 11741
Local realty services provided by:CENTURY 21 Hire Realty
4 Royal Oak Court,Holbrook, NY 11741
$849,000
- 5 Beds
- 3 Baths
- 3,030 sq. ft.
- Single family
- Pending
Listed by: lawrence mckenna, melissa c. aronow
Office: signature premier properties
MLS#:1022684
Source:OneKey MLS
Price summary
- Price:$849,000
- Price per sq. ft.:$221.61
About this home
Just Listed in Holbrook in New England Village! This one of a kind 5 bedroom, 2.5 bath home is situated on a quiet cul de sac and offers exceptional space for everyday living and entertaining. A spectacular front porch with a gazebo and bluestone surface creates a welcoming first impression. The entry features a marble floor that leads to a spacious great room with a wood burning fireplace, wet bar with sink, and plenty of room for gatherings. Sliding doors lead to a backyard oasis featuring a heated salt water inground pool with 3 foot and 8 foot depths and beautiful water features. The outdoor entertaining area also includes a cabana with a changing room and an outdoor bar with a sink and television. The home offers central air conditioning with a compressor replaced 5 years ago, 200 amp electric service, 8 zone in ground sprinklers, a mudroom with a laundry area, a 7 year old boiler, a 7 year old hot water heater, and a two car garage with built in organization and pull down attic access for additional storage. The elegant mahogany railing staircase leads to the second level, offering 4 bedrooms with the potential for a fifth bedroom. The spacious primary suite features a walk in closet and a private bath with a jacuzzi tub, separate shower, double sink vanity, and crown molding. The fifth bedroom is currently used as a media room with cathedral ceilings, a large drop down movie screen, blackout blinds, an adjacent bathroom, and access to a private Trex balcony with PVC railings overlooking the beautifully landscaped yard and in-ground pool. Additional highlights include a vinyl scalloped fenced yard and outstanding curb appeal. Conveniently located near the Long Island Rail Road, MacArthur Airport, shopping, restaurants, parks, and major highways in the Sachem Central School District....
Contact an agent
Home facts
- Year built:1979
- Listing ID #:1022684
- Added:58 day(s) ago
- Updated:September 12, 2026 at 08:11 AM
Rooms and interior
- Bedrooms:5
- Total bathrooms:3
- Full bathrooms:2
- Half bathrooms:1
- Rooms Total:13
- Dining Description:Eat-In Kitchen
- Bathrooms Description:Double Vanity
- Kitchen Description:Dishwasher, Eat-in Kitchen, Freezer, Microwave, Refrigerator
- Living area:3,030 sq. ft.
Heating and cooling
- Cooling:Central Air
- Heating:Oil
- Central air:Yes
Structure and exterior
- Year built:1979
- Building area:3,030 sq. ft.
- Lot area:0.26 Acres
- Architectural Style:Colonial
- Construction Materials:Brick, Vinyl Siding
- Exterior Features:Balcony, Juliet Balcony
Schools
- High school:Sachem High School North
- Middle school:Seneca Middle School
- Elementary school:Tamarac Elementary School
Utilities
- Water:Public
- Sewer:Public Sewer
Finances and disclosures
- Price:$849,000
- Price per sq. ft.:$221.61
- Tax amount:$15,781 (2026)
Features and amenities
- Appliances:Dishwasher, Dryer, Freezer, Microwave, Refrigerator, Washer
- Laundry features:Dryer, Washer, Washer/Dryer Hookup
- Amenities:Cathedral Ceiling(s), Double Vanity, Entrance Foyer, High Ceilings, Open Floorplan, Storage, Walk-In Closet(s)
- Pool features:In Ground
Parking
- Total parking spaces:6
- Parking description:Driveway, Private
- Garage:Yes
- Garage spaces:2
New listings near 4 Royal Oak Court
- Coming Soon
 $775,000Coming Soon4 beds 3 baths2,002 sq. ft.
7 Springmeadow Drive, Holbrook, NY 11741
MLS# 1049413Listed by: DOUGLAS ELLIMAN REAL ESTATE - Coming Soon
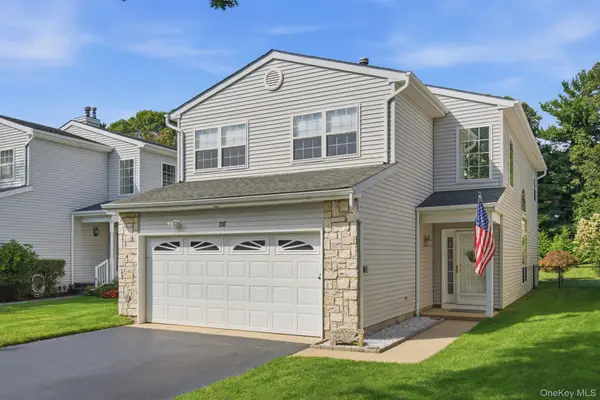 $735,000Coming Soon3 beds 3 baths2,800 sq. ft.
28 Colony Drive, Holbrook, NY 11741
MLS# 1047891Listed by: HOWARD HANNA COACH - New
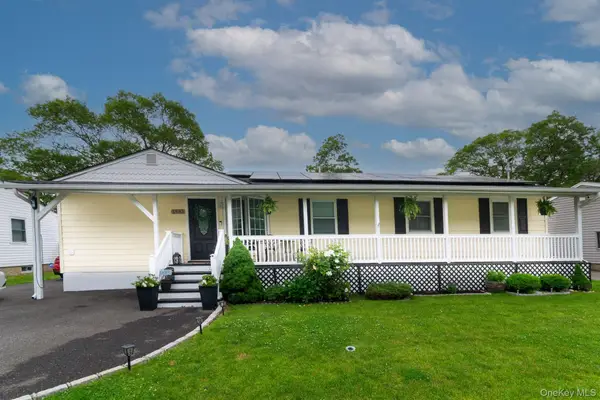 $719,999Active4 beds 2 baths7,841 sq. ft.
1993 Lincoln Avenue, Holbrook, NY 11741
MLS# 1048957Listed by: MILLENNIUM HOMES - Open Sun, 1 to 3pmNew
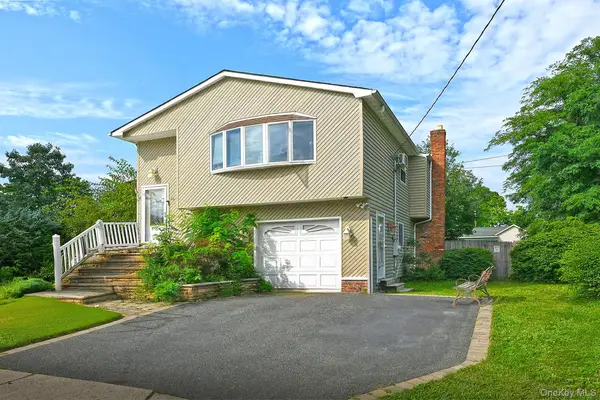 $599,000Active5 beds 2 baths2,022 sq. ft.
26 Brandy Avenue, Holbrook, NY 11741
MLS# 1048310Listed by: COLDWELL BANKER M&D GOOD LIFE - Open Sat, 11:30am to 1:30pmNew
 $639,000Active4 beds 2 baths1,932 sq. ft.
26 Avenue D, Holbrook, NY 11741
MLS# 1047322Listed by: DOUGLAS ELLIMAN REAL ESTATE - Open Sat, 11am to 1pmNew
 $799,000Active3 beds 3 baths1,756 sq. ft.
230 Union Avenue, Holbrook, NY 11741
MLS# 1041461Listed by: COMPASS GREATER NY LLC  $389,000Pending3 beds 2 baths1,313 sq. ft.
204 Springmeadow Drive #G, Holbrook, NY 11741
MLS# 1032177Listed by: DOUGLAS ELLIMAN REAL ESTATE- Open Sun, 12 to 2pm
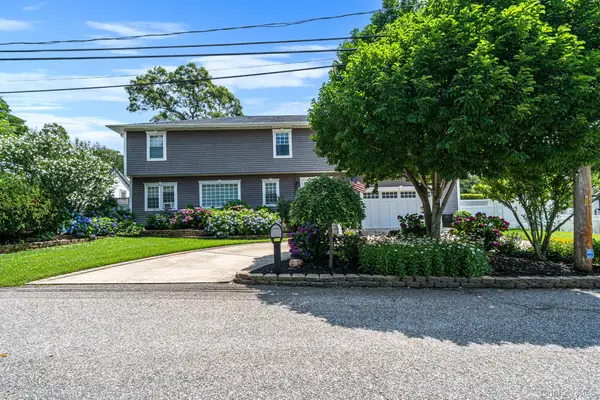 $899,000Active6 beds 3 baths3,582 sq. ft.
11 Elm Street, Ronkonkoma, NY 11779
MLS# 1040678Listed by: HOWARD HANNA COACH 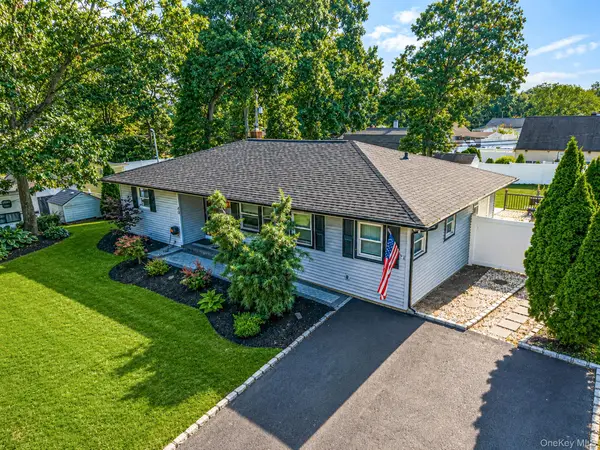 $550,000Active3 beds 2 baths1,276 sq. ft.
40 Avenue A, Holbrook, NY 11741
MLS# 1043776Listed by: RE/MAX INTEGRITY LEADERS $649,000Active4 beds 2 baths1,494 sq. ft.
8 Doradell Drive, Holbrook, NY 11741
MLS# 1043526Listed by: EXIT REALTY PREMIER


Protect your home and budget from life's surprises with an Assurant Home Warranty, backed by a partner that supports you through every step of homeownership. Explore Plans.
©2026 Century 21 Real Estate LLC. All rights reserved. CENTURY 21®, the CENTURY 21 Logo and C21® are service marks owned by Century 21 Real Estate LLC. Century 21 Real Estate LLC fully supports the principles of the Fair Housing Act and the Equal Opportunity Act. Each office is independently owned and operated. Listing information is deemed reliable but not guaranteed accurate.