
8026 217th Street, Hollis Hills, NY 11427
Local realty services provided by:CENTURY 21 New West Properties
Upcoming open houses
- Sun, Sep 1302:00 pm - 03:00 pm
Listed by: patsy tiu
Office: integrity core realty
MLS#:1021999
Source:OneKey MLS
Price summary
- Price:$1,348,000
- Price per sq. ft.:$749.31
About this home
Don’t let the outside fool you, this detached brick Colonial is larger inside than it first appears. It has 5 bedrooms, 3.5 bathrooms, a one car garage, and living space on three levels.
The first floor has a large living room with a wood-burning fireplace, a formal dining room, an eat-in kitchen, three bedrooms, and two full bathrooms. One bedroom has its own private bathroom.
The second floor has two large bedrooms, a full bathroom, and an extra open area between the bedrooms. This space can be used as a home office, TV room, reading area, or sitting room. One of the upstairs bedrooms is large enough to be used as a primary bedroom.
There is also a bright enclosed porch with room to create a future sunroom, subject to buyer review and required approvals.
The walk-in basement has direct access from the garage. It includes a full bathroom, laundry area, and a large open space that can be used for storage, recreation, work, or other permitted uses.
The home needs updating throughout, giving the next owner a chance to make it their own. Located in Hollis Hills near express bus service to Manhattan, supermarkets, restaurants, pharmacies, and other everyday shops....
Contact an agent
Home facts
- Year built:1955
- Listing ID #:1021999
- Added:63 day(s) ago
- Updated:September 10, 2026 at 01:19 AM
Rooms and interior
- Bedrooms:5
- Total bathrooms:4
- Full bathrooms:3
- Half bathrooms:1
- Rooms Total:12
- Kitchen Description:Refrigerator
- Bedroom Description:First Floor Bedroom
- Basement:Yes
- Basement Description:Full
- Living area:1,799 sq. ft.
Heating and cooling
- Heating:Natural Gas
Structure and exterior
- Year built:1955
- Building area:1,799 sq. ft.
- Lot area:0.11 Acres
- Architectural Style:Colonial
- Construction Materials:Brick
Schools
- High school:Martin Van Buren High School
- Middle school:Irwin Altman Middle School 172
- Elementary school:Ps 188 Kingsbury
Utilities
- Water:Public
- Sewer:Public Sewer
Finances and disclosures
- Price:$1,348,000
- Price per sq. ft.:$749.31
- Tax amount:$11,850 (2025)
Features and amenities
- Appliances:Refrigerator
Parking
- Parking description:Driveway, Garage
- Garage:Yes
- Garage spaces:1
New listings near 8026 217th Street
- Open Fri, 11am to 12pmNew
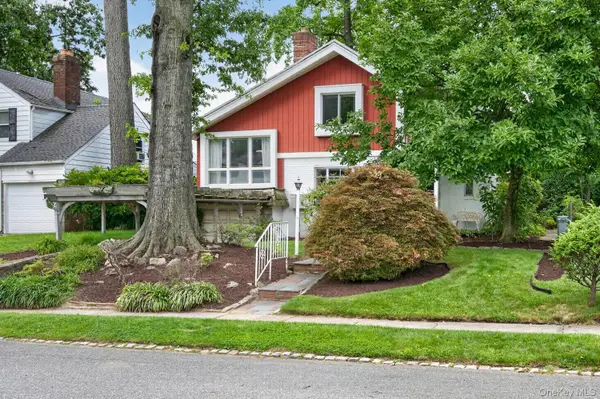 $999,000Active3 beds 2 baths2,587 sq. ft.
85-22 213th Street, Hollis Hills, NY 11427
MLS# 1048294Listed by: EDIFY REAL ESTATE - New
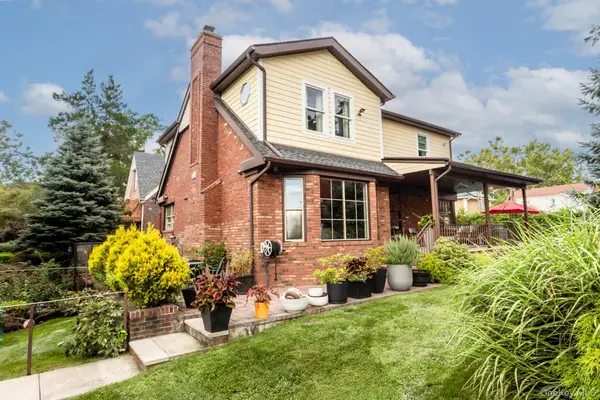 $1,695,000Active3 beds 4 baths2,100 sq. ft.
85-27 Bell Boulevard, Hollis Hills, NY 11427
MLS# 1045059Listed by: JULIA & LENA METELEV R E GROUP 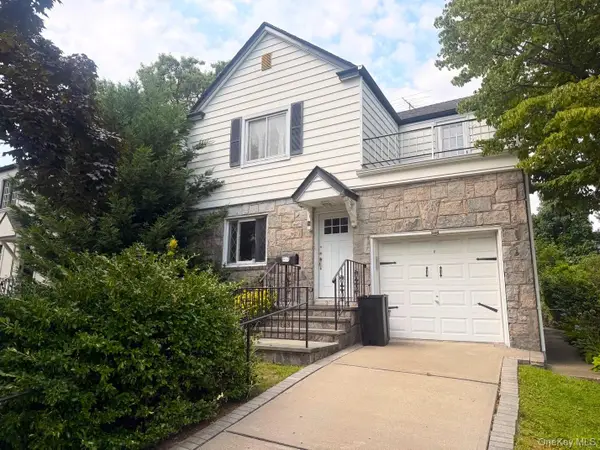 $1,188,000Active3 beds 2 baths1,492 sq. ft.
80-50 214th Street, Hollis Hills, NY 11427
MLS# 945177Listed by: JULIA & LENA METELEV R E GROUP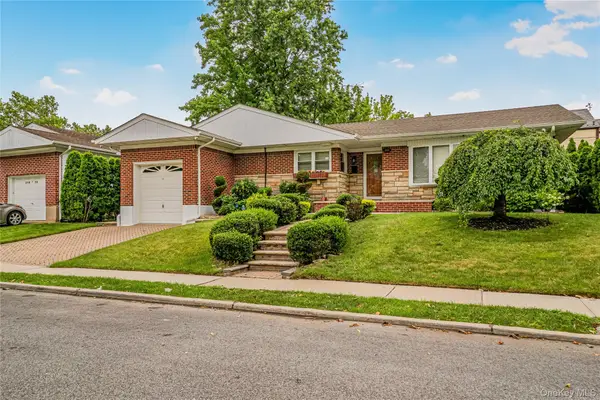 $1,299,000Active3 beds 3 baths1,696 sq. ft.
21852 Stewart Road, Hollis Hills, NY 11427
MLS# 1021559Listed by: KELLER WILLIAMS LEGENDARY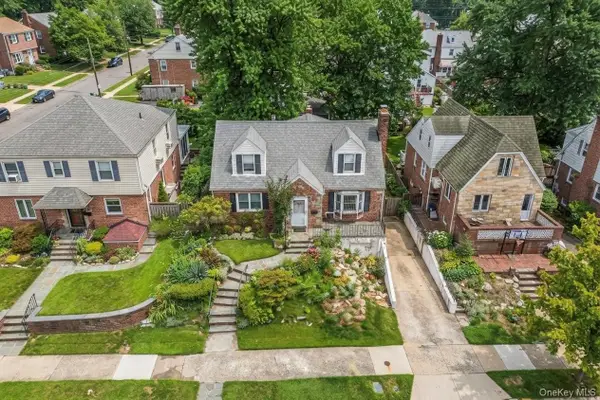 $1,178,000Pending4 beds 3 baths1,170 sq. ft.
80-59 208th Street, Hollis Hills, NY 11427
MLS# 1029437Listed by: DANIEL GALE SOTHEBYS INTL RLTY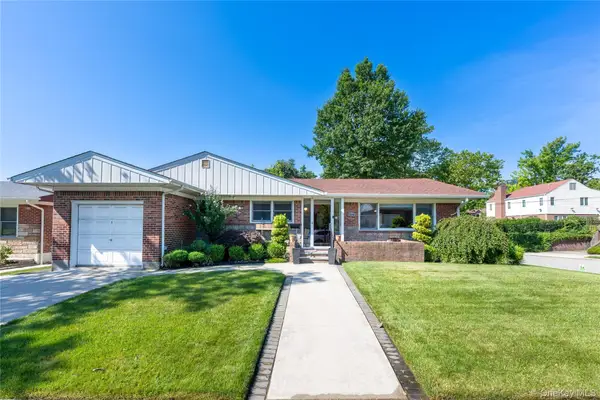 $1,350,000Active3 beds 3 baths1,696 sq. ft.
219-04 Stewart Road, Hollis Hills, NY 11427
MLS# 1027482Listed by: EXIT REALTY FIRST CHOICE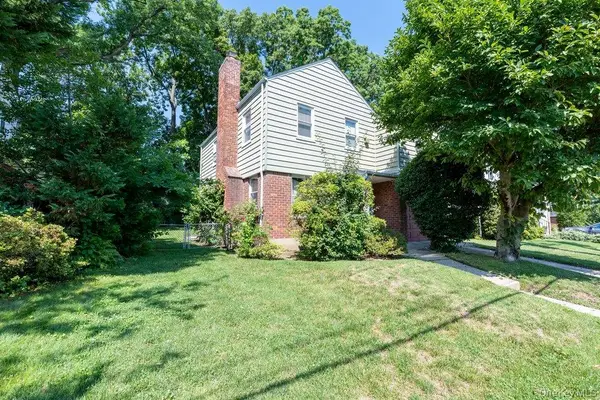 $1,048,000Pending4 beds 2 baths2,030 sq. ft.
79-38 Bell Boulevard, Hollis Hills, NY 11364
MLS# 1026204Listed by: KELLER WILLIAMS RLTY LANDMARK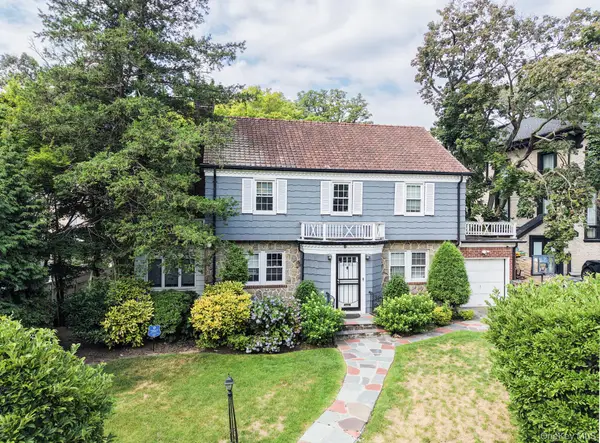 $1,599,000Active3 beds 4 baths2,020 sq. ft.
80-82 222nd Street, Hollis Hills, NY 11427
MLS# 1025326Listed by: JULIA & LENA METELEV R E GROUP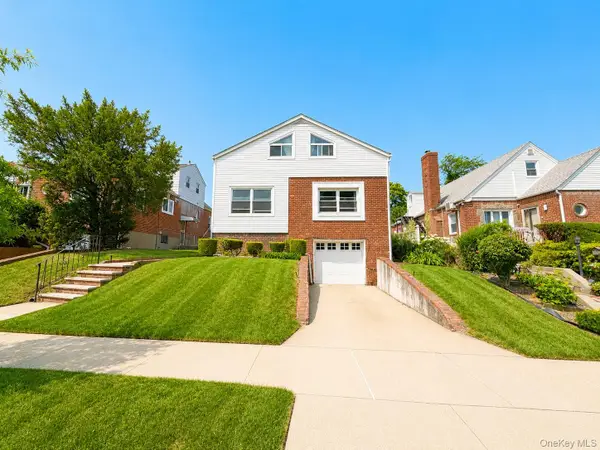 $1,299,888Active6 beds 5 baths3,389 sq. ft.
8018 217th, Hollis Hills, NY 11427
MLS# 1022643Listed by: EXP REALTY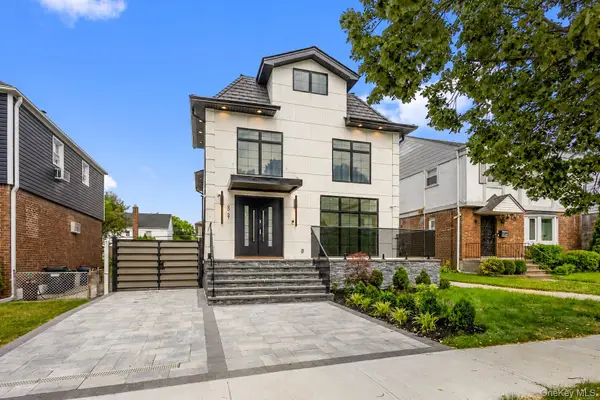 $2,850,000Active5 beds 5 baths3,500 sq. ft.
80-27 213th Street, Hollis Hills, NY 11427
MLS# 1020874Listed by: EXIT REALTY FIRST CHOICE


Protect your home and budget from life's surprises with an Assurant Home Warranty, backed by a partner that supports you through every step of homeownership. Explore Plans.
©2026 Century 21 Real Estate LLC. All rights reserved. CENTURY 21®, the CENTURY 21 Logo and C21® are service marks owned by Century 21 Real Estate LLC. Century 21 Real Estate LLC fully supports the principles of the Fair Housing Act and the Equal Opportunity Act. Each office is independently owned and operated. Listing information is deemed reliable but not guaranteed accurate.