
80-82 222nd Street, Hollis Hills, NY 11427
Local realty services provided by:CENTURY 21 Albertson Realty
80-82 222nd Street,Hollis Hills, NY 11427
$1,599,000
- 3 Beds
- 4 Baths
- 2,020 sq. ft.
- Single family
- Active
Listed by: lena metelev
Office: julia & lena metelev r e group
MLS#:1025326
Source:OneKey MLS
Price summary
- Price:$1,599,000
- Price per sq. ft.:$791.58
About this home
A truly exceptional opportunity awaits in the prestigious enclave of Hollis Hills. Set on a rare 8,074-square-foot oversized lot, this property offers the perfect setting to create a magnificent custom residence in one of Queens' most sought-after neighborhoods.
Whether you're an end user dreaming of building your forever home or a developer searching for your next premier project, this expansive parcel provides endless possibilities. With surrounding luxury homes and generous lot dimensions, there is potential to construct an impressive custom residence of over 4,000 square feet (subject to applicable approvals), complete with the features and finishes that define today's luxury lifestyle.
The existing home has been lovingly maintained and features living room with a fireplace, formal dining room,3 bedrooms and 2 full bathrooms, 2 half baths and a finished basement with a separate entrance.
Oversized building lots of this caliber are becoming increasingly scarce in Hollis Hills, making this a truly unique offering. Enjoy the perfect balance of suburban tranquility and urban convenience, with tree-lined streets, top-rated schools, parks, shopping, dining, and major transportation all just moments away.
Whether you choose to preserve, expand, or build new, this remarkable property presents a rare chance to create a legacy home in one of the area's most coveted locations....
Contact an agent
Home facts
- Year built:1940
- Listing ID #:1025326
- Added:56 day(s) ago
- Updated:September 09, 2026 at 11:13 AM
Rooms and interior
- Bedrooms:3
- Total bathrooms:4
- Full bathrooms:2
- Half bathrooms:2
- Rooms Total:12
- Dining Description:Formal Dining
- Kitchen Description:Refrigerator
- Basement:Yes
- Basement Description:Finished, Partial, Walk-Out Access
- Living area:2,020 sq. ft.
Heating and cooling
- Cooling:Central Air
- Heating:Oil
- Central air:Yes
Structure and exterior
- Year built:1940
- Building area:2,020 sq. ft.
- Lot area:0.19 Acres
- Architectural Style:Colonial
- Construction Materials:Brick, Frame
Schools
- High school:Martin Van Buren High School
- Middle school:Irwin Altman Middle School 172
- Elementary school:Ps 188 Kingsbury
Utilities
- Water:Public
- Sewer:Public Sewer
Finances and disclosures
- Price:$1,599,000
- Price per sq. ft.:$791.58
- Tax amount:$12,282 (2026)
Features and amenities
- Appliances:Dryer, Refrigerator, Washer
- Laundry features:Dryer, Washer
Parking
- Parking description:Attached, Heated Garage, Storage, Tandem
- Garage:Yes
- Garage spaces:2
New listings near 80-82 222nd Street
- Open Fri, 11am to 12pmNew
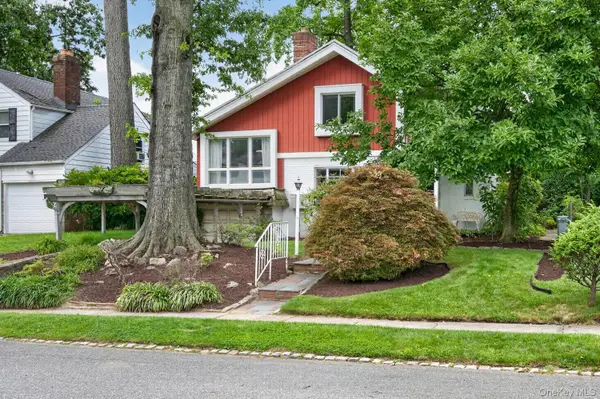 $999,000Active3 beds 2 baths2,587 sq. ft.
85-22 213th Street, Hollis Hills, NY 11427
MLS# 1048294Listed by: EDIFY REAL ESTATE - New
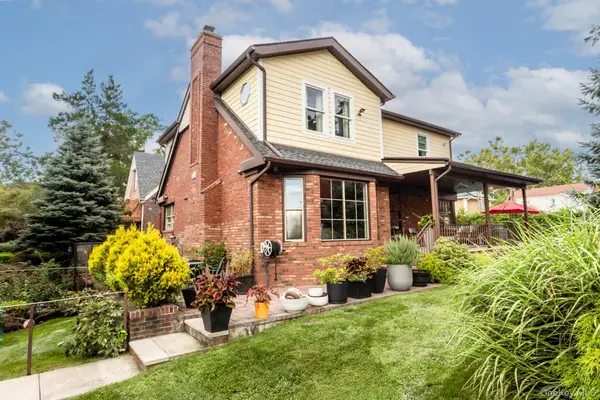 $1,695,000Active3 beds 4 baths2,100 sq. ft.
85-27 Bell Boulevard, Hollis Hills, NY 11427
MLS# 1045059Listed by: JULIA & LENA METELEV R E GROUP 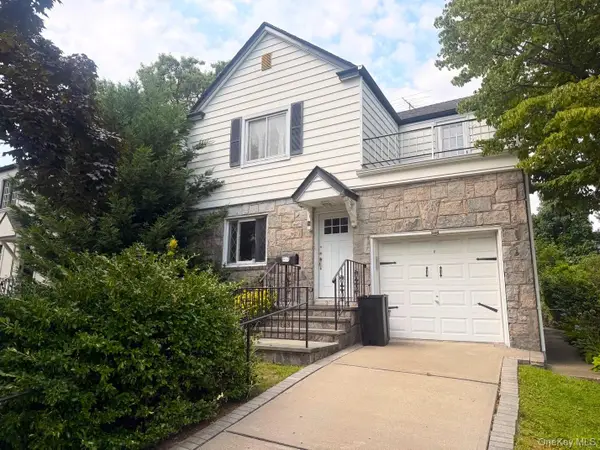 $1,188,000Active3 beds 2 baths1,492 sq. ft.
80-50 214th Street, Hollis Hills, NY 11427
MLS# 945177Listed by: JULIA & LENA METELEV R E GROUP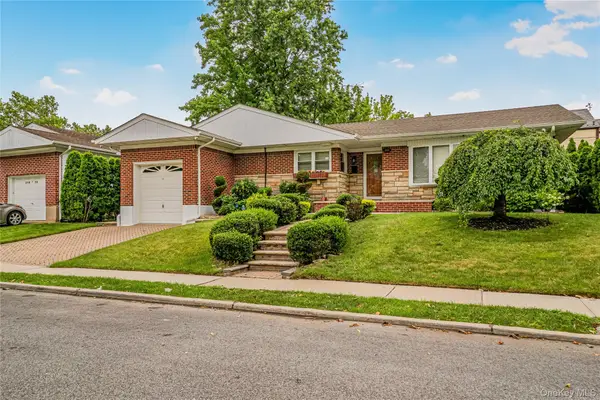 $1,299,000Active3 beds 3 baths1,696 sq. ft.
21852 Stewart Road, Hollis Hills, NY 11427
MLS# 1021559Listed by: KELLER WILLIAMS LEGENDARY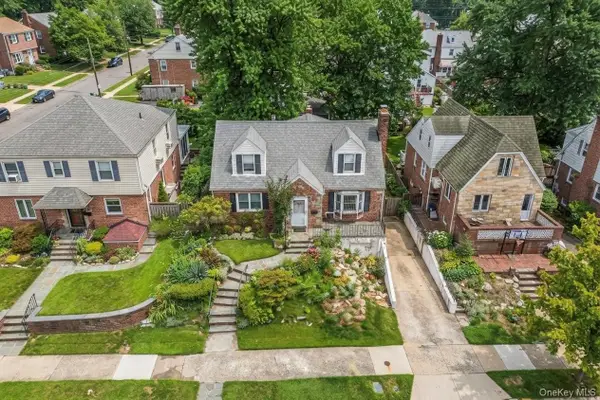 $1,178,000Pending4 beds 3 baths1,170 sq. ft.
80-59 208th Street, Hollis Hills, NY 11427
MLS# 1029437Listed by: DANIEL GALE SOTHEBYS INTL RLTY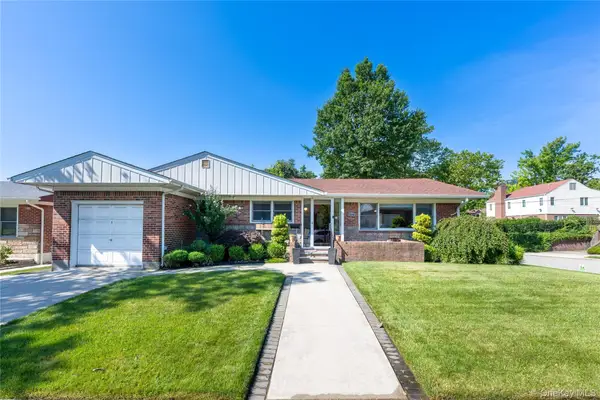 $1,350,000Active3 beds 3 baths1,696 sq. ft.
219-04 Stewart Road, Hollis Hills, NY 11427
MLS# 1027482Listed by: EXIT REALTY FIRST CHOICE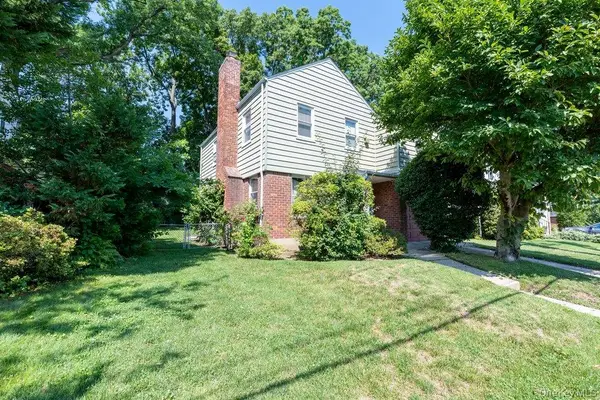 $1,048,000Pending4 beds 2 baths2,030 sq. ft.
79-38 Bell Boulevard, Hollis Hills, NY 11364
MLS# 1026204Listed by: KELLER WILLIAMS RLTY LANDMARK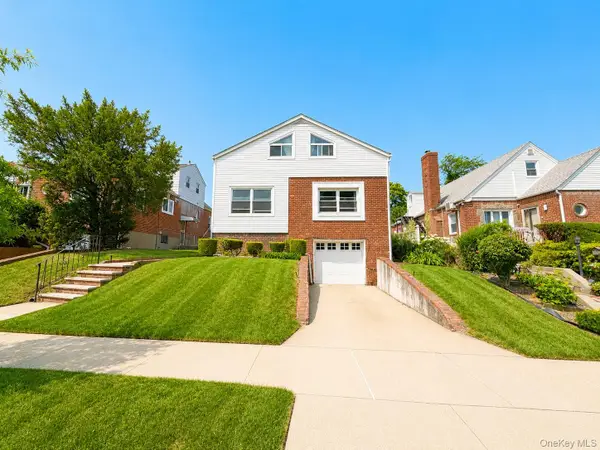 $1,299,888Active6 beds 5 baths3,389 sq. ft.
8018 217th, Hollis Hills, NY 11427
MLS# 1022643Listed by: EXP REALTY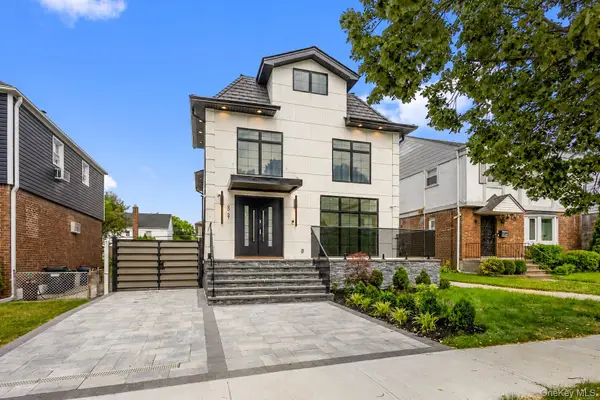 $2,850,000Active5 beds 5 baths3,500 sq. ft.
80-27 213th Street, Hollis Hills, NY 11427
MLS# 1020874Listed by: EXIT REALTY FIRST CHOICE


Protect your home and budget from life's surprises with an Assurant Home Warranty, backed by a partner that supports you through every step of homeownership. Explore Plans.
©2026 Century 21 Real Estate LLC. All rights reserved. CENTURY 21®, the CENTURY 21 Logo and C21® are service marks owned by Century 21 Real Estate LLC. Century 21 Real Estate LLC fully supports the principles of the Fair Housing Act and the Equal Opportunity Act. Each office is independently owned and operated. Listing information is deemed reliable but not guaranteed accurate.