
23 Lake Drive, Holmes, NY 12531
Local realty services provided by:CENTURY 21 New West Properties
23 Lake Drive,Holmes, NY 12531
$374,999
- 1 Beds
- 1 Baths
- 768 sq. ft.
- Single family
- Active
Listed by: jason serrano
Office: erealty advisors, inc
MLS#:1062064
Source:OneKey MLS
Price summary
- Price:$374,999
- Price per sq. ft.:$488.28
- Monthly HOA dues:$100
About this home
Discover the potential of this charming ranch-style home nestled in a peaceful, secluded setting near Lake Dutchess. Offering rustic cabin appeal and surrounded by nature and wildlife, this property is ideal for a weekend getaway, summer retreat, or year-round residence. Bring your vision and creativity to complete the unfinished renovations and make this home your own! Features include hardwood floors, a stone fireplace, a walk-through kitchen, wainscoting in the dining area, and sliding glass doors leading to the backyard. Enjoy the tranquil surroundings and privacy this property has to offer. Conveniently located approximately 5 minutes from I-84 and 15 minutes from I-684. Property is being sold strictly AS-IS. Seller will make no repairs or improvements. A great opportunity for buyers looking to create their own country retreat!
Contact an agent
Home facts
- Year built:1960
- Listing ID #:1062064
- Added:9 day(s) ago
- Updated:October 24, 2026 at 11:28 AM
Rooms and interior
- Bedrooms:1
- Total bathrooms:1
- Full bathrooms:1
- Rooms Total:3
- Kitchen Description:Refrigerator
- Bedroom Description:First Floor Bedroom
- Basement:Yes
- Basement Description:Full
- Living area:768 sq. ft.
Heating and cooling
- Heating:Wood
Structure and exterior
- Year built:1960
- Building area:768 sq. ft.
- Lot area:0.17 Acres
- Architectural Style:Raised Ranch
- Construction Materials:Wood Siding
Schools
- High school:Pawling High School
- Middle school:Pawling Middle School
- Elementary school:Pawling Elementary School
Utilities
- Water:Well
- Sewer:Septic Tank
Finances and disclosures
- Price:$374,999
- Price per sq. ft.:$488.28
- Tax amount:$5,200 (2026)
Features and amenities
- Appliances:Dryer, Refrigerator, Washer
- Laundry features:Dryer, Washer
Parking
- Parking description:Garage
- Garage:Yes
- Garage spaces:1
New listings near 23 Lake Drive
- New
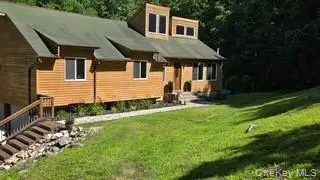 $629,000Active3 beds 3 baths2,298 sq. ft.
110 N White Rock Road, Holmes, NY 12531
MLS# 1066150Listed by: LITTLE LORRAINE ML  $585,000Active2 beds 2 baths2,431 sq. ft.
173 Milltown Road, Holmes, NY 12531
MLS# 1047800Listed by: BRIANTE REALTY GROUP, LLC $535,000Active3 beds 2 baths1,705 sq. ft.
69 Drew Road, Holmes, NY 12531
MLS# 1058661Listed by: HOLLY REAL ESTATE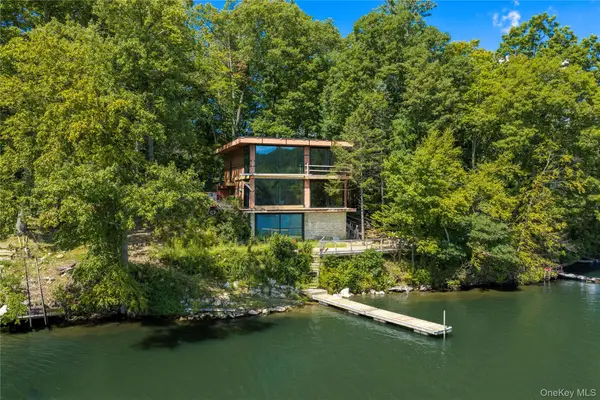 $1,250,000Active1 beds 3 baths2,192 sq. ft.
1616 Route 292 #5 Cottage, Holmes, NY 12531
MLS# 1050509Listed by: MCGRATH REALTY INC $395,000Active2 beds 2 baths920 sq. ft.
136 Bundy Hill Road, Holmes, NY 12531
MLS# 1052304Listed by: COMPASS GREATER NY, LLC $750,000Active3 beds 2 baths1,280 sq. ft.
1095 Route 292, Holmes, NY 12531
MLS# 1045275Listed by: HOMESMART HOMES & ESTATES $1,999,000Active3 beds 3 baths2,016 sq. ft.
42-45 Blackstone Ridge, East Fishkill, NY 12531
MLS# 24202748Listed by: Houlihan Lawrence $1,150,000Pending4 beds 3 baths3,490 sq. ft.
18 Arbor Court, Holmes, NY 12531
MLS# 1042775Listed by: DEMARSH PROPERTIES INC. $1,999,000Active3 beds 3 baths2,016 sq. ft.
42-45 Blackstone Ridge, Holmes, NY 12531
MLS# 1041154Listed by: HOULIHAN LAWRENCE INC.


Protect your home and budget from life's surprises with an Assurant Home Warranty, backed by a partner that supports you through every step of homeownership. Explore Plans.
©2026 Century 21 Real Estate LLC. All rights reserved. CENTURY 21®, the CENTURY 21 Logo and C21® are service marks owned by Century 21 Real Estate LLC. Century 21 Real Estate LLC fully supports the principles of the Fair Housing Act and the Equal Opportunity Act. Each office is independently owned and operated. Listing information is deemed reliable but not guaranteed accurate.