
136 Bundy Hill Road, Holmes, NY 12531
Local realty services provided by:CENTURY 21 AllPoints Realty
136 Bundy Hill Road,Holmes, NY 12531
$395,000
- 2 Beds
- 2 Baths
- 920 sq. ft.
- Single family
- Active
Listed by: amber n. thomas
Office: compass greater ny, llc.
MLS#:1052304
Source:OneKey MLS
Price summary
- Price:$395,000
- Price per sq. ft.:$429.35
About this home
Welcome to 136 Bundy Hill Road, a private 1.7-acre retreat surrounded by mature landscaping and peaceful natural beauty. Thoughtfully designed for both relaxation and entertaining, this property offers a wonderful blend of privacy, charm, and inviting outdoor living spaces. Step inside through the charming enclosed front porch, a bright and welcoming space surrounded by windows and offer peaceful views of the surrounding greenery. The porch provides a seamless transition into the home’s inviting living room, offering warm hardwood floors, and an open connection to the kitchen create a comfortable setting for both relaxing and entertaining. The bright, inviting kitchen features crisp white cabinetry, dark hardware, light-toned countertops, stainless steel appliances, and a farmhouse sink overlooking the backyard. A subway tile backsplash, beverage/wine station, built-in dining area and open breakfast bar add both style and functionality, while warm wood accents create a welcoming feel. The spacious bedroom offers an inviting retreat with beautiful natural light and a cozy, rustic character, and serene views through oversized windows and a glass door to the backyard. A striking stone fireplace adds warmth and rustic charm. The home is completed by a full hall bathroom and a second bedroom featuring its own ensuite full bathroom and stairs that lead to an unfinished attic, offering excellent additional storage. Enjoy the best of outdoor living with an enclosed garden perfect for growing your own vegetables, a custom deck/patio ideal for entertaining, and a cozy outdoor fire where you can relax and unwind. Additional highlights include: 2-year-old roof, new oil tank, 1-year-old hot water tank, 6-year-old kitchen appliances, and a 1-car detached garage. Enjoy the perfect balance of privacy and convenience—nearby bike trail and in under 10 minutes you can enjoy the charming Village of Pawling, known for boutique shopping and dining, plus access to the Pawling Metro North Train Station for an easy commute to NYC....
Contact an agent
Home facts
- Year built:1950
- Listing ID #:1052304
- Added:1 day(s) ago
- Updated:September 20, 2026 at 01:02 AM
Rooms and interior
- Bedrooms:2
- Total bathrooms:2
- Full bathrooms:2
- Rooms Total:4
- Dining Description:Eat-In Kitchen
- Kitchen Description:Dishwasher, Eat-in Kitchen, Microwave, Oven, Refrigerator
- Bedroom Description:First Floor Bedroom
- Basement:Yes
- Basement Description:Crawl Space
- Living area:920 sq. ft.
Heating and cooling
- Heating:Forced Air, Oil
Structure and exterior
- Year built:1950
- Building area:920 sq. ft.
- Lot area:1.7 Acres
- Architectural Style:Ranch
- Construction Materials:Aluminum Siding
- Levels:1 Story
Schools
- High school:Pawling High School
- Middle school:Pawling Middle School
- Elementary school:Pawling Elementary School
Utilities
- Water:Well
Finances and disclosures
- Price:$395,000
- Price per sq. ft.:$429.35
- Tax amount:$7,258 (2025)
Features and amenities
- Appliances:Dishwasher, Dryer, Microwave, Oven, Refrigerator, Washer
- Laundry features:Dryer, Washer
- Amenities:Granite Counters
Parking
- Parking description:Detached, Driveway, Garage
- Garage:Yes
- Garage spaces:1
New listings near 136 Bundy Hill Road
 $790,000Active3 beds 2 baths1,280 sq. ft.
1095 Route 292, Holmes, NY 12531
MLS# 1045275Listed by: HOMESMART HOMES & ESTATES $1,999,000Active3 beds 3 baths2,016 sq. ft.
42-45 Blackstone Ridge, East Fishkill, NY 12531
MLS# 24202748Listed by: Houlihan Lawrence $1,150,000Pending4 beds 3 baths3,490 sq. ft.
18 Arbor Court, Holmes, NY 12531
MLS# 1042775Listed by: DEMARSH PROPERTIES INC. $1,999,000Active3 beds 3 baths2,016 sq. ft.
42-45 Blackstone Ridge, Holmes, NY 12531
MLS# 20264893Listed by: HOULIHAN LAWRENCE, INC. $125,000Active1.83 Acres
40-46-52 Joseph Road, Holmes, NY 12531
MLS# 1039888Listed by: KELLER WILLIAMS REALTY PARTNER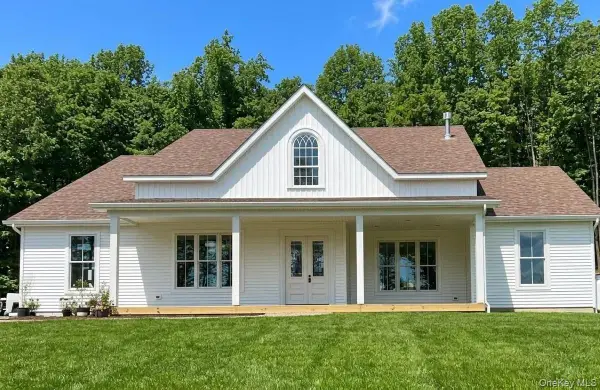 $1,150,000Active5 beds 4 baths3,400 sq. ft.
Lot 5 A S White Rock Road, Holmes, NY 12564
MLS# 1024239Listed by: HOULIHAN LAWRENCE INC. $425,000Pending2 beds 2 baths1,891 sq. ft.
174 Milltown Road, Holmes, NY 12531
MLS# 1028683Listed by: REAL BROKER NY LLC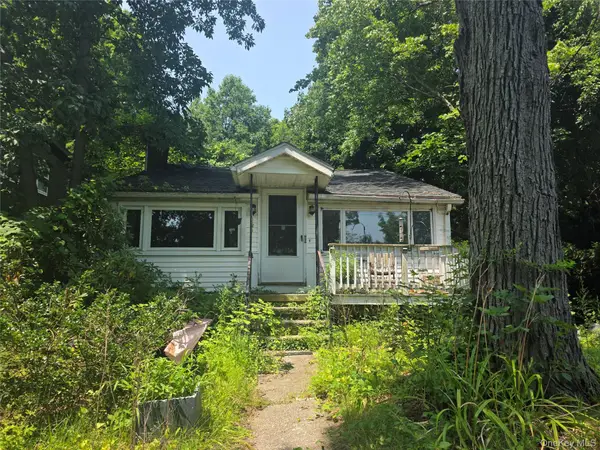 $249,000Active1 beds 1 baths733 sq. ft.
1555 Route 292, Holmes, NY 12531
MLS# 1031078Listed by: EXP REALTY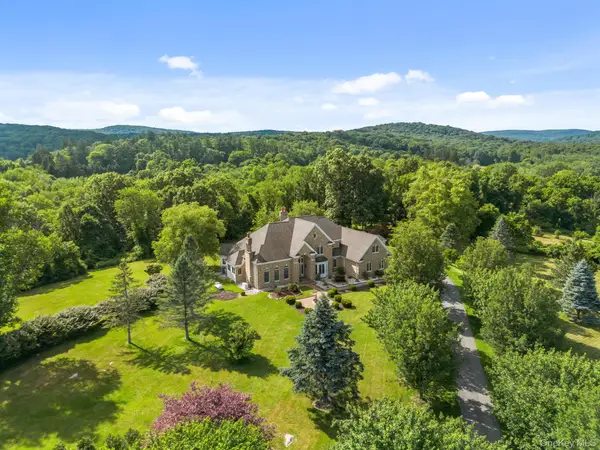 $1,475,000Active4 beds 5 baths7,210 sq. ft.
7 Herd And Tanner Road, Holmes, NY 12531
MLS# 1029458Listed by: HOULIHAN LAWRENCE INC.


Protect your home and budget from life's surprises with an Assurant Home Warranty, backed by a partner that supports you through every step of homeownership. Explore Plans.
©2026 Century 21 Real Estate LLC. All rights reserved. CENTURY 21®, the CENTURY 21 Logo and C21® are service marks owned by Century 21 Real Estate LLC. Century 21 Real Estate LLC fully supports the principles of the Fair Housing Act and the Equal Opportunity Act. Each office is independently owned and operated. Listing information is deemed reliable but not guaranteed accurate.