
33 Peachtree Court, Holtsville, NY 11742
Local realty services provided by:CENTURY 21 Stoeckeler Real Estate
33 Peachtree Court,Holtsville, NY 11742
$799,999
- 4 Beds
- 3 Baths
- 2,528 sq. ft.
- Single family
- Pending
Listed by: bryan j. karp cbr
Office: coldwell banker american homes
MLS#:1008124
Source:OneKey MLS
Price summary
- Price:$799,999
- Price per sq. ft.:$316.46
- Monthly HOA dues:$300
About this home
Incredible opportunity to own this magnificent Colonial in the highly sought-after Summerfield Estates, a prestigious 24-hour gated community offering luxury living and exceptional amenities. Perfectly positioned mid-block on a premium lot with no homes directly behind, this beautifully maintained home offers exceptional privacy and outstanding curb appeal with a blacktop driveway featuring a cobblestone border, professionally landscaped grounds, custom white and gray paver walkways, elegant stone front steps, a partial stone facade, and a stately covered front porch. The spectacular backyard is designed for entertaining with an expansive modern paver patio and plenty of space to relax or host family and friends. Step inside to a grand two-story foyer with tile flooring, a dramatic staircase, and a second-floor balcony overlooking the entry. The formal living room boasts soaring vaulted ceilings, recessed lighting, and an abundance of natural light, flowing seamlessly into the formal dining room. An oversized decorative glass window above the front entrance fills the home with natural sunlight and creates a stunning first impression. The heart of the home is the chef’s eat-in kitchen featuring maple cabinetry, granite countertops, a subway tile backsplash, stainless steel appliances, recessed lighting, a refrigerator with water and ice dispenser, and a spacious center island illuminated by a striking designer light fixture. A sliding glass door provides direct access to the backyard, while the kitchen opens effortlessly into the inviting great room, creating the perfect open-concept layout for everyday living and entertaining. The first floor also features a convenient powder room, along with a mudroom complete with a washer, dryer, and additional storage, providing direct access to the attached two-car garage. The second floor features a dramatic catwalk overlooking the grand foyer below. The enormous primary suite offers vaulted ceilings, recessed lighting, brand-new carpeting, two walk-in closets, and a luxurious primary bath with vaulted ceilings, a soaking tub, double vanity, and a glass-enclosed shower. Three additional spacious bedrooms provide plenty of room for family and guests, with two featuring brand-new carpeting, and are complemented by a full hallway bathroom with a double vanity, tub, and shower. The full finished basement offers high ceilings, recessed lighting, multiple finished rooms, generous storage, and endless possibilities for a recreation room, home office, gym, or media room. Additional highlights include a two-car attached garage and exceptional pride of ownership throughout. Summerfield Estates offers an unmatched lifestyle with a beautiful clubhouse featuring a fitness center, resort-style swimming pool, tennis courts, pickleball courts, basketball courts, a sand volleyball court, playground, splash park, two 24-hour manned gated entrances, and the area’s only gated community with an on-site licensed daycare facility. HOA: $300 per month. This is more than just a home—it’s an opportunity to experience luxury living in one of Long Island’s premier gated communities....
Contact an agent
Home facts
- Year built:2002
- Subdivision & Development:Summerfield Estates
- Listing ID #:1008124
- Added:103 day(s) ago
- Updated:October 25, 2026 at 08:16 AM
Rooms and interior
- Bedrooms:4
- Total bathrooms:3
- Full bathrooms:2
- Half bathrooms:1
- Rooms Total:8
- Dining Description:Eat-In Kitchen, Formal Dining
- Kitchen Description:Chefs Kitchen, Dishwasher, Eat-in Kitchen, Pantry, Range, Refrigerator
- Basement:Yes
- Basement Description:Finished, Full
- Living area:2,528 sq. ft.
Heating and cooling
- Cooling:Central Air
- Heating:Forced Air, Natural Gas
- Central air:Yes
Structure and exterior
- Year built:2002
- Building area:2,528 sq. ft.
- Lot area:0.16 Acres
- Architectural Style:Colonial
- Construction Materials:Frame
Schools
- High school:Sachem High School East
- Middle school:Sagamore Middle School
- Elementary school:Lynwood Avenue School
Utilities
- Water:Public
- Sewer:Public Sewer
Finances and disclosures
- Price:$799,999
- Price per sq. ft.:$316.46
- Tax amount:$15,773 (2026)
Features and amenities
- Appliances:Dishwasher, Dryer, Refrigerator, Washer
- Laundry features:Dryer, Washer, Washer/Dryer Hookup
- Amenities:Cathedral Ceiling(s), Entrance Foyer, Granite Counters, Walk-In Closet(s)
Parking
- Parking description:Attached, Driveway, Garage, Private
- Garage:Yes
- Garage spaces:2
New listings near 33 Peachtree Court
- Coming SoonOpen Sun, 1 to 2:30pm
 $549,999Coming Soon3 beds 2 baths2,112 sq. ft.
109 8th Avenue, Holtsville, NY 11742
MLS# 1064969Listed by: SIGNATURE PREMIER PROPERTIES - Open Sun, 12 to 2pmNew
 $650,000Active3 beds 3 baths1,868 sq. ft.
12 Croydon Avenue, Ronkonkoma, NY 11779
MLS# 1062466Listed by: VINTAGE AMERICAN REALTY LLC - Open Sun, 12 to 2pmNew
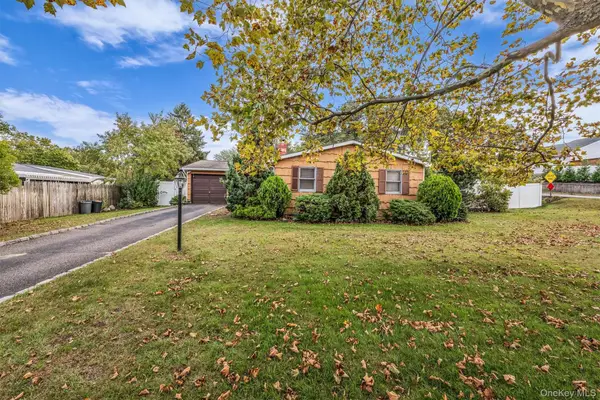 $599,000Active3 beds 2 baths1,505 sq. ft.
100 Ridgewood Avenue, Holtsville, NY 11742
MLS# 1064873Listed by: COLDWELL BANKER M&D GOOD LIFE - New
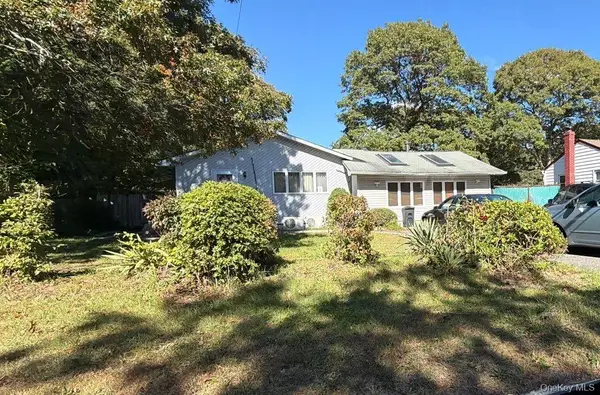 $643,500Active5 beds 2 baths2,422 sq. ft.
5475 Expressway Drive N, Holtsville, NY 11742
MLS# 1065705Listed by: ISLAND ADVANTAGE REALTY LLC - New
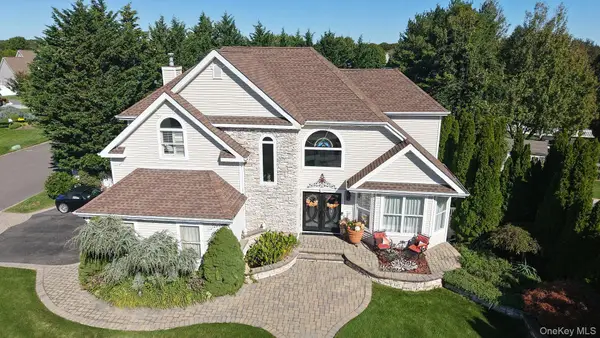 $1,149,000Active4 beds 3 baths2,548 sq. ft.
112 Summerfield Drive, Holtsville, NY 11742
MLS# 1060499Listed by: COLDWELL BANKER AMERICAN HOMES - Open Sun, 12 to 1:30pmNew
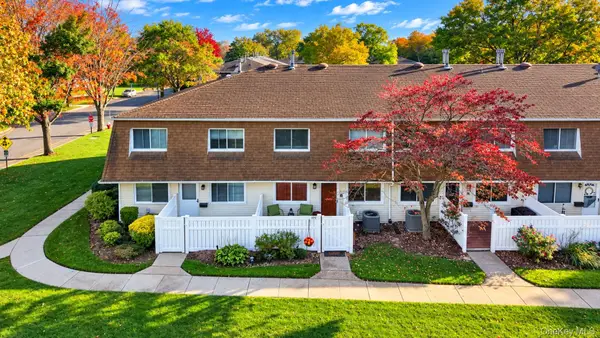 $430,000Active2 beds 1 baths890 sq. ft.
109 Storm Drive, Holtsville, NY 11742
MLS# 1065091Listed by: HOMESMART PREMIER LIVING RLTY - New
 $509,999Active2 beds 2 baths1,374 sq. ft.
9 Sheila Court, Holtsville, NY 11742
MLS# 1064301Listed by: COMPASS GREATER NY LLC - Open Sun, 2 to 4:30pmNew
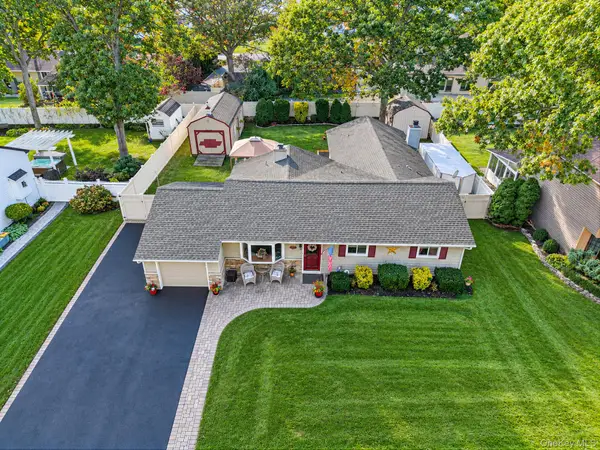 $679,900Active3 beds 2 baths1,216 sq. ft.
116 Avenue B, Holbrook, NY 11741
MLS# 1063994Listed by: BH&G R E REALTY CONNECT - Open Sun, 11am to 3pmNew
 $798,000Active4 beds 3 baths2,238 sq. ft.
231 W Woodside Avenue, Patchogue, NY 11772
MLS# 1062896Listed by: SKYLIMIT REALTY GROUP - New
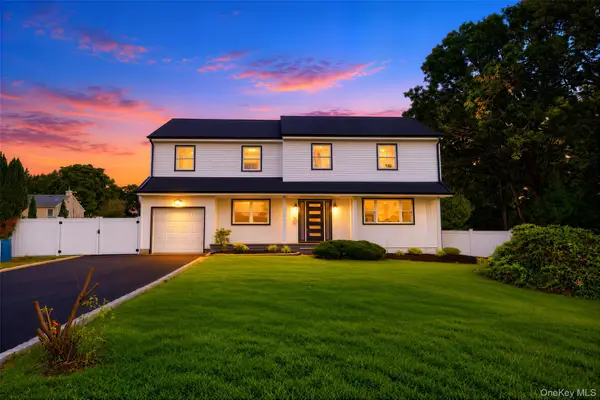 $899,000Active5 beds 4 baths3,620 sq. ft.
25 Avenue B, Holbrook, NY 11741
MLS# 1061615Listed by: PINE BARRENS REALTY LLC


Protect your home and budget from life's surprises with an Assurant Home Warranty, backed by a partner that supports you through every step of homeownership. Explore Plans.
©2026 Century 21 Real Estate LLC. All rights reserved. CENTURY 21®, the CENTURY 21 Logo and C21® are service marks owned by Century 21 Real Estate LLC. Century 21 Real Estate LLC fully supports the principles of the Fair Housing Act and the Equal Opportunity Act. Each office is independently owned and operated. Listing information is deemed reliable but not guaranteed accurate.