
334 Greenbelt Parkway, Holtsville, NY 11742
Local realty services provided by:CENTURY 21 Full Service Realty
334 Greenbelt Parkway,Holtsville, NY 11742
$725,000
- 4 Beds
- 2 Baths
- 1,717 sq. ft.
- Single family
- Pending
Listed by: nicholas r. aliano jr
Office: aliano real estate
MLS#:1030764
Source:OneKey MLS
Price summary
- Price:$725,000
- Price per sq. ft.:$350.24
About this home
Beautifully updated 4 Bedroom Colonial with a front porch this home has so so much to offer, its the home you've been waiting for! Located on perfectly flat property with a large rear yard this home sits on 75 X 150 lot, mostly lined with white pvc fencing and watered with your 7 zone inground sprinkler system. Upon entering the homes entry hall you'll step down into your formal living room and family room complete with with new vinyl flooring and brick wood burning fireplace. The eat in kitchen opens up into formal dining room with tile flooring throughout. Heading up the stairs you can hold on to the new white oak railing with iron spindles. The upstairs was completely redone 3 years ago including some new sheetrock, added insulation, wood moldings and refinished wood flooring. The Full bath was redone using the latest design finishes envied by all. The central Air and Buderus oil burner and separate hot water heater are 4 years old. The electric service upgraded to 200 amps was done 7 years ago. The porch and garage door was redone last year....
Contact an agent
Home facts
- Year built:1968
- Listing ID #:1030764
- Added:45 day(s) ago
- Updated:September 12, 2026 at 10:23 AM
Rooms and interior
- Bedrooms:4
- Total bathrooms:2
- Full bathrooms:1
- Half bathrooms:1
- Rooms Total:8
- Flooring:Hardwood
- Dining Description:Eat-In Kitchen, Formal Dining
- Bathrooms Description:Double Vanity
- Kitchen Description:Dishwasher, Eat-in Kitchen, Refrigerator
- Basement:Yes
- Basement Description:Full
- Living area:1,717 sq. ft.
Heating and cooling
- Cooling:Central Air
- Heating:Hot Water, Oil
- Central air:Yes
Structure and exterior
- Year built:1968
- Building area:1,717 sq. ft.
- Lot area:0.25 Acres
- Architectural Style:Colonial
- Construction Materials:Frame
Schools
- High school:Sachem High School East
- Middle school:Seneca Middle School
- Elementary school:Tamarac Elementary School
Utilities
- Water:Public
- Sewer:Cesspool
Finances and disclosures
- Price:$725,000
- Price per sq. ft.:$350.24
- Tax amount:$11,542 (2025)
Features and amenities
- Appliances:Dishwasher, Dryer, Refrigerator, Washer
- Laundry features:Dryer, Washer, Washer/Dryer Hookup
- Amenities:Double Vanity, Entrance Foyer
Parking
- Parking description:Driveway, Garage
- Garage:Yes
- Garage spaces:1
New listings near 334 Greenbelt Parkway
- Open Sat, 12 to 1:30pmNew
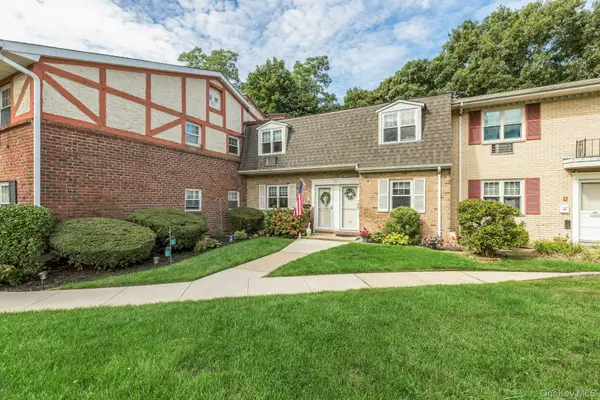 $375,000Active2 beds 1 baths1,080 sq. ft.
21 Glen Hollow Drive #G9, Holtsville, NY 11742
MLS# 1045878Listed by: DOUGLAS ELLIMAN REAL ESTATE - Open Sun, 11am to 12:30pmNew
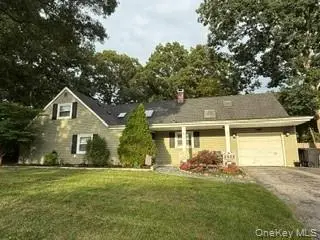 $599,000Active4 beds 2 baths1,704 sq. ft.
23 Lakeside Drive, Ronkonkoma, NY 11779
MLS# 1045643Listed by: SIGNATURE PREMIER PROPERTIES 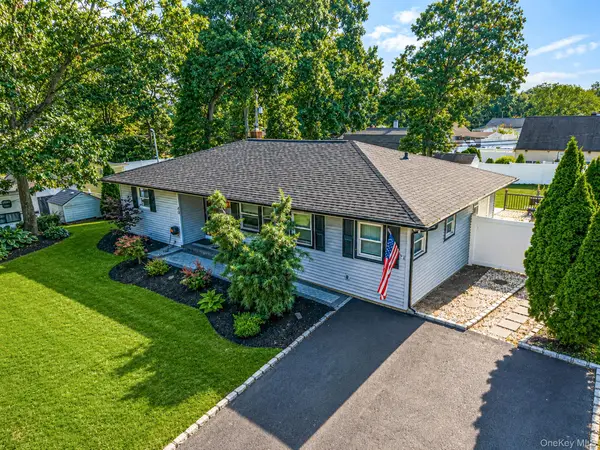 $550,000Active3 beds 2 baths1,276 sq. ft.
40 Avenue A, Holbrook, NY 11741
MLS# 1043776Listed by: RE/MAX INTEGRITY LEADERS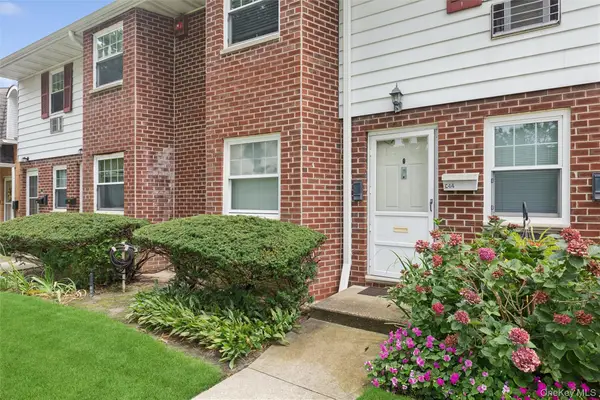 $259,990Pending1 beds 1 baths
10 Glen Hollow Drive #C44, Holtsville, NY 11742
MLS# 1040029Listed by: DOUGLAS ELLIMAN REAL ESTATE- Open Sat, 11:30am to 2pm
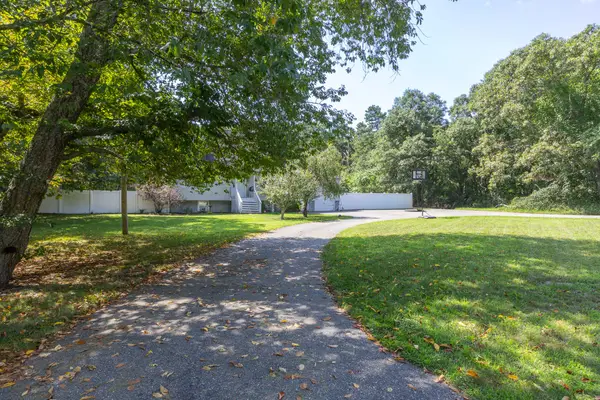 $699,000Active5 beds 3 baths1,120 sq. ft.
312 Peconic Avenue, Medford, NY 11763
MLS# 1022296Listed by: COLDWELL BANKER M&D GOOD LIFE 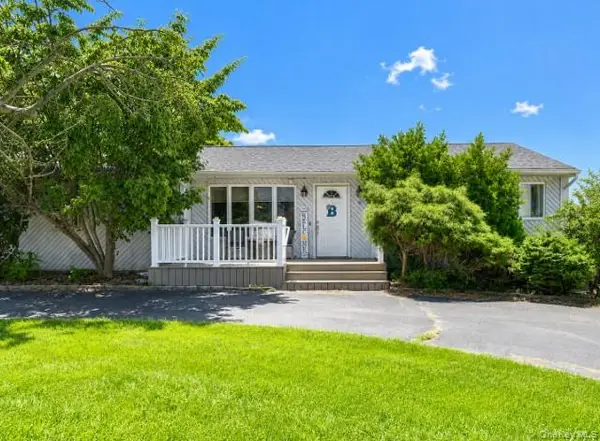 $675,000Active3 beds 2 baths1,200 sq. ft.
6 Flushing Street, Holtsville, NY 11742
MLS# 1039313Listed by: RE/MAX SIGNATURE REAL ESTATE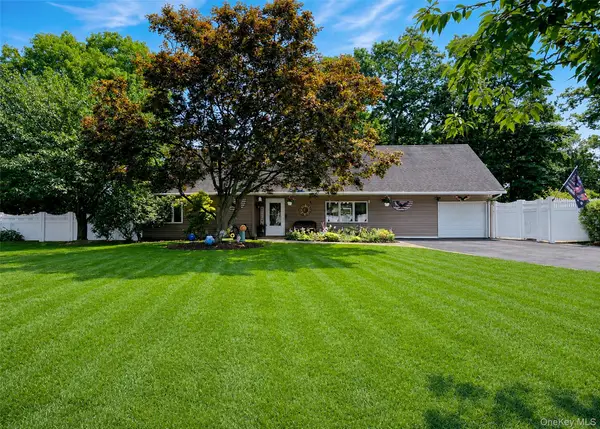 $769,900Active5 beds 2 baths1,848 sq. ft.
4 Halfcircle Drive, Holbrook, NY 11741
MLS# 1039213Listed by: BH&G R E REALTY CONNECT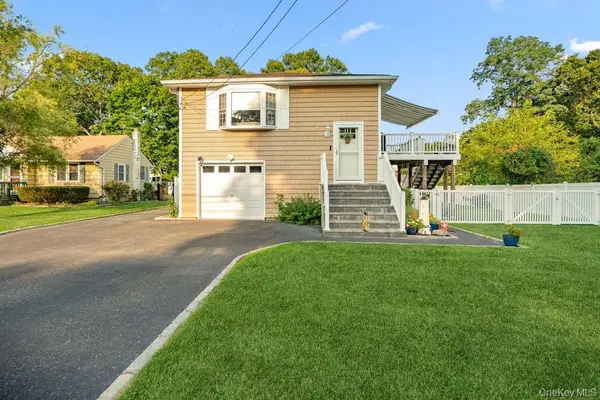 $669,999Pending4 beds 2 baths1,524 sq. ft.
107 Avenue A, Holbrook, NY 11741
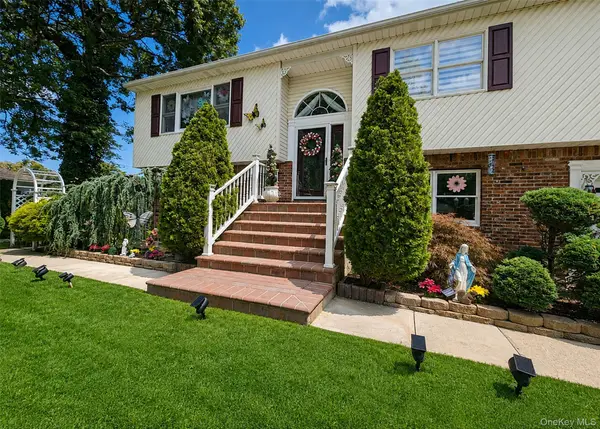
MLS# 1038516Listed by: SIGNATURE PREMIER PROPERTIES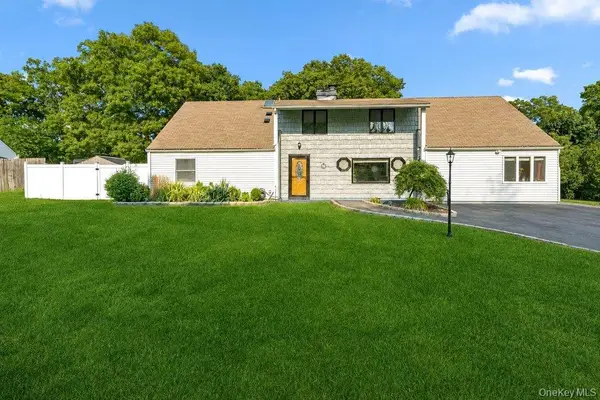 $749,000Active5 beds 3 baths2,796 sq. ft.
21 Hackberry Lane, Holbrook, NY 11741
MLS# 1027000Listed by: SIGNATURE PREMIER PROPERTIES- Open Sat, 12:30 to 2pm
 $749,000Active5 beds 3 baths2,295 sq. ft.
5 Avenue B, Holbrook, NY 11741
MLS# 1037343Listed by: LONG ISLAND HOME PROP LLC


Protect your home and budget from life's surprises with an Assurant Home Warranty, backed by a partner that supports you through every step of homeownership. Explore Plans.
©2026 Century 21 Real Estate LLC. All rights reserved. CENTURY 21®, the CENTURY 21 Logo and C21® are service marks owned by Century 21 Real Estate LLC. Century 21 Real Estate LLC fully supports the principles of the Fair Housing Act and the Equal Opportunity Act. Each office is independently owned and operated. Listing information is deemed reliable but not guaranteed accurate.