
70 Summerfield Drive, Holtsville, NY 11742
Local realty services provided by:CENTURY 21 ICON
Listed by: lina lopes
Office: douglas elliman real estate
MLS#:1026253
Source:OneKey MLS
Price summary
- Price:$1,299,990
- Price per sq. ft.:$266.56
- Monthly HOA dues:$300
About this home
Welcome to this exceptional residence located within the prestigious gated community of Summerfield, where timeless elegance meets modern luxury. Designed with impeccable attention to detail, this remarkable home offers 4,877 sq. ft. of luxury living across an extraordinary blend of sophisticated spaces and a thoughtfully designed layout ideal for flexible living arrangements. All this remodeled new 9yrs ago and HERS score of 59, Uses 41% less energy than a standard new homes.
A charming wraparound front porch welcomes you into a grand two-story foyer, leading to elegant formal living and dining rooms. The heart of the home is the beautifully appointed gourmet kitchen, featuring an oversized center island, designer backsplash, premium finishes, and abundant cabinetry. The kitchen flows seamlessly into the dramatic two-story great room, highlighted by a striking fireplace, creating the perfect setting for both everyday living and unforgettable entertaining.
The fully finished lower level expands your living space with an impressive entertainment area, fitness room, playroom, Full Bath and convenient outside entrance, offering endless possibilities for recreation, guests, or extended living.
The second level features four generously sized bedrooms and two beautifully appointed bathrooms. The luxurious primary suite serves as a private retreat, complete with a spacious sitting room, spa-inspired bath, and oversized walk-in closets—offering the comfort and elegance of a five-star hotel within your own home.
One of the home’s most desirable features is its private first-floor guest suite, offering a separate entrance, bedroom, full bathroom, living area, and eat-in kitchen. Whether used for guests, a private home office, or other lifestyle needs, this flexible space provides exceptional versatility.
Transition outdoors to find your own private resort-style oasis. The meticulously landscaped backyard showcases a heated saltwater in-ground pool, expansive patio, deck, and beautifully manicured grounds, creating the ultimate setting for outdoor entertaining and peaceful relaxation. Also included is a convenient garage offering storage 20 x 10 Horizontally
Residents of Summerfield enjoy an exceptional, maintenance-free lifestyle with a low HOA of just $300, which includes sewer and snow removal. As the only gated community to offer on-site daycare facilities, Summerfield boasts an unmatched array of exclusive amenities, including a basketball court, clubhouse, fitness center, playground, pool, sauna and tennis court(s)....
Contact an agent
Home facts
- Year built:1999
- Subdivision & Development:Summerfield
- Listing ID #:1026253
- Added:55 day(s) ago
- Updated:September 09, 2026 at 10:23 AM
Rooms and interior
- Bedrooms:5
- Total bathrooms:5
- Full bathrooms:4
- Half bathrooms:1
- Rooms Total:15
- Dining Description:Eat-In Kitchen, Formal Dining
- Kitchen Description:Dishwasher, Eat-in Kitchen, Kitchen Island, Microwave, Refrigerator, Stainless Steel Appliance(s), Walk Through Kitchen
- Bedroom Description:First Floor Bedroom
- Basement:Yes
- Basement Description:Finished, Full, Walk-Out Access
- Living area:4,877 sq. ft.
Heating and cooling
- Cooling:Central Air
- Heating:Natural Gas
- Central air:Yes
Structure and exterior
- Year built:1999
- Building area:4,877 sq. ft.
- Lot area:0.25 Acres
- Architectural Style:Colonial
- Construction Materials:Frame, Vinyl Siding
Schools
- High school:Sachem High School East
- Middle school:Sagamore Middle School
- Elementary school:Waverly Avenue School
Utilities
- Water:Public
- Sewer:Public Sewer
Finances and disclosures
- Price:$1,299,990
- Price per sq. ft.:$266.56
- Tax amount:$21,153 (2026)
Features and amenities
- Appliances:Dishwasher, Dryer, Microwave, Refrigerator, Stainless Steel Appliance(s), Washer
- Laundry features:Dryer, Washer
- Amenities:Entrance Foyer, Gated, High Ceilings, Pool
Parking
- Parking description:Driveway, Garage
- Garage:Yes
- Garage spaces:1
New listings near 70 Summerfield Drive
- Open Sat, 12 to 1:30pmNew
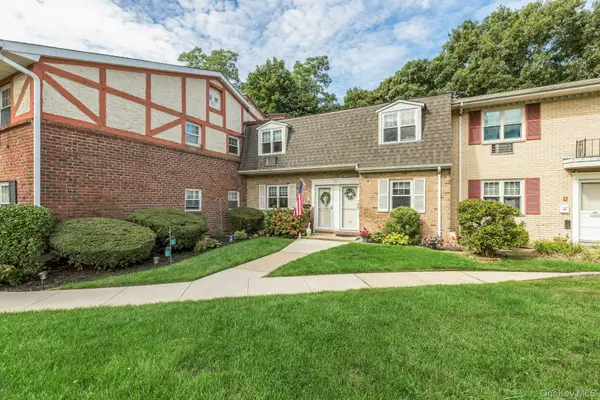 $375,000Active2 beds 1 baths1,080 sq. ft.
21 Glen Hollow Drive #G9, Holtsville, NY 11742
MLS# 1045878Listed by: DOUGLAS ELLIMAN REAL ESTATE - Open Sun, 11am to 12:30pmNew
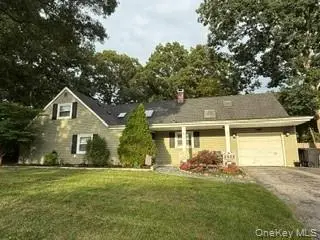 $599,000Active4 beds 2 baths1,704 sq. ft.
23 Lakeside Drive, Ronkonkoma, NY 11779
MLS# 1045643Listed by: SIGNATURE PREMIER PROPERTIES 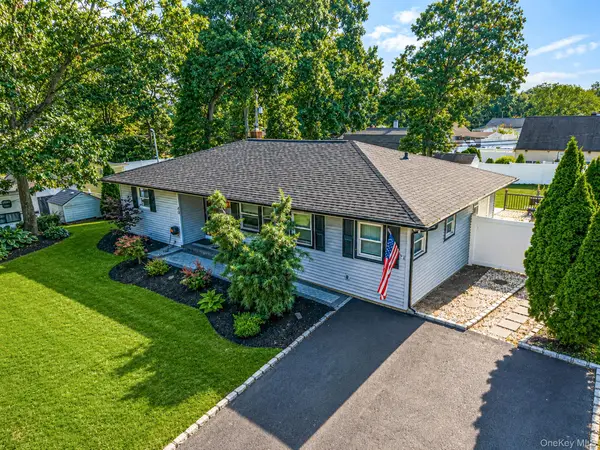 $550,000Active3 beds 2 baths1,276 sq. ft.
40 Avenue A, Holbrook, NY 11741
MLS# 1043776Listed by: RE/MAX INTEGRITY LEADERS- Open Wed, 6 to 7pm
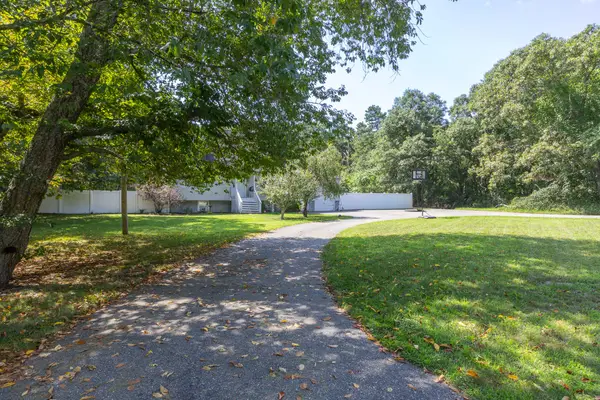 $699,000Active5 beds 3 baths1,120 sq. ft.
312 Peconic Avenue, Medford, NY 11763
MLS# 1022296Listed by: COLDWELL BANKER M&D GOOD LIFE 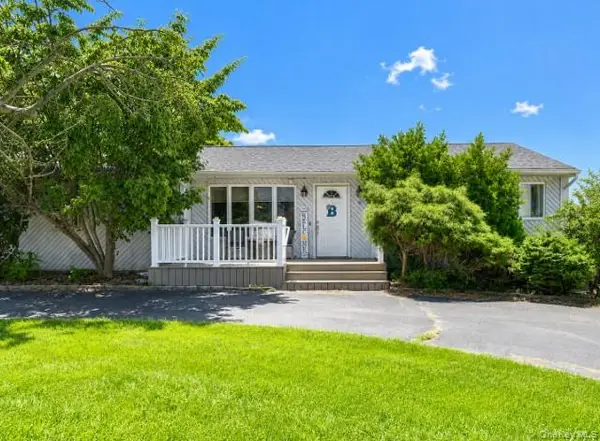 $675,000Active3 beds 2 baths1,200 sq. ft.
6 Flushing Street, Holtsville, NY 11742
MLS# 1039313Listed by: RE/MAX SIGNATURE REAL ESTATE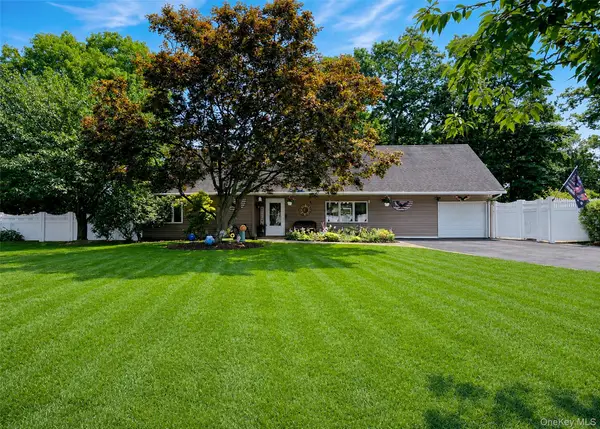 $769,900Active5 beds 2 baths1,848 sq. ft.
4 Halfcircle Drive, Holbrook, NY 11741
MLS# 1039213Listed by: BH&G R E REALTY CONNECT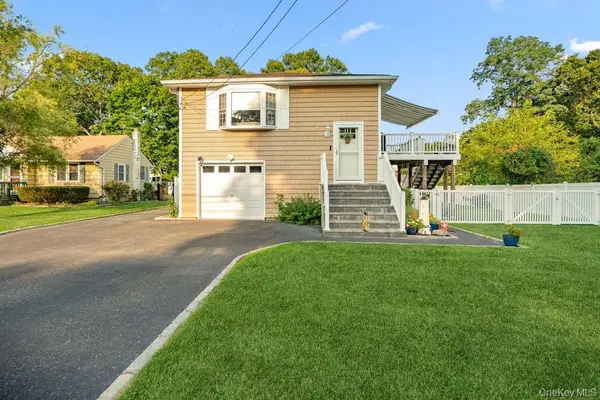 $669,999Pending4 beds 2 baths1,524 sq. ft.
107 Avenue A, Holbrook, NY 11741
MLS# 1038516Listed by: SIGNATURE PREMIER PROPERTIES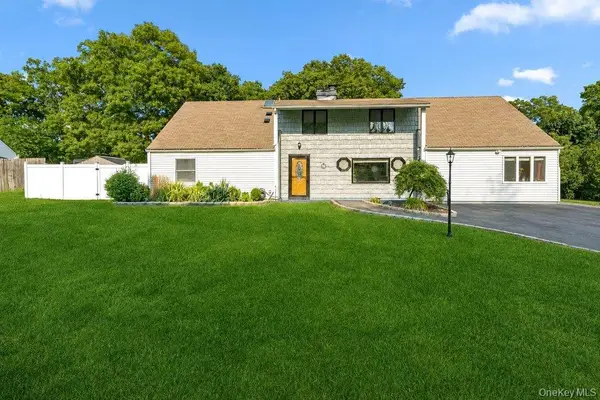 $749,000Active5 beds 3 baths2,796 sq. ft.
21 Hackberry Lane, Holbrook, NY 11741
MLS# 1027000Listed by: SIGNATURE PREMIER PROPERTIES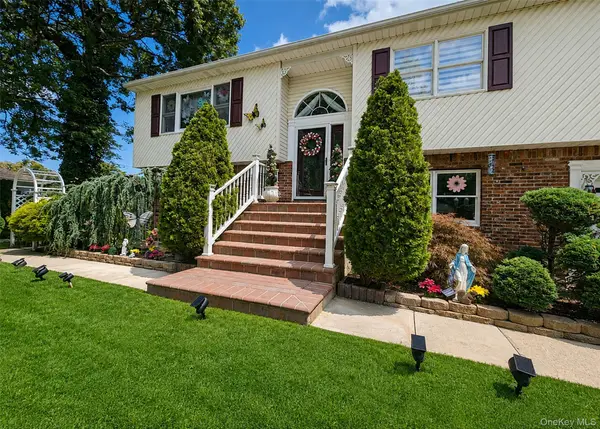 $749,000Active5 beds 3 baths2,295 sq. ft.
5 Avenue B, Holbrook, NY 11741
MLS# 1037343Listed by: LONG ISLAND HOME PROP LLC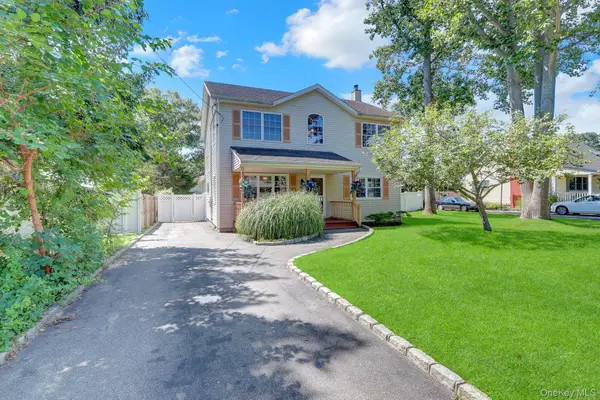 $685,000Active4 beds 3 baths2,207 sq. ft.
18 Aster Avenue, Holtsville, NY 11742
MLS# 1037793Listed by: GIORDANO REALTY CORP OF LI


Protect your home and budget from life's surprises with an Assurant Home Warranty, backed by a partner that supports you through every step of homeownership. Explore Plans.
©2026 Century 21 Real Estate LLC. All rights reserved. CENTURY 21®, the CENTURY 21 Logo and C21® are service marks owned by Century 21 Real Estate LLC. Century 21 Real Estate LLC fully supports the principles of the Fair Housing Act and the Equal Opportunity Act. Each office is independently owned and operated. Listing information is deemed reliable but not guaranteed accurate.