
1009 Wilkinson Gilbert Mill Road, Honeoye Falls, NY 14472
Local realty services provided by:CENTURY 21 North East
1009 Wilkinson Gilbert Mill Road,Honeoye Falls, NY 14472
$374,900
- 3 Beds
- 3 Baths
- 2,314 sq. ft.
- Single family
- Pending
Listed by: shaemar cherew-gordon
Office: keller williams realty greater rochester
MLS#:R1702623
Source:NY_GENRIS
Price summary
- Price:$374,900
- Price per sq. ft.:$162.01
About this home
NESTLED ON NEARLY 4 PICTURESQUE ACRES, THIS CUSTOM-BUILT, ONE-OWNER COLONIAL OFFERS THE PERFECT BLEND OF PRIVACY, QUALITY CRAFTSMANSHIP, AND ENDLESS POSSIBILITIES. A BEAUTIFUL ROW OF MATURE TREES WELCOMES YOU HOME, WHILE THE EXPANSIVE BACKYARD SHOWCASES BREATHTAKING COUNTRYSIDE VIEWS AND THE PEACEFUL SETTING YOU'VE BEEN SEARCHING FOR. INSIDE, YOU'LL FIND A THOUGHTFULLY DESIGNED 3-BEDROOM, 2.5-BATH FLOOR PLAN THAT HAS BEEN METICULOUSLY MAINTAINED. RECENT IMPROVEMENTS INCLUDE FRESH PAINT THROUGHOUT, NUMEROUS NEW SCREENS AND EXTERIOR DOORS, A NEW DISHWASHER, NEW REAR GUTTERS, AND A PREMIUM WATER SOFTENER SYSTEM INSTALLED IN JULY 2026 VALUED AT OVER $6,000. BUILT WITH COMFORT AND LONGEVITY IN MIND, THE HOME FEATURES A HIGHLY EFFICIENT TWO-ZONE BOILER HEATING SYSTEM, 200-AMP ELECTRICAL SERVICE, A 14-YEAR-OLD ROOF, AND A 13-COURSE BASEMENT WITH EXCEPTIONAL CEILING HEIGHT, OFFERING OUTSTANDING POTENTIAL FOR FUTURE FINISHED LIVING SPACE. NEED ROOM FOR YOUR HOBBIES OR EQUIPMENT? THE IMPRESSIVE 22' X 40' POLE BARN WITH ELECTRICAL SERVICE PROVIDES THE PERFECT SPACE FOR RECREATIONAL VEHICLES, TOOLS, OUTDOOR EQUIPMENT, OR A WORKSHOP. INCLUDED IN THE SALE IS A SECOND ADJOINING PARCEL LOCATED DIRECTLY BEHIND THE HOME, CREATING ADDITIONAL PRIVACY AND FUTURE POSSIBILITIES. THIS PARCEL IS LOCATED WITHIN THE HONEOYE FALLS-LIMA CENTRAL SCHOOL DISTRICT. BASED ON CONVERSATIONS WITH THE MUNICIPALITY, A FUTURE OWNER MAY APPLY FOR A SCHOOL DISTRICT CHANGE AFTER CLOSING, SUBJECT TO MUNICIPAL AND SCHOOL DISTRICT APPROVAL. THE SELLERS WILL ALSO PROVIDE THE ORIGINAL BUILDING PLANS AT CLOSING, WHICH WERE DESIGNED WITH A FUTURE ATTACHED GARAGE IN MIND, OFFERING VALUABLE GUIDANCE SHOULD THE NEXT OWNER CHOOSE TO EXPAND, SUBJECT TO APPLICABLE APPROVALS. PROPERTIES OFFERING THIS COMBINATION OF ACREAGE, SCENIC VIEWS, THOUGHTFUL UPDATES, AND FUTURE POTENTIAL ARE A RARE FIND. WHETHER YOU'RE RELAXING ON THE DECK, EXPLORING THE PROPERTY, OR SIMPLY ENJOYING THE PEACEFUL SURROUNDINGS, THIS EXCEPTIONAL HOME OFFERS A LIFESTYLE THAT'S BECOMING INCREASINGLY DIFFICULT TO FIND. DELAYED NEGOTIATIONS. ALL OFFERS ARE DUE TUESDAY, AUGUST 4, 2026, AT 12:00 PM....
Contact an agent
Home facts
- Year built:1997
- Listing ID #:R1702623
- Added:45 day(s) ago
- Updated:September 12, 2026 at 07:32 AM
Rooms and interior
- Bedrooms:3
- Total bathrooms:3
- Full bathrooms:2
- Half bathrooms:1
- Rooms Total:8
- Flooring:Carpet, Varies, Vinyl
- Dining Description:Living Dining Room, Separate Formal Dining Room
- Kitchen Description:Country Kitchen, Dishwasher, Kitchen Family Room Combo, Microwave, Pantry, Refrigerator
- Basement:Yes
- Basement Description:Full, Walk Out Access
- Living area:2,314 sq. ft.
Heating and cooling
- Cooling:Zoned
- Heating:Baseboard, Hot Water, Oil, Zoned
Structure and exterior
- Roof:Asphalt
- Year built:1997
- Building area:2,314 sq. ft.
- Lot area:3.47 Acres
- Lot Features:Agricultural, Irregular Lot, Rural Lot
- Architectural Style:Colonial, Two Story
- Construction Materials:Vinyl Siding
- Exterior Features:Deck
- Foundation Description:Block
- Levels:2 Stories
Utilities
- Water:Well
- Sewer:Septic Tank
Finances and disclosures
- Price:$374,900
- Price per sq. ft.:$162.01
- Tax amount:$7,273
Features and amenities
- Appliances:Dishwasher, Dryer, Gas Range, Microwave, Refrigerator, Washer
- Laundry features:Dryer, Main Level, Washer
- Amenities:Deck, int_feat_Workshop
Parking
- Parking description:No Garage
New listings near 1009 Wilkinson Gilbert Mill Road
- Open Sun, 1 to 2:30pmNew
 $299,900Active3 beds 2 baths1,854 sq. ft.
2690 Rush Mendon Road, Honeoye Falls, NY 14472
MLS# R1713158Listed by: HOWARD HANNA - Open Sat, 2 to 3:30pmNew
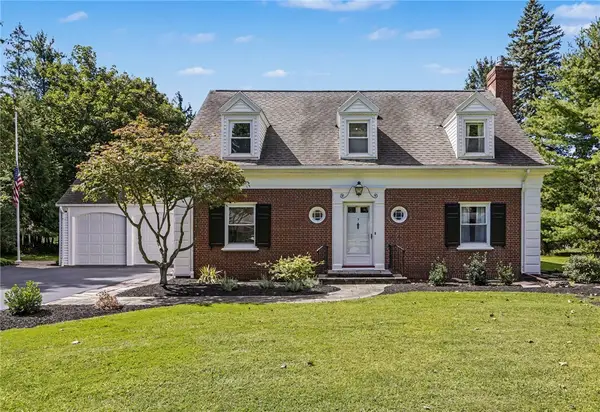 $479,900Active3 beds 4 baths2,728 sq. ft.
3 Livingston Street, Honeoye Falls, NY 14472
MLS# R1709874Listed by: HOWARD HANNA - New
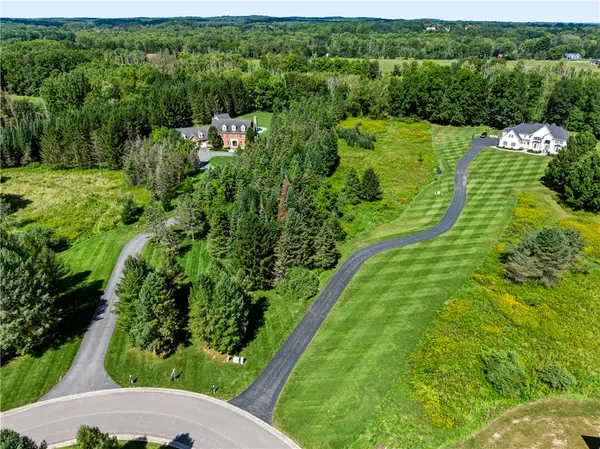 $145,000Active2.5 Acres
22 Holly Hill Lane, Honeoye Falls, NY 14472
MLS# R1711722Listed by: REAL BROKER NY, LLC - New
 $649,900Active3 beds 3 baths3,624 sq. ft.
60 Mendon Center Road, Honeoye Falls, NY 14472
MLS# R1711260Listed by: HOWARD HANNA 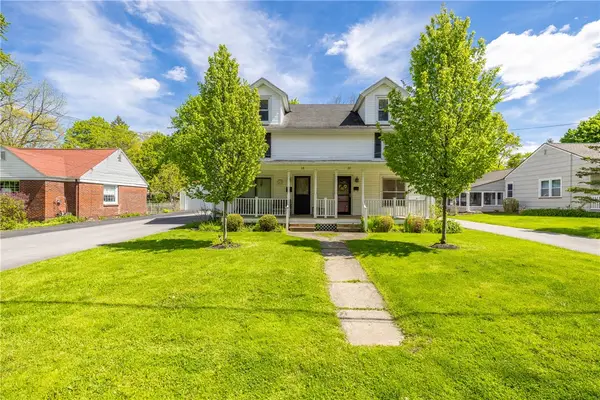 $399,900Active6 beds 4 baths2,460 sq. ft.
18-20 Peer Street, Honeoye Falls, NY 14472
MLS# R1711097Listed by: HOWARD HANNA $814,900Active4 beds 4 baths2,789 sq. ft.
1 Hurlingham Drive, Honeoye Falls, NY 14472
MLS# R1710636Listed by: KELLER WILLIAMS REALTY GREATER ROCHESTER $739,900Pending5 beds 3 baths3,400 sq. ft.
104 Semmel Road, Honeoye Falls, NY 14472
MLS# R1708836Listed by: HOWARD HANNA $349,900Pending3 beds 2 baths1,650 sq. ft.
286 Taylor Road, Honeoye Falls, NY 14472
MLS# R1710221Listed by: HOWARD HANNA $525,000Pending5 beds 3 baths2,646 sq. ft.
5 Owls Rst, Honeoye Falls, NY 14472
MLS# R1709348Listed by: TRU AGENT REAL ESTATE- Open Sat, 1 to 2:30pm
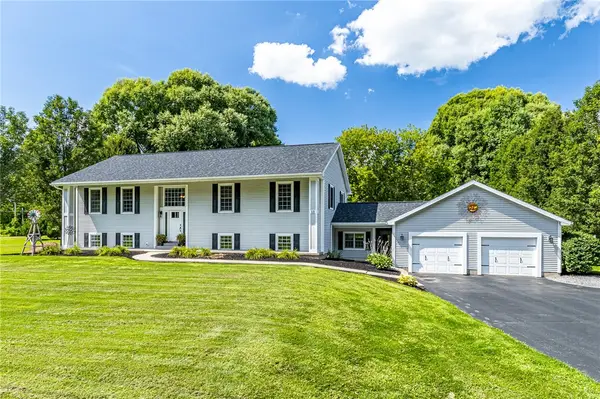 $599,900Active6 beds 4 baths3,741 sq. ft.
11 Plains Road, Honeoye Falls, NY 14472
MLS# R1706846Listed by: RE/MAX REALTY GROUP


Protect your home and budget from life's surprises with an Assurant Home Warranty, backed by a partner that supports you through every step of homeownership. Explore Plans.
©2026 Century 21 Real Estate LLC. All rights reserved. CENTURY 21®, the CENTURY 21 Logo and C21® are service marks owned by Century 21 Real Estate LLC. Century 21 Real Estate LLC fully supports the principles of the Fair Housing Act and the Equal Opportunity Act. Each office is independently owned and operated. Listing information is deemed reliable but not guaranteed accurate.