
1133 Oak Openings Road, Honeoye Falls, NY 14472
Local realty services provided by:CENTURY 21 Galloway Realty
1133 Oak Openings Road,Honeoye Falls, NY 14472
$599,900
- 5 Beds
- 3 Baths
- 2,757 sq. ft.
- Single family
- Active
Upcoming open houses
- Sat, Nov 0711:30 am - 01:00 pm
Listed by: dawn v. nowak
Office: keller williams realty greater rochester
MLS#:R1724678
Source:NY_GENRIS
Price summary
- Price:$599,900
- Price per sq. ft.:$217.59
About this home
SPACE, SCENERY & ROOM TO ROAM! Built in 1995 and situated on 3.5 acres in Honeoye Falls-Lima Schools, this spacious ranch offers 2,757 SF, including 2,280 SF above grade, 5 bedrooms, 3 full baths, TWO BARNS and BRAND NEW FURNACE & CENTRAL AC ’26! Enter through the hardwood foyer into a welcoming living room, where cathedral ceilings and skylights fill the space with natural light. Continue into the kitchen featuring granite countertops, Quaker Made maple cabinetry, pantry, built-in desk area, electric convection oven ’26, dishwasher, disposal, refrigerator and microwave. A formal dining room offers a large window overlooking the property, while the family room invites you to relax beside a propane fireplace with an electric starter. Surround sound speakers extend into the living room, dining room, den and back bedroom. Down the hall, the spacious primary suite features two granite-topped vanities, skylight, an oversized double shower with tile surround, separate water closet, walk-in closet and direct access to the deck! Three additional generously sized bedrooms, a full bath and convenient first-floor laundry with tile flooring complete the main level. The walkout lower level offers even more living space with 9-foot ceilings, large windows and a second primary suite or potential in-law suite featuring a spacious bedroom, full bath with shower, full bar and storage! Step outside onto the FRESHLY PAINTED DECK ’26 overlooking the expansive yard and enjoy all that 3.5 acres has to offer! An attached two-car garage and TWO BARNS provide incredible space for hobbies, equipment and storage. The 46x30 post-and-beam hay barn dates to approximately 1865, while the 36x24 yellow pine barn dates to the 1920s. Additional features include wood-look siding, 150-amp electrical service, 12-course basement, water filtration and softener, sump pump ’19 and roof & skylights ’17. Delayed negotiations Thursday, November 12th @ 10 AM....
Contact an agent
Home facts
- Year built:1995
- Listing ID #:R1724678
- Added:1 day(s) ago
- Updated:November 07, 2026 at 06:47 PM
Rooms and interior
- Bedrooms:5
- Total bathrooms:3
- Full bathrooms:3
- Rooms Total:8
- Flooring:Carpet, Hardwood, Tile, Varies
- Dining Description:Separate Formal Dining Room
- Kitchen Description:Dishwasher, Disposal, Microwave, Pantry, Walk In Pantry
- Basement:Yes
- Basement Description:Full, Partially Finished, Walk Up Access
- Living area:2,757 sq. ft.
Heating and cooling
- Cooling:Central Air
- Heating:Forced Air, Propane
- Central air:Yes
Structure and exterior
- Roof:Asphalt
- Year built:1995
- Building area:2,757 sq. ft.
- Lot area:3.5 Acres
- Lot Features:Irregular Lot, Rural Lot
- Architectural Style:Ranch
- Construction Materials:Vinyl Siding
- Foundation Description:Poured
- Levels:1 Story
Utilities
- Water:Well
- Sewer:Septic Tank
Finances and disclosures
- Price:$599,900
- Price per sq. ft.:$217.59
- Tax amount:$13,807
Features and amenities
- Appliances:Dishwasher, Disposal, Dryer, Gas Cooktop, Microwave
- Laundry features:Dryer, Main Level
- Amenities:Skylights, Storage, int_feat_Workshop
Parking
- Parking description:Attached, Garage, Garage Door Opener
- Garage:Yes
- Garage spaces:2
New listings near 1133 Oak Openings Road
- Open Sat, 11am to 12:30pmNew
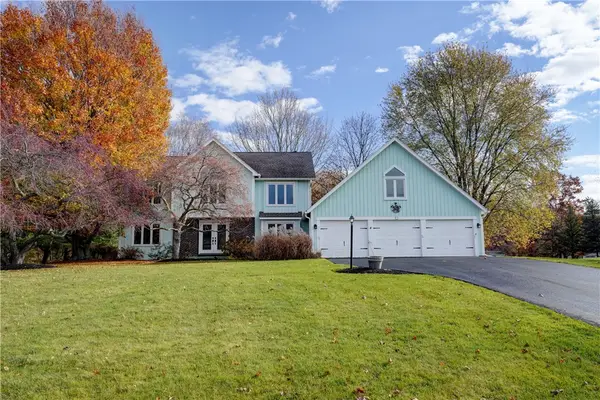 $449,900Active3 beds 3 baths2,085 sq. ft.
4 Hawks View, Honeoye Falls, NY 14472
MLS# R1727045Listed by: HOWARD HANNA - Open Sat, 11am to 12:30pmNew
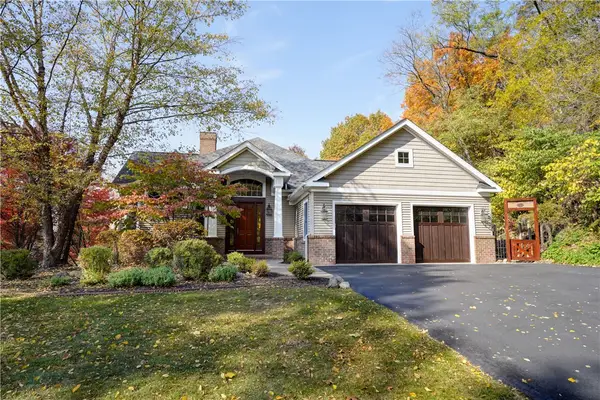 $894,900Active4 beds 4 baths4,264 sq. ft.
1175 Cheese Factory Road, Honeoye Falls, NY 14472
MLS# R1726085Listed by: HOWARD HANNA - Open Sun, 1 to 3pmNew
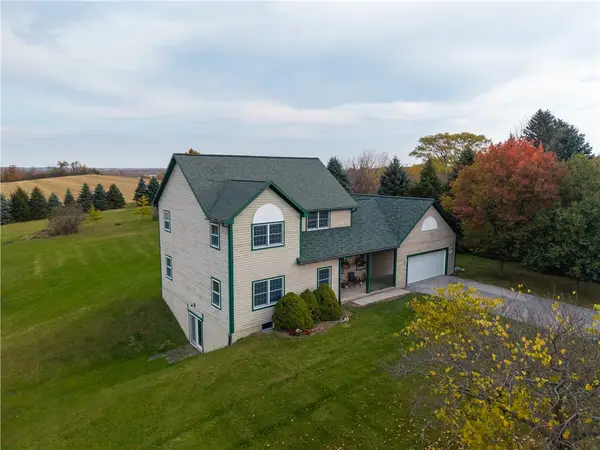 $649,900Active4 beds 3 baths2,429 sq. ft.
6335 N Avon Road, Honeoye Falls, NY 14472
MLS# R1726030Listed by: REAL BROKER NY LLC - New
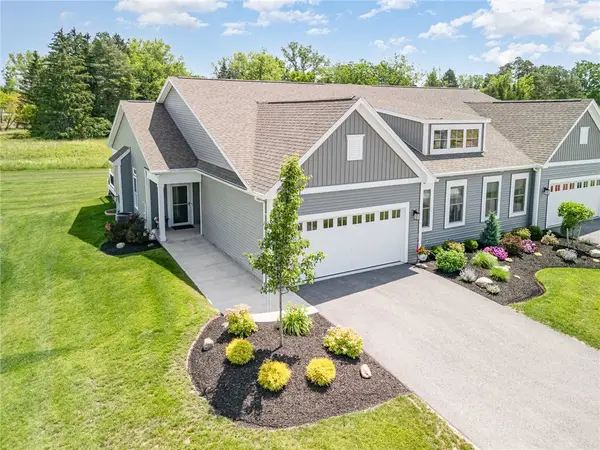 $594,900Active3 beds 2 baths2,505 sq. ft.
55 Chase Meadow Trail Lot 45, Honeoye Falls, NY 14472
MLS# R1725719Listed by: HOWARD HANNA - New
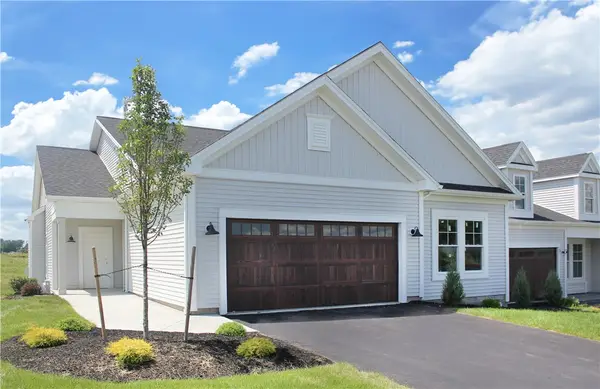 $599,900Active2 beds 2 baths1,755 sq. ft.
39 Chase Meadow Trail Lot 53, Honeoye Falls, NY 14472
MLS# R1725721Listed by: HOWARD HANNA - New
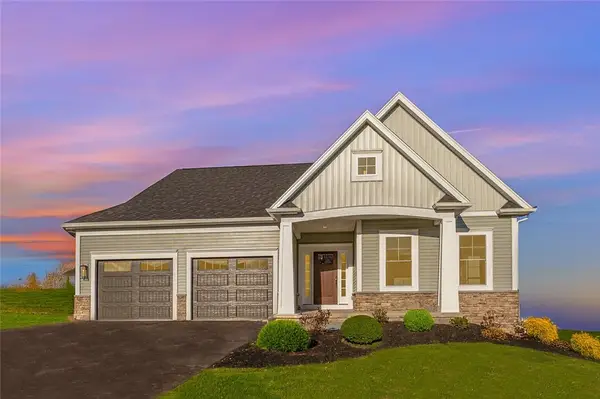 $622,400Active2 beds 3 baths1,756 sq. ft.
69 Chase Meadow Trail Lot 38, Honeoye Falls, NY 14472
MLS# R1725699Listed by: HOWARD HANNA - New
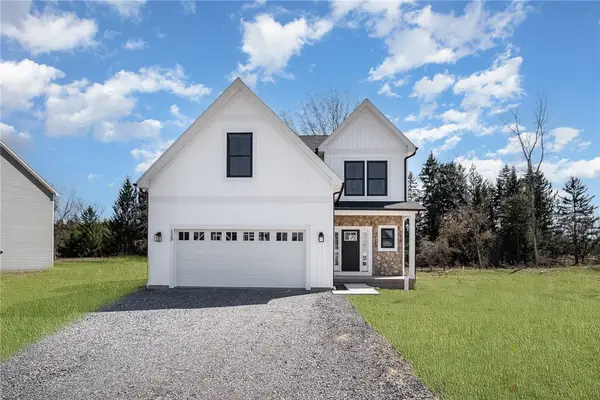 $587,900Active4 beds 3 baths2,338 sq. ft.
83 Chase Meadow Trail Lot 32, Honeoye Falls, NY 14472
MLS# R1725704Listed by: HOWARD HANNA - New
 $547,500Active2 beds 2 baths1,755 sq. ft.
63 Chase Meadow Trail Lot 41, Honeoye Falls, NY 14472
MLS# R1725707Listed by: HOWARD HANNA - New
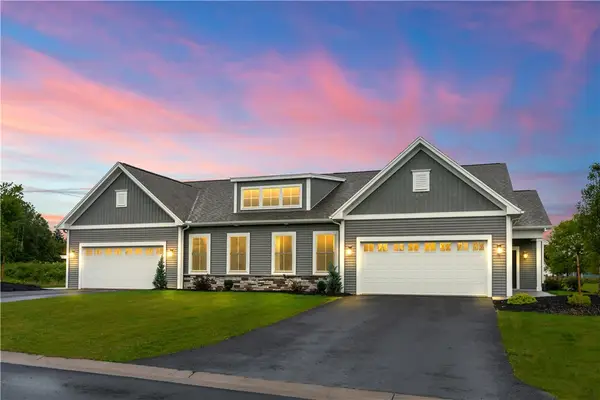 $569,900Active3 beds 2 baths1,755 sq. ft.
38 Chase Meadow Trail Lot 112, Honeoye Falls, NY 14472
MLS# R1725714Listed by: HOWARD HANNA


Protect your home and budget from life's surprises with an Assurant Home Warranty, backed by a partner that supports you through every step of homeownership. Explore Plans.
©2026 Century 21 Real Estate LLC. All rights reserved. CENTURY 21®, the CENTURY 21 Logo and C21® are service marks owned by Century 21 Real Estate LLC. Century 21 Real Estate LLC fully supports the principles of the Fair Housing Act and the Equal Opportunity Act. Each office is independently owned and operated. Listing information is deemed reliable but not guaranteed accurate.