
6335 N Avon Road, Honeoye Falls, NY 14472
Local realty services provided by:CENTURY 21 Bridgeway Realty
6335 N Avon Road,Honeoye Falls, NY 14472
$649,900
- 4 Beds
- 3 Baths
- 2,429 sq. ft.
- Single family
- Active
Upcoming open houses
- Sun, Nov 0801:00 pm - 03:00 pm
Listed by: matthew sharman
Office: real broker ny llc.
MLS#:R1726030
Source:NY_GENRIS
Price summary
- Price:$649,900
- Price per sq. ft.:$267.56
About this home
Thought you had to sacrifice space to live in the Honeoye Falls-Lima School District?
Think again!
With nearly 20 acres of land, sweeping farmland views, and a meticulously maintained home being offered for the very first time, opportunities like this don't come around every day! From the moment you arrive, you'll appreciate the open kitchen with tall oak cabinets and dining area that connects you effortlessly to your guests and family.
Enjoy the breathing room, privacy, and possibilities that come with having this much land to call your own. Step inside and you'll find beautiful hardwood floors, an open and inviting layout, generously sized bedrooms, first-floor laundry, and THREE full bathrooms!
Need a home office, guest space, or even a first-floor bedroom? You've got options here, including a full bathroom conveniently located on the main level. Upstairs, an oversized soaking tub overlooks the beautiful backyard view, perfect for relaxing after a long day. Storage is not an issue here, as the primary has both a walk-in closet and an bonus closet for your entire wardrobe.
And if you need even MORE room, the walkout basement offers over 1,000 square feet of additional finishing potential. Add in an oversized garage with a loft & basement access, thoughtful construction, and years of meticulous care, and you've got a home that's as practical as it is appealing.
Nearly 20 acres, HF-L Schools, and a home that's never before been offered for sale. If you've been waiting for the right combination of land, location, and livability, this might be exactly what you've been looking for!
OPEN HOUSES: NOV 3, 4-6PM, NOV 8 1-3PM
DELAYED NEGOTIATION: NOV 10 @ 3PM...
Contact an agent
Home facts
- Year built:1996
- Listing ID #:R1726030
- Added:7 day(s) ago
- Updated:November 08, 2026 at 09:50 PM
Rooms and interior
- Bedrooms:4
- Total bathrooms:3
- Full bathrooms:3
- Rooms Total:12
- Flooring:Carpet, Hardwood, Laminate, Varies
- Kitchen Description:Dishwasher, Refrigerator
- Basement:Yes
- Basement Description:Full, Walk Out Access
- Living area:2,429 sq. ft.
Heating and cooling
- Cooling:Zoned
- Heating:Hot Water, Propane, Zoned
Structure and exterior
- Roof:Asphalt
- Year built:1996
- Building area:2,429 sq. ft.
- Lot area:18.34 Acres
- Lot Features:Agricultural, Flag Lot
- Architectural Style:Two Story
- Construction Materials:Cedar, Copper Plumbing
- Exterior Features:Porch
- Foundation Description:Poured
- Levels:2 Stories
Utilities
- Water:Well
- Sewer:Septic Tank
Finances and disclosures
- Price:$649,900
- Price per sq. ft.:$267.56
- Tax amount:$9,690
Features and amenities
- Appliances:Dishwasher, Dryer, Refrigerator, Washer
- Laundry features:Dryer, Main Level, Washer
- Amenities:Drapes
Parking
- Parking description:Attached, Garage
- Garage:Yes
- Garage spaces:2
New listings near 6335 N Avon Road
- New
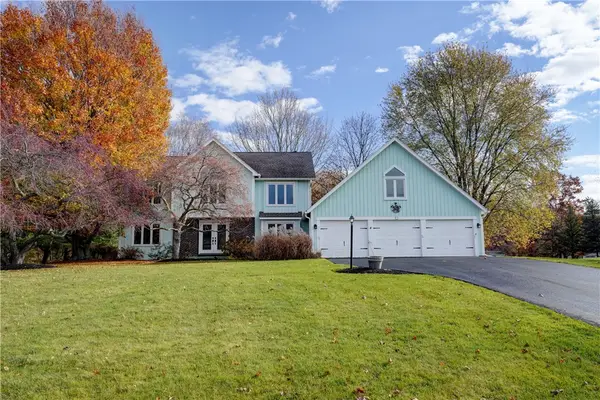 $449,900Active3 beds 3 baths2,085 sq. ft.
4 Hawks View, Honeoye Falls, NY 14472
MLS# R1727045Listed by: HOWARD HANNA - New
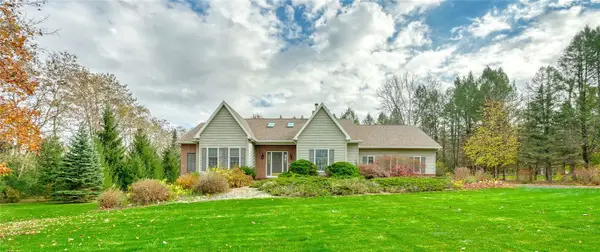 $599,900Active5 beds 3 baths2,757 sq. ft.
1133 Oak Openings Road, Honeoye Falls, NY 14472
MLS# R1724678Listed by: KELLER WILLIAMS REALTY GREATER ROCHESTER - New
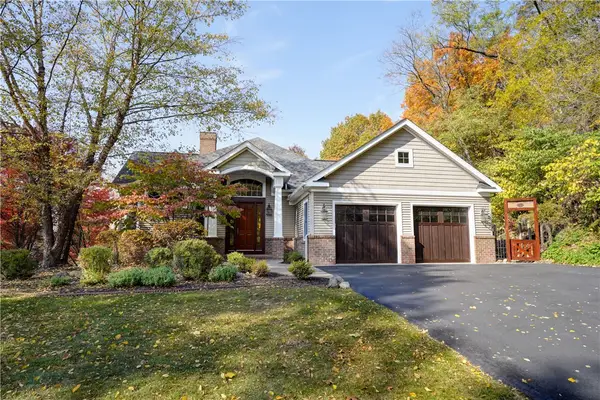 $894,900Active4 beds 4 baths4,264 sq. ft.
1175 Cheese Factory Road, Honeoye Falls, NY 14472
MLS# R1726085Listed by: HOWARD HANNA 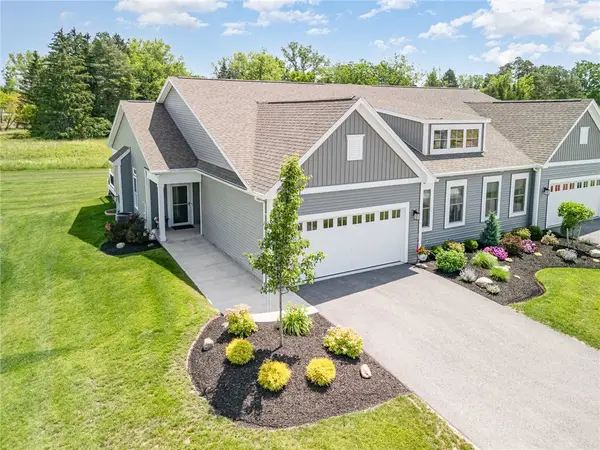 $594,900Active3 beds 2 baths2,505 sq. ft.
55 Chase Meadow Trail Lot 45, Honeoye Falls, NY 14472
MLS# R1725719Listed by: HOWARD HANNA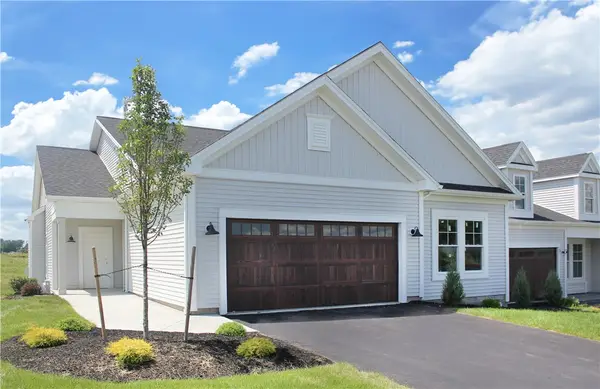 $599,900Active2 beds 2 baths1,755 sq. ft.
39 Chase Meadow Trail Lot 53, Honeoye Falls, NY 14472
MLS# R1725721Listed by: HOWARD HANNA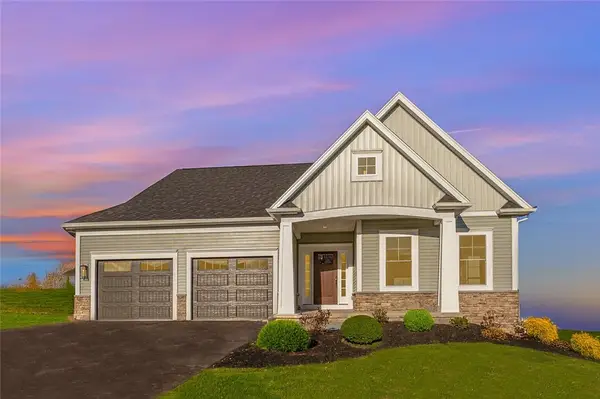 $622,400Active2 beds 3 baths1,756 sq. ft.
69 Chase Meadow Trail Lot 38, Honeoye Falls, NY 14472
MLS# R1725699Listed by: HOWARD HANNA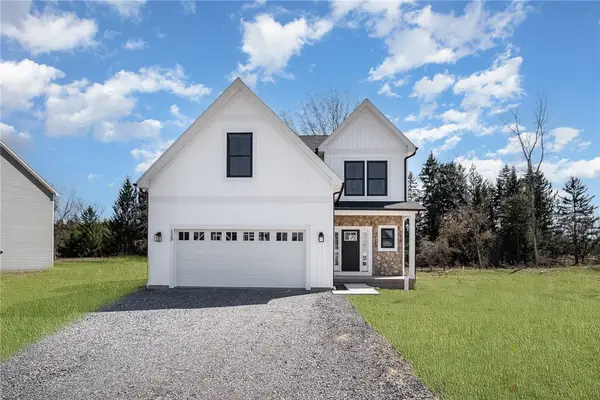 $587,900Active4 beds 3 baths2,338 sq. ft.
83 Chase Meadow Trail Lot 32, Honeoye Falls, NY 14472
MLS# R1725704Listed by: HOWARD HANNA $547,500Active2 beds 2 baths1,755 sq. ft.
63 Chase Meadow Trail Lot 41, Honeoye Falls, NY 14472
MLS# R1725707Listed by: HOWARD HANNA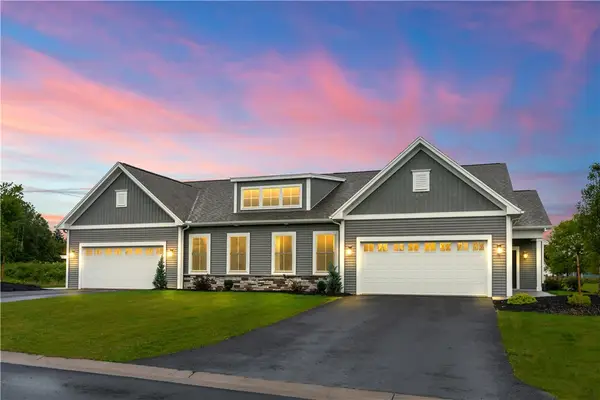 $569,900Active3 beds 2 baths1,755 sq. ft.
38 Chase Meadow Trail Lot 112, Honeoye Falls, NY 14472
MLS# R1725714Listed by: HOWARD HANNA


Protect your home and budget from life's surprises with an Assurant Home Warranty, backed by a partner that supports you through every step of homeownership. Explore Plans.
©2026 Century 21 Real Estate LLC. All rights reserved. CENTURY 21®, the CENTURY 21 Logo and C21® are service marks owned by Century 21 Real Estate LLC. Century 21 Real Estate LLC fully supports the principles of the Fair Housing Act and the Equal Opportunity Act. Each office is independently owned and operated. Listing information is deemed reliable but not guaranteed accurate.