
21 Elizabeth Drive, Hopewell Junction, NY 12533
Local realty services provided by:CENTURY 21 Shared Purpose
21 Elizabeth Drive,Hopewell Junction, NY 12533
$379,000
- 3 Beds
- 2 Baths
- 1,456 sq. ft.
- Single family
- Active
Listed by: arafat s. ibrahim
Office: ai realty brokerage llc.
MLS#:1052001
Source:OneKey MLS
Price summary
- Price:$379,000
- Price per sq. ft.:$260.3
About this home
Ranch-style home situated on a 1-acre lot, featuring 3 bedrooms, 2 bathrooms, a fully finished basement, attached garage, deck, and a large, level backyard. Exterior curb appeal and landscaping require improvement. Select photos have been virtually enhanced to illustrate potential landscaping and exterior improvements; these images do not represent the property’s current condition. Original, unenhanced photos are also included for comparison.
The property is occupied. No showings, inspections, or interior access are available. Purchase must be sight unseen with cash or hard-money financing only. Do not disturb occupants or enter the property.
Contact an agent
Home facts
- Year built:1975
- Listing ID #:1052001
- Added:1 day(s) ago
- Updated:September 18, 2026 at 01:53 PM
Rooms and interior
- Bedrooms:3
- Total bathrooms:2
- Full bathrooms:2
- Rooms Total:6
- Bedroom Description:First Floor Bedroom
- Basement:Yes
- Basement Description:Full, Partially Finished
- Living area:1,456 sq. ft.
Heating and cooling
- Cooling:Central Air
- Heating:Hot Water
- Central air:Yes
Structure and exterior
- Year built:1975
- Building area:1,456 sq. ft.
- Lot area:1 Acres
- Architectural Style:Ranch
- Construction Materials:Frame
Schools
- High school:John Jay Senior High School
- Middle school:Van Wyck Junior High School
- Elementary school:Myers Corners
Utilities
- Water:Private, Well
- Sewer:Septic Tank
Finances and disclosures
- Price:$379,000
- Price per sq. ft.:$260.3
- Tax amount:$10,262 (2025)
Parking
- Parking description:Attached, Driveway, Garage
- Garage:Yes
- Garage spaces:2
New listings near 21 Elizabeth Drive
- New
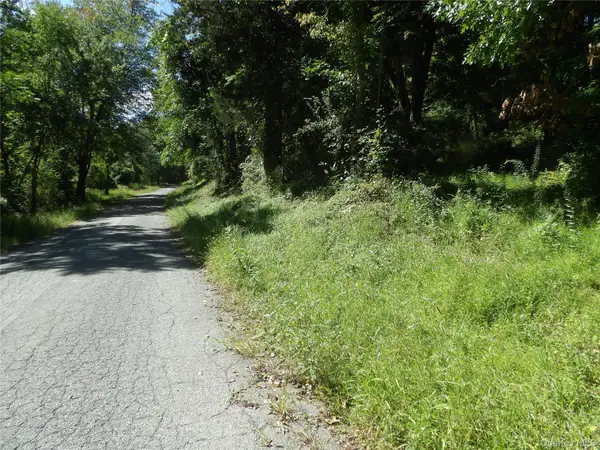 $175,000Active2.25 Acres
24 Hill Lane, Hopewell Junction, NY 12533
MLS# 1050084Listed by: KRUMPFER REALTY GROUP, LLC - Open Sat, 1 to 3pmNew
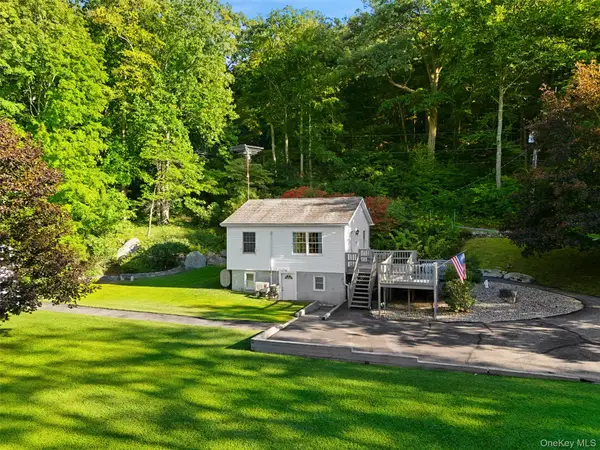 $325,000Active1 beds 1 baths625 sq. ft.
72 N Knapp Court, Hopewell Junction, NY 12533
MLS# 1048672Listed by: COMPASS GREATER NY, LLC - Open Sat, 12 to 2pmNew
 $649,000Active4 beds 3 baths2,245 sq. ft.
5 Stormville Road, Hopewell Junction, NY 12533
MLS# 1044286Listed by: BHHS HUDSON VALLEY PROPERTIES - New
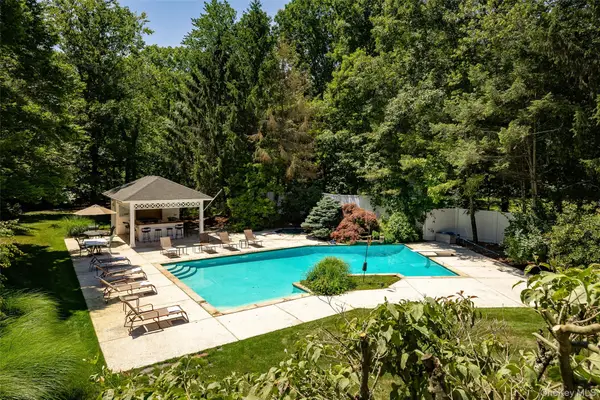 $1,073,000Active4 beds 6 baths5,400 sq. ft.
18 Innsbruck Boulevard, Hopewell Junction, NY 12533
MLS# 1049867Listed by: HOMECOIN.COM - Open Sat, 1 to 3pmNew
 $395,000Active3 beds 2 baths1,299 sq. ft.
6103 Chelsea Cove N, Hopewell Junction, NY 12533
MLS# 1047628Listed by: KELLER WILLIAMS REALTY PARTNER  $199,000Active3.89 Acres
26 Fishkill Hook Road, Hopewell Junction, NY 12533
MLS# 1044232Listed by: HOULIHAN LAWRENCE INC. $299,000Active4.1 Acres
1537 Route 82, Hopewell Junction, NY 12533
MLS# 1047227Listed by: WEICHERT REALTORS- Open Sat, 11am to 2pm
 $1,100,000Active4 beds 3 baths3,900 sq. ft.
10 Country Club Road, Hopewell Junction, NY 12533
MLS# 1043882Listed by: COMPASS GREATER NY, LLC  $199,000Active5 Acres
2318 Route 52, Hopewell Junction, NY 12533
MLS# 1046124Listed by: COLDWELL BANKER REALTY


Protect your home and budget from life's surprises with an Assurant Home Warranty, backed by a partner that supports you through every step of homeownership. Explore Plans.
©2026 Century 21 Real Estate LLC. All rights reserved. CENTURY 21®, the CENTURY 21 Logo and C21® are service marks owned by Century 21 Real Estate LLC. Century 21 Real Estate LLC fully supports the principles of the Fair Housing Act and the Equal Opportunity Act. Each office is independently owned and operated. Listing information is deemed reliable but not guaranteed accurate.