
6103 Chelsea Cove N, Hopewell Junction, NY 12533
Local realty services provided by:CENTURY 21 Hire Realty
6103 Chelsea Cove N,Hopewell Junction, NY 12533
$395,000
- 3 Beds
- 2 Baths
- 1,299 sq. ft.
- Condominium
- Coming Soon
Listed by: laura fasciglione, pamela e. blecker
Office: keller williams realty partner
MLS#:1047628
Source:OneKey MLS
Price summary
- Price:$395,000
- Price per sq. ft.:$304.08
- Monthly HOA dues:$400
About this home
Move right in to this spacious, freshly painted 3-Bedroom Tri-level Chelsea Cove Condo! You'll enjoy an eat-in-kitchen w/lots of natural light as well as brand new appliances that have never been used! A brand new deep kitchen sink w/fixtures was just installed and the cabinets were just professionally painted. The powder room has been re-situated to allow for a stacked Washer/Dryer hook-up. The Living/Dining Room has a pellet stove, wood flooring and double sliding doors out to a generously sized deck overlooking the tranquil pond/water fountain feature offering a beautiful few and relaxing sound! Downstairs you'll find even more space! A large recreation room w/double sliders out to a patio, lawn area, and more views of the pond. You'll also find a huge storage area/workshop space w/laundry room. The 2nd Flr. offers 3 Bedrooms and Full Bathroom. Many new light fixtures installed throughout. Two assigned parking spaces directly out the front door! Access to private picturesque beach on Sylvan Lake, as well as several playgrounds & tennis courts. Conveniently located to all! No more shoveling snow! No more mowing grass... just enjoy!...
Contact an agent
Home facts
- Year built:1987
- Subdivision & Development:Chelsea Cove
- Listing ID #:1047628
- Updated:September 12, 2026 at 11:16 AM
Rooms and interior
- Bedrooms:3
- Total bathrooms:2
- Full bathrooms:1
- Half bathrooms:1
- Rooms Total:7
- Dining Description:Eat-In Kitchen
- Kitchen Description:Dishwasher, Eat-in Kitchen, Microwave, Range, Refrigerator
- Basement:Yes
- Basement Description:Finished, Full, Walk-Out Access
- Living area:1,299 sq. ft.
Heating and cooling
- Heating:Baseboard, Electric
Structure and exterior
- Year built:1987
- Building area:1,299 sq. ft.
- Lot area:0.01 Acres
- Construction Materials:Wood Siding
- Exterior Features:Private Entrance
Schools
- High school:Arlington High School
- Middle school:Union Vale Middle School
- Elementary school:Beekman
Utilities
- Water:Public
- Sewer:Public Sewer
Finances and disclosures
- Price:$395,000
- Price per sq. ft.:$304.08
- Tax amount:$7,307 (2026)
Features and amenities
- Appliances:Dishwasher, Microwave, Refrigerator
- Laundry features:Washer/Dryer Hookup
- Amenities:Parking, Storage
Parking
- Total parking spaces:2
- Parking description:Assigned
New listings near 6103 Chelsea Cove N
- New
 $199,000Active3.89 Acres
26 Fishkill Hook Road, Hopewell Junction, NY 12533
MLS# 1044232Listed by: HOULIHAN LAWRENCE INC. - New
 $299,000Active4.1 Acres
1537 Route 82, Hopewell Junction, NY 12533
MLS# 1047227Listed by: WEICHERT REALTORS - Open Sat, 11am to 2pmNew
 $1,100,000Active4 beds 3 baths3,900 sq. ft.
10 Country Club Road, Hopewell Junction, NY 12533
MLS# 1043882Listed by: COMPASS GREATER NY, LLC - New
 $199,000Active5 Acres
2318 Route 52, Hopewell Junction, NY 12533
MLS# 1046124Listed by: COLDWELL BANKER REALTY - New
 $725,000Active4 beds 3 baths2,352 sq. ft.
561 Old Hopewell Road, Hopewell Junction, NY 12533
MLS# 1046041Listed by: RE/MAX TOWN & COUNTRY 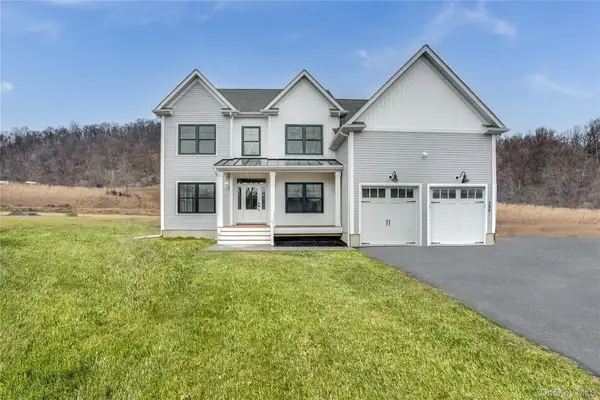 $919,000Active4 beds 3 baths3,011 sq. ft.
1 Deerwood Drive, Hopewell Junction, NY 12533
MLS# 1045188Listed by: KW MIDHUDSON $999,000Active4 beds 3 baths3,011 sq. ft.
Lot 4 Somerset Road, Hopewell Junction, NY 12533
MLS# 1045197Listed by: KW MIDHUDSON- Open Sun, 12 to 2pm
 $524,999Active3 beds 2 baths1,800 sq. ft.
38 Elk Road, Hopewell Junction, NY 12533
MLS# 1044842Listed by: KELLER WILLIAMS REALTY 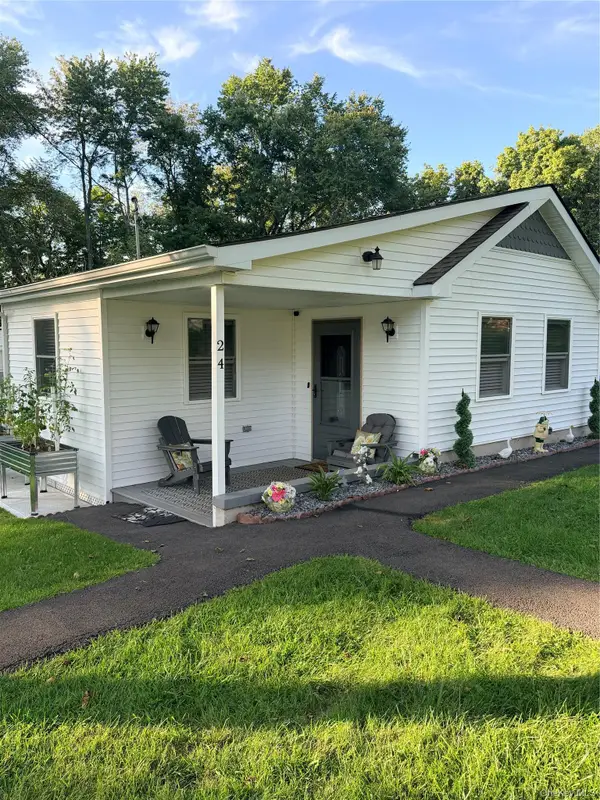 $84,900Active1 beds 1 baths525 sq. ft.
7 Brodie Road #24, Hopewell Junction, NY 12533
MLS# 1042609Listed by: ROBERT A. MCCAFFREY REALTY INC


Protect your home and budget from life's surprises with an Assurant Home Warranty, backed by a partner that supports you through every step of homeownership. Explore Plans.
©2026 Century 21 Real Estate LLC. All rights reserved. CENTURY 21®, the CENTURY 21 Logo and C21® are service marks owned by Century 21 Real Estate LLC. Century 21 Real Estate LLC fully supports the principles of the Fair Housing Act and the Equal Opportunity Act. Each office is independently owned and operated. Listing information is deemed reliable but not guaranteed accurate.