
26 Sebastian Court, Hopewell Junction, NY 12533
Local realty services provided by:CENTURY 21 Hire Realty
26 Sebastian Court,Hopewell Junction, NY 12533
$689,000
- 4 Beds
- 4 Baths
- 3,384 sq. ft.
- Single family
- Active
Listed by: susan stevens
Office: bhhs hudson valley properties
MLS#:1012201
Source:OneKey MLS
Price summary
- Price:$689,000
- Price per sq. ft.:$203.61
About this home
Welcome to 26 Sebastian Court! Beautifully set back on 1.63 private acres at the end of a quiet cul-de-sac, this 4-bedroom, 3.5 bath Center Hall Colonial offers over 3,300 square feet of living space, a legal mother-daughter apartment, and a 40-foot in-ground pool, all nestled in a peaceful, private setting.
Filled with natural light & thoughtfully updated throughout, the main residence features 4 bedrooms, 3 1/2 bathrooms, a spacious kitchen with an island and breakfast nook, formal dining room, inviting family room with a fireplace, and convenient first-floor laundry. The generous primary suite offers a private bath with a walk-in shower.
The lower-level legal mother-daughter apartment features a large kitchen, full bath, and its own private entrance, providing exceptional flexibility for extended family, guests, or multi-generational living while maintaining privacy for both living spaces.
Step outside to the 40-foot in-ground pool, concrete patio, mature landscaping, and scenic views, creating an outdoor setting with endless possibilities.
Enjoy the best of Hudson Valley living with Fishkill Farms just a short stroll away for fresh produce, cider, seasonal events, and weekend outings. Conveniently located just minutes from shopping, dining, the Dutchess Rail Trail, I-84, the Taconic State Parkway, and the heart of Hopewell Junction. Located in the Wappingers Central School District, this home offers the perfect blend of privacy, convenience, and scenic beauty - Don't miss this opportunity to make 26 Sebastian Court your next home!...
Contact an agent
Home facts
- Year built:1980
- Listing ID #:1012201
- Added:51 day(s) ago
- Updated:September 13, 2026 at 11:08 AM
Rooms and interior
- Bedrooms:4
- Total bathrooms:4
- Full bathrooms:3
- Half bathrooms:1
- Rooms Total:11
- Flooring:Hardwood
- Dining Description:Eat-In Kitchen, Formal Dining
- Kitchen Description:Dishwasher, Eat-in Kitchen, Kitchen Island, Microwave, Oven, Refrigerator
- Basement:Yes
- Basement Description:Finished, Walk-Out Access
- Living area:3,384 sq. ft.
Heating and cooling
- Cooling:Central Air
- Heating:Baseboard, Hot Water, Oil
- Central air:Yes
Structure and exterior
- Year built:1980
- Building area:3,384 sq. ft.
- Lot area:1.63 Acres
- Lot Features:Part Wooded, Private, Views
- Architectural Style:Colonial
- Construction Materials:Vinyl Siding
Schools
- High school:John Jay Senior High School
- Middle school:Van Wyck Junior High School
- Elementary school:Brinckerhoff Elementary School
Utilities
- Water:Private
- Sewer:Septic Tank
Finances and disclosures
- Price:$689,000
- Price per sq. ft.:$203.61
- Tax amount:$14,758 (2025)
Features and amenities
- Appliances:Dishwasher, Dryer, Microwave, Oven, Refrigerator, Washer
- Laundry features:Dryer, Washer, Washer/Dryer Hookup
- Amenities:Cathedral Ceiling(s), Entrance Foyer, Walk-In Closet(s)
- Pool features:In Ground
Parking
- Parking description:Driveway, Private
New listings near 26 Sebastian Court
- Coming Soon
 $649,000Coming Soon4 beds 3 baths2,245 sq. ft.
5 Stormville Road, Hopewell Junction, NY 12533
MLS# 1044286Listed by: BHHS HUDSON VALLEY PROPERTIES - Coming Soon
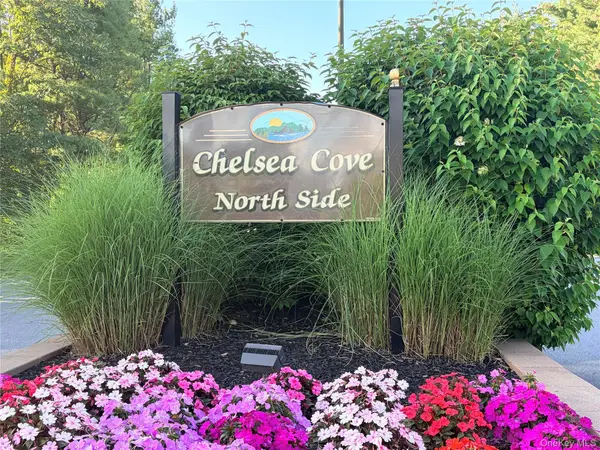 $395,000Coming Soon3 beds 2 baths1,299 sq. ft.
6103 Chelsea Cove N, Hopewell Junction, NY 12533
MLS# 1047628Listed by: KELLER WILLIAMS REALTY PARTNER - New
 $199,000Active3.89 Acres
26 Fishkill Hook Road, Hopewell Junction, NY 12533
MLS# 1044232Listed by: HOULIHAN LAWRENCE INC. - New
 $299,000Active4.1 Acres
1537 Route 82, Hopewell Junction, NY 12533
MLS# 1047227Listed by: WEICHERT REALTORS - New
 $1,100,000Active4 beds 3 baths3,900 sq. ft.
10 Country Club Road, Hopewell Junction, NY 12533
MLS# 1043882Listed by: COMPASS GREATER NY, LLC - New
 $199,000Active5 Acres
2318 Route 52, Hopewell Junction, NY 12533
MLS# 1046124Listed by: COLDWELL BANKER REALTY - New
 $725,000Active4 beds 3 baths2,352 sq. ft.
561 Old Hopewell Road, Hopewell Junction, NY 12533
MLS# 1046041Listed by: RE/MAX TOWN & COUNTRY 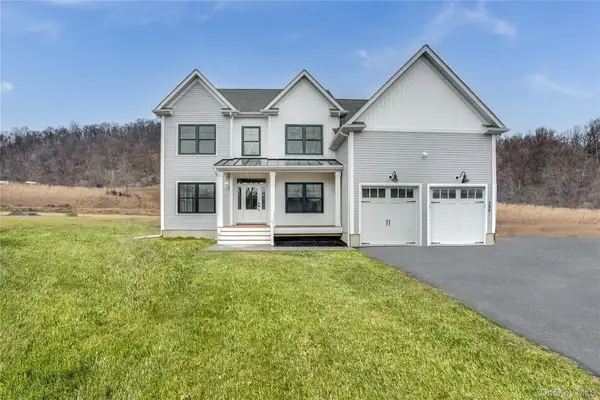 $919,000Active4 beds 3 baths3,011 sq. ft.
1 Deerwood Drive, Hopewell Junction, NY 12533
MLS# 1045188Listed by: KW MIDHUDSON $999,000Active4 beds 3 baths3,011 sq. ft.
Lot 4 Somerset Road, Hopewell Junction, NY 12533
MLS# 1045197Listed by: KW MIDHUDSON- Open Sun, 12 to 2pm
 $524,999Active3 beds 2 baths1,800 sq. ft.
38 Elk Road, Hopewell Junction, NY 12533
MLS# 1044842Listed by: KELLER WILLIAMS REALTY


Protect your home and budget from life's surprises with an Assurant Home Warranty, backed by a partner that supports you through every step of homeownership. Explore Plans.
©2026 Century 21 Real Estate LLC. All rights reserved. CENTURY 21®, the CENTURY 21 Logo and C21® are service marks owned by Century 21 Real Estate LLC. Century 21 Real Estate LLC fully supports the principles of the Fair Housing Act and the Equal Opportunity Act. Each office is independently owned and operated. Listing information is deemed reliable but not guaranteed accurate.