30 Hocks Lane, Hopewell Junction, NY 12533
Local realty services provided by:CENTURY 21 New West Properties
30 Hocks Lane,Hopewell Junction, NY 12533
$897,000
- 4 Beds
- 3 Baths
- 3,060 sq. ft.
- Single family
- Coming Soon
Listed by: steven schweitzer
Office: the builder development corp
MLS#:1066940
Source:OneKey MLS
Price summary
- Price:$897,000
- Price per sq. ft.:$158.34
About this home
The moment you arrive, it’s clear this home is something special. A circular driveway welcomes you to stunning arched mahogany wood and glass front doors, setting the tone for the exceptional craftsmanship and attention to detail found throughout. Perched on an elevated lot with sweeping Hudson Valley views, this custom-built Colonial offers the perfect balance of luxury, comfort, and everyday living.
Designed with both entertaining and daily life in mind, the open-concept main level is filled with natural light and features hardwood floors, 9-foot ceilings, and thoughtfully selected finishes throughout. At the heart of the home is a chef-inspired kitchen, featuring KitchenAid black stainless steel appliances, a double 48-inch propane self cleaning range, a stainless steel range hood with a custom built-in TV, a beverage refrigerator, an oversized granite island, and a walk-in pantry.
The spacious living and dining areas are highlighted by a stunning 9-foot, professional-grade propane fireplace and surrounded by Pella windows that fill the home with natural light. Adding to the home’s exceptional versatility, two first-floor, spa-inspired primary suites that offers both comfort and convenience.
A window filled, 16'x17' pine wood sunroom with a stone propane fireplace, provides the perfect place to relax and enjoy the surrounding views. Step outside to a Trex deck with stairs leading to a Cambridge stone covered patio, creating an ideal setting for outdoor entertaining or peaceful evenings at home.
The custom curve hardwood stairs leads you to the second level where you will find 2 more light filled bedrooms, a full bath with a double vanity, a subway tiled soaking tub with sprayer/shower combo. The loft area leads you to a large unfinished room, which is the perfect gym, media room, or guest suite.
The lower level features an oversized three-car garage with a private entrance and additional storage space. The unfinished basement, complete with double patio doors and windows. This space offers excellent potential for an in-law apartment or additional living space.
A matching 15-by-24-foot Classic storage shed with extra-wide double doors and a cupola provides even more storage and functionality.
Enjoy a private hilltop setting while remaining conveniently located near schools, shopping, public transportation, and major highways. Routes 9 and I-84 are just four miles away.
This is a rare opportunity to own a thoughtfully designed, energy-efficient home built by the builder himself, offering panoramic Hudson Valley views, quality craftsmanship, modern amenities, and exceptional versatility....
Contact an agent
Home facts
- Year built:2017
- Listing ID #:1066940
- Updated:October 29, 2026 at 12:46 AM
Rooms and interior
- Bedrooms:4
- Total bathrooms:3
- Full bathrooms:3
- Rooms Total:13
- Flooring:Hardwood
- Dining Description:Eat-In Kitchen
- Bathrooms Description:Double Vanity, Soaking Tub
- Kitchen Description:Chefs Kitchen, Dishwasher, Eat-in Kitchen, Kitchen Island, Pantry, Refrigerator, Stainless Steel Appliance(s)
- Bedroom Description:First Floor Bedroom, Master Downstairs
- Basement:Yes
- Basement Description:Full, Unfinished, Walk-Out Access
- Living area:3,060 sq. ft.
Heating and cooling
- Cooling:Central Air, Zoned
- Heating:Forced Air, Heat Pump, Propane
- Central air:Yes
Structure and exterior
- Year built:2017
- Building area:3,060 sq. ft.
- Lot area:1.68 Acres
- Lot Features:Cleared, Part Wooded, Private, Rolling Slope, Stone/Brick Wall, Views, Wooded
- Architectural Style:Colonial
- Construction Materials:Fiberglass Insulation, Foam Insulation, Frame, Stone, Vinyl Siding
- Levels:3 Story
Schools
- High school:John Jay Senior High School
- Middle school:Van Wyck Junior High School
- Elementary school:Brinckerhoff Elementary School
Utilities
- Water:Well
- Sewer:Septic Tank
Finances and disclosures
- Price:$897,000
- Price per sq. ft.:$158.34
- Tax amount:$16,500 (2026)
Features and amenities
- Appliances:Dishwasher, Refrigerator, Stainless Steel Appliance(s)
- Amenities:Cathedral Ceiling(s), Double Vanity, Entrance Foyer, Granite Counters, High Ceilings, High Speed Internet, Marble Counters, Open Floorplan, Smart Thermostat, Storage
Parking
- Parking description:Driveway, Garage
- Garage:Yes
- Garage spaces:3
New listings near 30 Hocks Lane
- Coming Soon
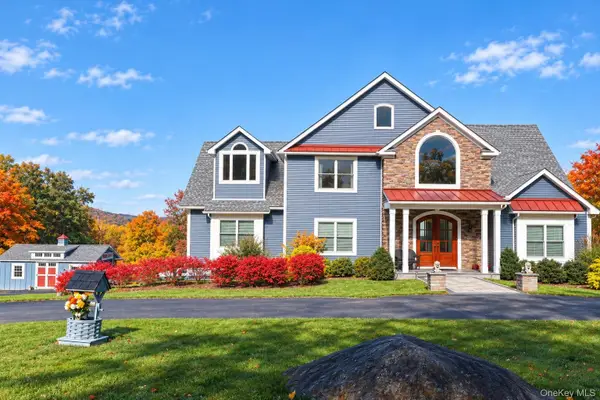 $897,000Coming Soon4 beds 3 baths3,060 sq. ft.
30 Hocks Lane, Hopewell Junction, NY 12533
MLS# 1066940Listed by: THE BUILDER DEVELOPMENT CORP - Coming Soon
 $950,000Coming Soon5 beds 4 baths3,391 sq. ft.
153 Shagbark Lane, Hopewell Junction, NY 12533
MLS# 1064809Listed by: EPIQUE REALTY - Coming Soon
 $369,000Coming Soon2 beds 3 baths1,533 sq. ft.
5701 Chelsea Cove N, Hopewell Junction, NY 12533
MLS# 1064553Listed by: EXP REALTY - New
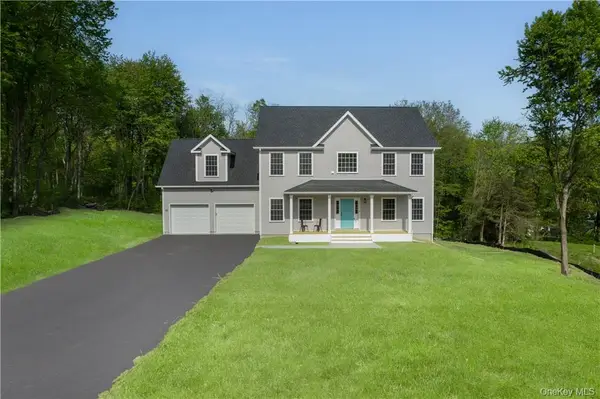 $769,000Active4 beds 3 baths2,166 sq. ft.
Lot 1 Townsend Road, Hopewell Junction, NY 12533
MLS# 1067865Listed by: KW MIDHUDSON - New
 $779,000Active4 beds 3 baths2,434 sq. ft.
1 Deerwood Drive, Hopewell Junction, NY 12533
MLS# 1067404Listed by: KW MIDHUDSON - New
 $649,000Active4 beds 3 baths2,364 sq. ft.
11 King Road, Hopewell Junction, NY 12533
MLS# 1066694Listed by: HOULIHAN LAWRENCE INC. - New

 $649,000Active3 beds 3 baths2,248 sq. ft.
49 Hamilton Road, Hopewell Junction, NY 12533
MLS# 1066006Listed by: CENTURY 21 ALLIANCE RLTY GROUP - New
 $595,000Active67.9 Acres
Baker Road, Hopewell Junction, NY 12533
MLS# 1057415Listed by: R. FERRIS REAL ESTATE, LLC - New
 $45,900Active2 beds 1 baths800 sq. ft.
71 Miller Road #13, Hopewell Junction, NY 12533
MLS# 1064624Listed by: HOULIHAN LAWRENCE INC. - New
 $850,000Active5 beds 4 baths3,892 sq. ft.
57 Innsbruck Boulevard, Hopewell Junction, NY 12533
MLS# 1065552Listed by: CENTURY 21 ALLIANCE RLTY GROUP


Protect your home and budget from life's surprises with an Assurant Home Warranty, backed by a partner that supports you through every step of homeownership. Explore Plans.
©2026 Century 21 Real Estate LLC. All rights reserved. CENTURY 21®, the CENTURY 21 Logo and C21® are service marks owned by Century 21 Real Estate LLC. Century 21 Real Estate LLC fully supports the principles of the Fair Housing Act and the Equal Opportunity Act. Each office is independently owned and operated. Listing information is deemed reliable but not guaranteed accurate.