
108 Chaddock Avenue, Hornell, NY 14843
Local realty services provided by:CENTURY 21 Bridgeway Realty
108 Chaddock Avenue,Hornell, NY 14843
$174,900
- 5 Beds
- 2 Baths
- 2,340 sq. ft.
- Single family
- Active
Listed by: denise smith
Office: howard hanna
MLS#:R1723412
Source:NY_GENRIS
Price summary
- Price:$174,900
- Price per sq. ft.:$74.74
About this home
This spacious, move-in-ready home features 5 bedrooms and 2 full bathrooms, located within walking distance of downtown Hornell! The welcoming covered front porch is the perfect place for morning coffee or evening relaxation. Upon entering the house, the foyer flows into a large versatile flex space-ideal for a home office, play room or a TV lounge. Next is a second, separate living space with a bit more privacy. The main floor also provides a convenient bedroom just steps away from a full bathroom with laundry (washer & dryer included). The eat-in kitchen has pretty laminate countertops, hardwood cabinetry, two pantries & includes appliances, situated directly adjacent to the formal dining room for easy entertaining. Upstairs the roomy landing offers another adaptable space, alongside there are four additional bedrooms, each with their own closet and down the hall another full bathroom. A walkup attic handles all your storage needs. Complete with low-maintenance vinyl siding, replacement windows, updated mechanics, newer flooring throughout, the exterior rounds out the property with a new large deck, nice-sized fully fenced yard, and a detached garage. Delayed negotiations until October 26th at 6:00pm. Please write the Life of the Offer to expire on October 27th at 6 pm…thank you!...
Contact an agent
Home facts
- Year built:1900
- Listing ID #:R1723412
- Added:1 day(s) ago
- Updated:October 21, 2026 at 03:14 PM
Rooms and interior
- Bedrooms:5
- Total bathrooms:2
- Full bathrooms:2
- Rooms Total:9
- Flooring:Carpet, Laminate, Varies
- Dining Description:Separate Formal Dining Room
- Kitchen Description:Microwave, Oven, Pantry, Refrigerator, Walk In Pantry
- Basement:Yes
- Basement Description:Full
- Living area:2,340 sq. ft.
Heating and cooling
- Heating:Forced Air, Gas
Structure and exterior
- Year built:1900
- Building area:2,340 sq. ft.
- Lot area:0.11 Acres
- Lot Features:Rectangular, Residential Lot
- Architectural Style:Two Story
- Construction Materials:Vinyl Siding
- Exterior Features:Deck, Fully Fenced, Porch
- Foundation Description:Stone
- Levels:2 Stories
Utilities
- Water:Connected, Public, Water Connected
- Sewer:Connected, Sewer Connected
Finances and disclosures
- Price:$174,900
- Price per sq. ft.:$74.74
- Tax amount:$4,412
Features and amenities
- Appliances:Dryer, Free Standing Range, Gas Range, Microwave, Oven, Refrigerator, Washer
- Laundry features:Dryer, Electric Water Heater, Main Level, Washer
- Amenities:Deck
Parking
- Parking description:Detached, Garage
- Garage:Yes
- Garage spaces:1
New listings near 108 Chaddock Avenue
- Open Sat, 11am to 12:30pmNew
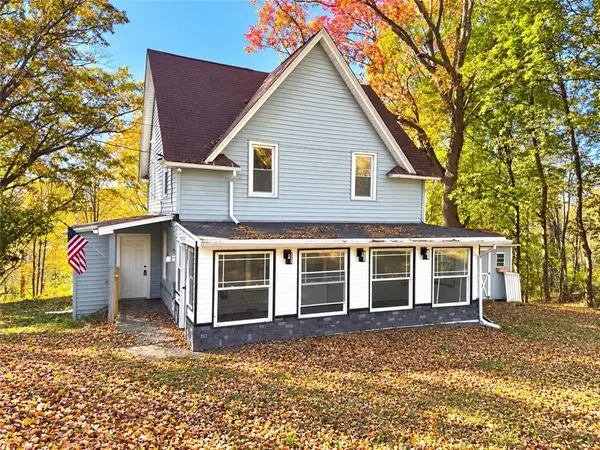 $184,900Active3 beds 2 baths1,390 sq. ft.
208 Dennis Avenue, Hornell, NY 14843
MLS# R1723349Listed by: HOWARD HANNA - New
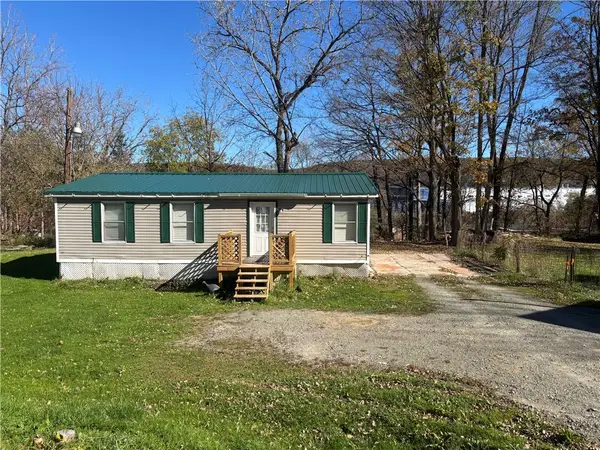 $79,000Active3 beds 1 baths1,120 sq. ft.
6237 N Main Street Extension, Hornell, NY 14843
MLS# R1721668Listed by: HOWARD HANNA - New
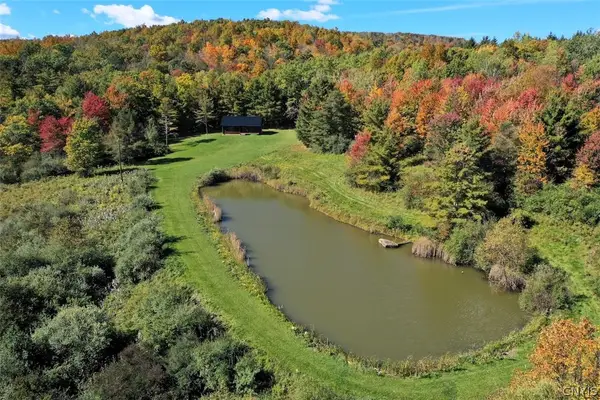 $419,900Active4 beds 2 baths1,229 sq. ft.
5152 Woodworth Road, Hornell, NY 14843
MLS# S1723094Listed by: LANDQUEST INC. - New
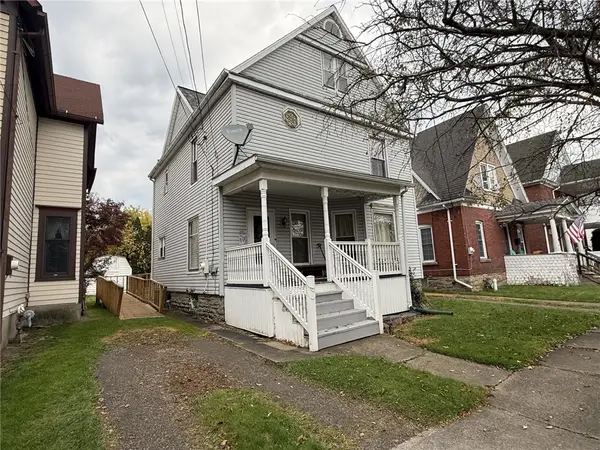 $124,500Active4 beds 2 baths1,425 sq. ft.
72 Platt Street, Hornell, NY 14843
MLS# R1721911Listed by: HOWARD HANNA 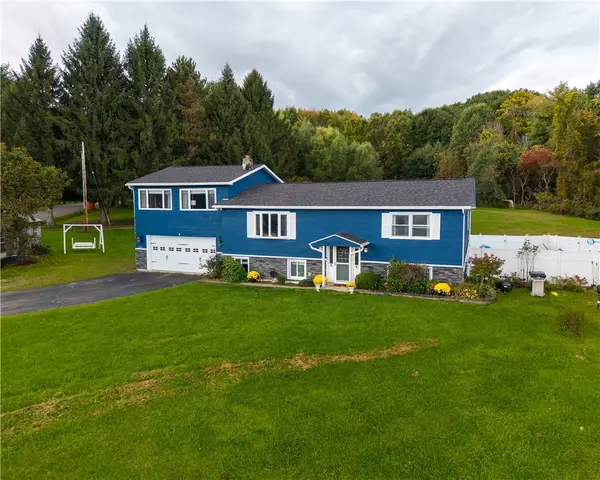 $329,875Active6 beds 3 baths2,660 sq. ft.
7130 Hyland Drive, Hornell, NY 14843
MLS# R1720087Listed by: HOWARD HANNA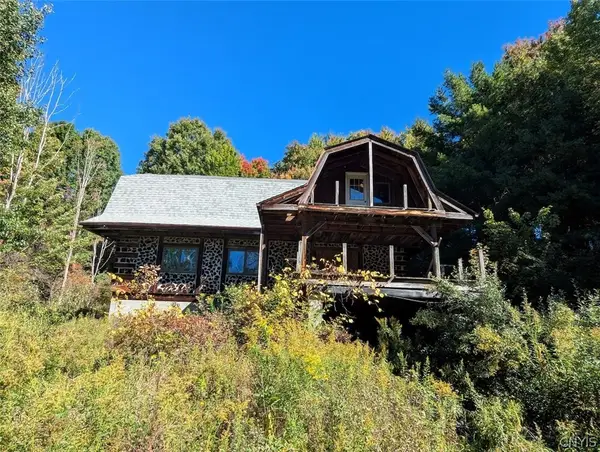 $99,900Active23.68 Acres
County Road 70a, Hornell, NY 14843
MLS# S1720351Listed by: LANDQUEST INC.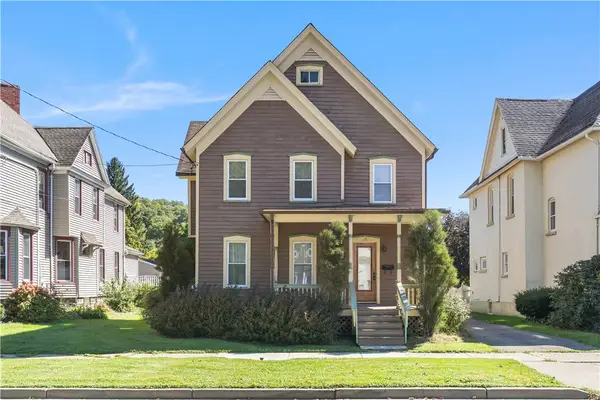 $167,900Pending3 beds 2 baths1,982 sq. ft.
13 Pearl Street, Hornell, NY 14843
MLS# R1718200Listed by: HOWARD HANNA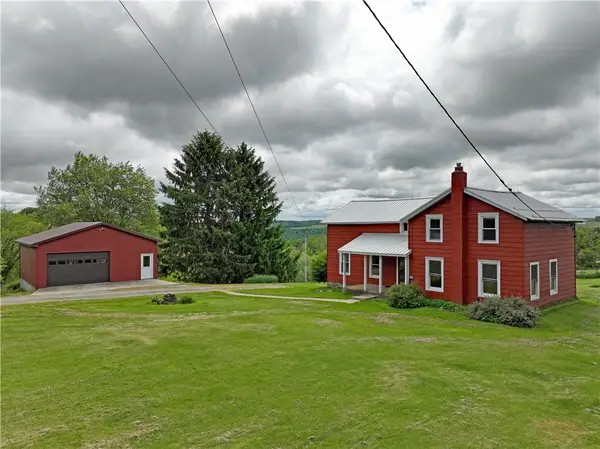 $289,000Active3 beds 1 baths1,466 sq. ft.
2520 Van Keuren Rd Road, Hornell, NY 14843
MLS# R1717782Listed by: HOWARD HANNA LAKE GROUP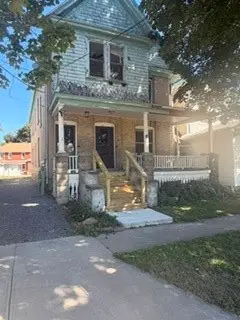 $259,000Active5 beds 2 baths2,846 sq. ft.
44-46 Maple Street, Hornell, NY 14843
MLS# R1712466Listed by: HOWARD HANNA CORNING


Protect your home and budget from life's surprises with an Assurant Home Warranty, backed by a partner that supports you through every step of homeownership. Explore Plans.
©2026 Century 21 Real Estate LLC. All rights reserved. CENTURY 21®, the CENTURY 21 Logo and C21® are service marks owned by Century 21 Real Estate LLC. Century 21 Real Estate LLC fully supports the principles of the Fair Housing Act and the Equal Opportunity Act. Each office is independently owned and operated. Listing information is deemed reliable but not guaranteed accurate.