
14 Adsit Place, Hornell, NY 14843
Local realty services provided by:CENTURY 21 Jackson Real Estate
14 Adsit Place,Hornell, NY 14843
$169,900
- 4 Beds
- 2 Baths
- 2,454 sq. ft.
- Single family
- Active
Listed by: m. martha marino, regina m. gambino
Office: howard hanna
MLS#:R1710560
Source:NY_GENRIS
Price summary
- Price:$169,900
- Price per sq. ft.:$69.23
About this home
Four-bedroom, spacious brick beauty in central Hornell. New hardwood floor in the large living room, hardwood floor in the big, bright formal dining room, and in the centrally located entry room. The entry room has a beautiful decorative FP, glass-paneled doors, access to the LV, the kitchen, and the 2nd floor. A custom Butler's Pantry off the kitchen is the perfect place for storing fancy glassware and serving accessories. The kitchen has numerous cabinets & a gas oven/range & a dishwasher. The refrigerator is found in a second pantry area with cabinets and counter space. There is a half bath conveniently located by the back entrance. Easy access from the covered deck. Vinyl replacement windows throughout. The staircase, which leads to the second floor with 4 bedrooms and a full bath, has brand-new carpet. Hardwood floors in the bedrooms. There is an attached, enclosed back porch on the second floor with lots of windows. A full, walk-up attic tops off this amazing, historic home. The property is being sold "as is." Delayed negotiations Offers due Monday, September 21 @ noon...
Contact an agent
Home facts
- Year built:1900
- Listing ID #:R1710560
- Added:1 day(s) ago
- Updated:September 13, 2026 at 03:01 PM
Rooms and interior
- Bedrooms:4
- Total bathrooms:2
- Full bathrooms:1
- Half bathrooms:1
- Rooms Total:8
- Flooring:Hardwood, Varies, Vinyl
- Dining Description:Separate Formal Dining Room
- Kitchen Description:Dishwasher, Oven, Refrigerator, Walk In Pantry
- Basement:Yes
- Basement Description:Full
- Living area:2,454 sq. ft.
Heating and cooling
- Heating:Gas
Structure and exterior
- Year built:1900
- Building area:2,454 sq. ft.
- Lot Features:Rectangular, Residential Lot
- Architectural Style:Two Story
- Construction Materials:Brick
- Exterior Features:Deck, Porch
- Foundation Description:Stone
- Levels:2 Stories
Utilities
- Water:Connected, Public, Water Connected
- Sewer:Connected, Sewer Connected
Finances and disclosures
- Price:$169,900
- Price per sq. ft.:$69.23
- Tax amount:$6,104
Features and amenities
- Appliances:Dishwasher, Free Standing Range, Gas Range, Oven, Refrigerator
- Laundry features:In Basement
- Amenities:Deck
Parking
- Parking description:Detached, Garage
- Garage:Yes
- Garage spaces:2
New listings near 14 Adsit Place
- New
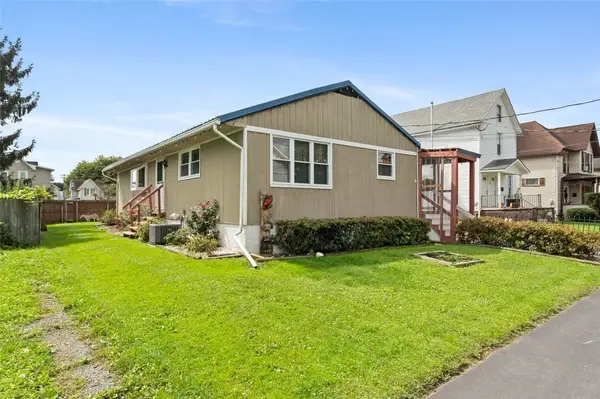 $119,900Active3 beds 1 baths864 sq. ft.
51 Bennett Street, Hornell, NY 14843
MLS# R1712386Listed by: HOWARD HANNA - New
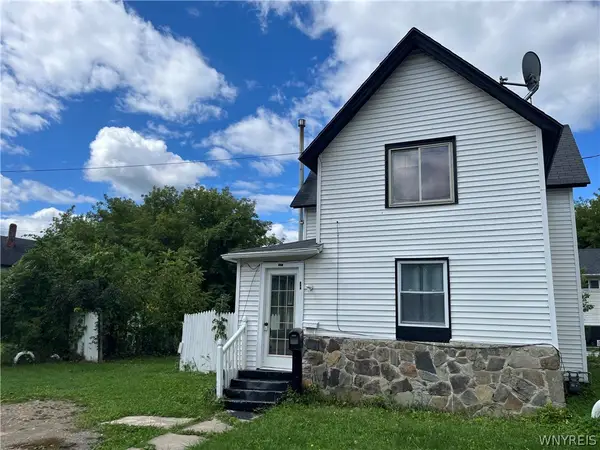 $129,900Active3 beds 1 baths1,462 sq. ft.
213 East Avenue, Hornell, NY 14843
MLS# B1712603Listed by: BERKSHIRE HATHAWAY HOMESERVICES ZAMBITO REALTORS - New
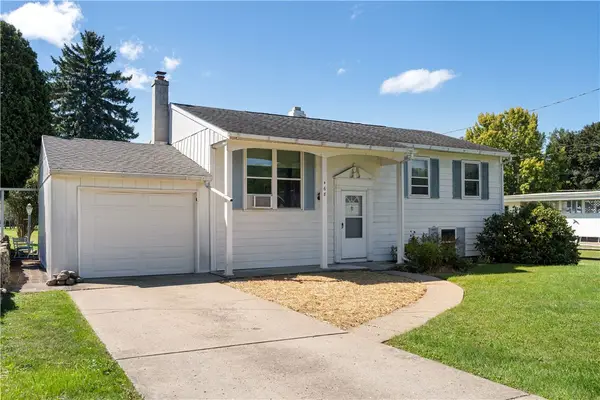 $174,900Active3 beds 2 baths1,776 sq. ft.
468 Mckinley Avenue, Hornell, NY 14843
MLS# R1706325Listed by: HOWARD HANNA - New
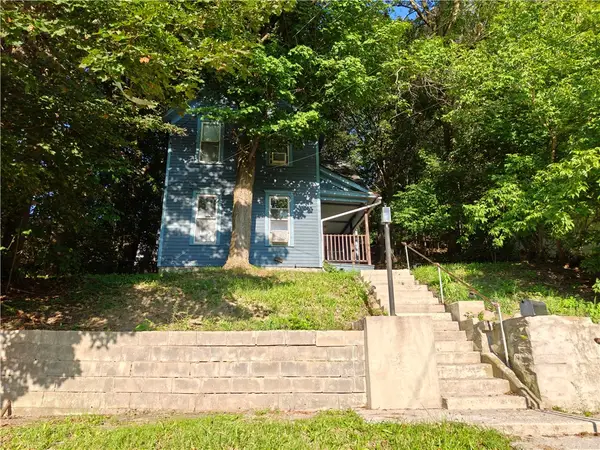 $79,900Active3 beds 1 baths1,472 sq. ft.
82 Catherine Street, Hornell, NY 14843
MLS# R1712517Listed by: REAL INC. - New
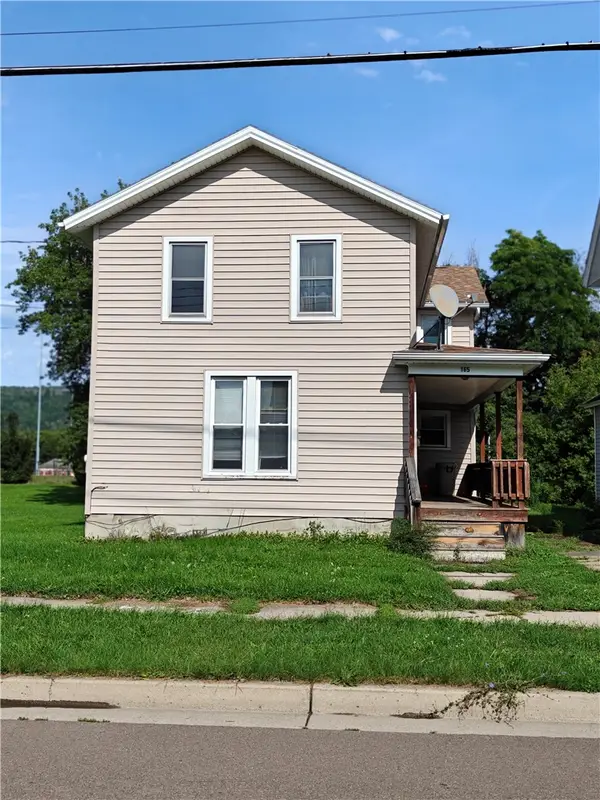 $79,900Active3 beds 1 baths1,900 sq. ft.
165 Hornell Street, Hornell, NY 14843
MLS# R1712343Listed by: REAL INC. 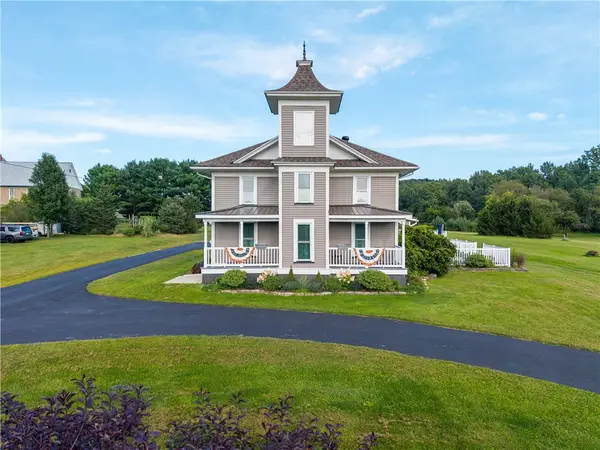 $399,999Active4 beds 3 baths3,359 sq. ft.
7568 Russell Rd, Hornell, NY 14843
MLS# R1711070Listed by: HOWARD HANNA- Open Sun, 11:30am to 1pm
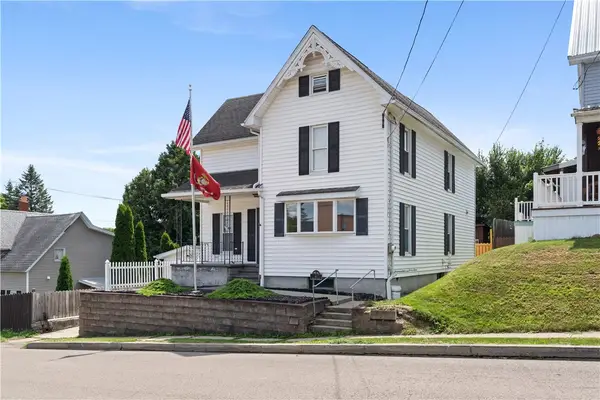 $179,900Active4 beds 2 baths1,596 sq. ft.
6 Orchard Street, Hornell, NY 14843
MLS# R1707009Listed by: HOWARD HANNA 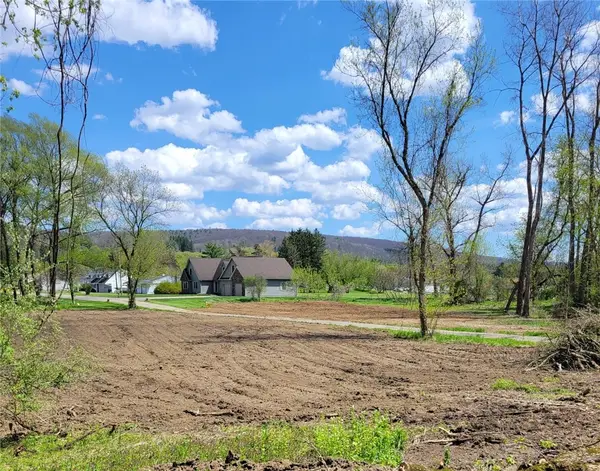 $45,000Active0.5 Acres
22 Rural Avenue, Hornell, NY 14843
MLS# R1710524Listed by: REAL INC.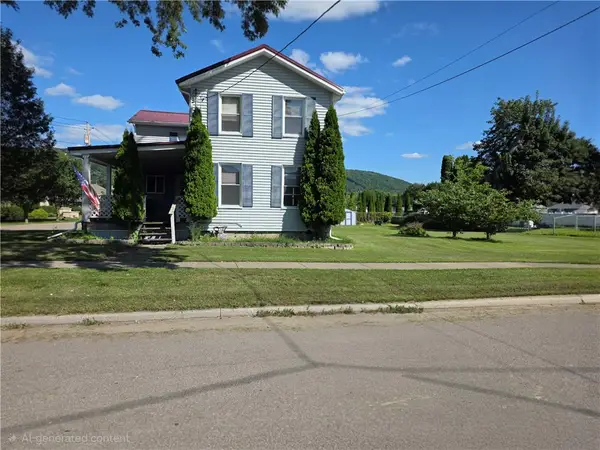 $190,000Active4 beds 1 baths1,440 sq. ft.
400-402 Duane Street, Hornell, NY 14843
MLS# R1709441Listed by: HOWARD HANNA CORNING


Protect your home and budget from life's surprises with an Assurant Home Warranty, backed by a partner that supports you through every step of homeownership. Explore Plans.
©2026 Century 21 Real Estate LLC. All rights reserved. CENTURY 21®, the CENTURY 21 Logo and C21® are service marks owned by Century 21 Real Estate LLC. Century 21 Real Estate LLC fully supports the principles of the Fair Housing Act and the Equal Opportunity Act. Each office is independently owned and operated. Listing information is deemed reliable but not guaranteed accurate.