
1465 Yankee Lane, Hornell, NY 14843
Local realty services provided by:CENTURY 21 Bridgeway Realty
1465 Yankee Lane,Hornell, NY 14843
$240,000
- 4 Beds
- 3 Baths
- 3,432 sq. ft.
- Single family
- Active
Listed by: scott hadsell
Office: crane realty
MLS#:R1726468
Source:NY_GENRIS
Price summary
- Price:$240,000
- Price per sq. ft.:$69.93
About this home
***HUD HOME IN HORNELL***Bring your vision and explore the possibilities at 1465 Yankee Lane! Situated on approximately 6.39 acres, this two-story property offers 3,432 square feet of living space, with a layout that includes 4 bedrooms and 3 bathrooms. Built in 1967, this property offers substantial space and an opportunity to reimagine and restore a home to suit your vision. The property requires repairs and renovation, making it an opportunity for buyers, investors, or contractors interested in taking on an improvement project. Conveniently located in the Hornellsville area, the property offers access to local shopping, restaurants, grocery stores, and recreational opportunities in and around Hornell. Nearby destinations include Hornell Plaza, Wegmans, Michael Fucci Memorial Park at Shawmut, and Kanakadea County Park.
Contact an agent
Home facts
- Year built:1967
- Listing ID #:R1726468
- Added:5 day(s) ago
- Updated:November 07, 2026 at 05:40 PM
Rooms and interior
- Bedrooms:4
- Total bathrooms:3
- Full bathrooms:3
- Rooms Total:11
- Flooring:Carpet, Hardwood, Tile, Varies
- Dining Description:Separate Formal Dining Room
- Kitchen Description:Kitchen Island, Pantry
- Basement:Yes
- Basement Description:Full
- Living area:3,432 sq. ft.
Heating and cooling
- Heating:Forced Air
Structure and exterior
- Roof:Asphalt
- Year built:1967
- Building area:3,432 sq. ft.
- Lot area:6.39 Acres
- Lot Features:Irregular Lot
- Architectural Style:Contemporary
- Construction Materials:Wood Siding
- Exterior Features:Balcony, Fence, Patio, Pool
- Foundation Description:Block
- Levels:2 Stories
Utilities
- Water:Well
- Sewer:Septic Tank
Finances and disclosures
- Price:$240,000
- Price per sq. ft.:$69.93
- Tax amount:$9,246
Features and amenities
- Amenities:Balcony, Fence, Skylights
- Pool features:In Ground
Parking
- Parking description:Attached, Garage
- Garage:Yes
- Garage spaces:3
New listings near 1465 Yankee Lane
- New
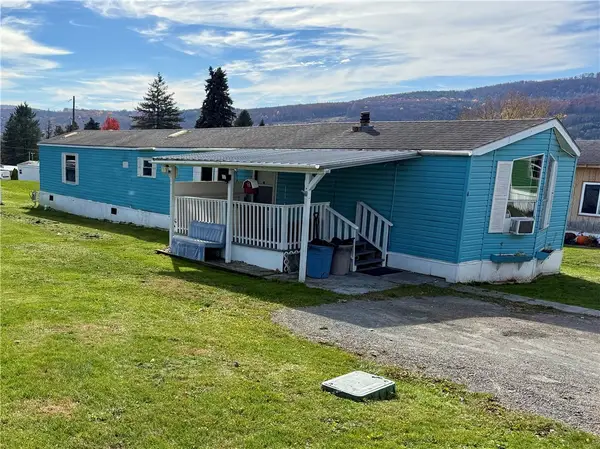 $28,000Active2 beds 2 baths1,064 sq. ft.
4 Locust Drive, Hornell, NY 14843
MLS# R1726603Listed by: HOWARD HANNA - New
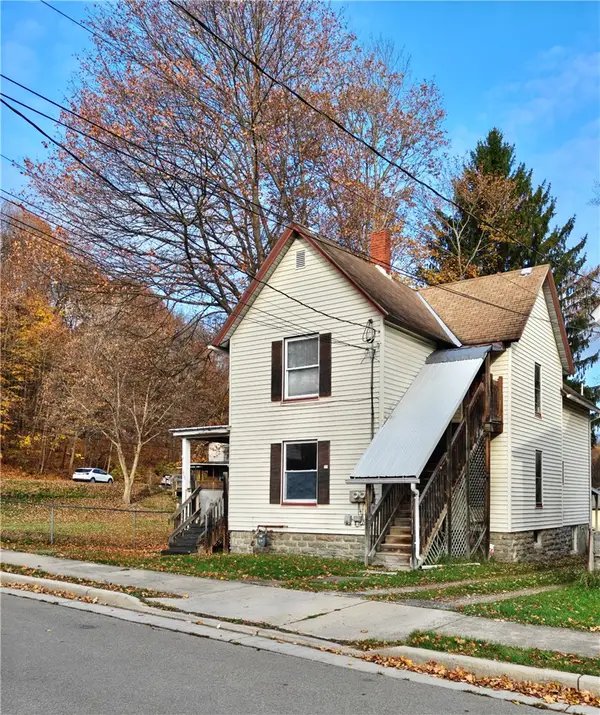 $74,900Active5 beds 2 baths2,152 sq. ft.
105 Steuben Street, Hornell, NY 14843
MLS# R1727490Listed by: REAL INC. - New
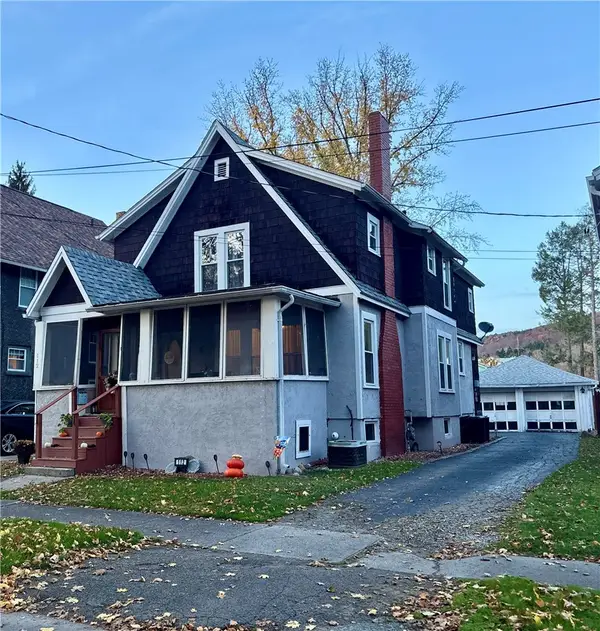 $264,900Active4 beds 2 baths3,456 sq. ft.
112 Chaddock Avenue, Hornell, NY 14843
MLS# R1727498Listed by: FUTURE FOREST PROPERTIES LLC - New
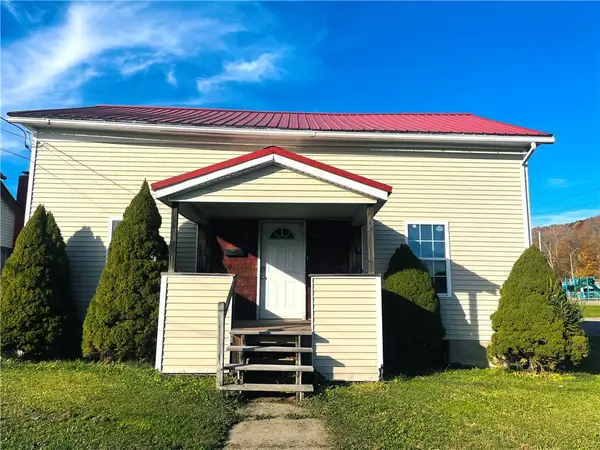 $104,900Active4 beds 2 baths1,859 sq. ft.
94 E Washington Street, Hornell, NY 14843
MLS# R1727381Listed by: HOWARD HANNA - New
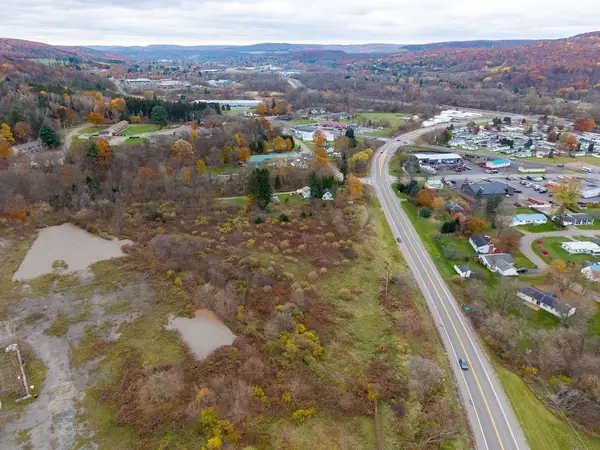 $99,000Active3.89 Acres
Rt-21 E, Hornell, NY 14843
MLS# R1725833Listed by: HOWARD HANNA - New
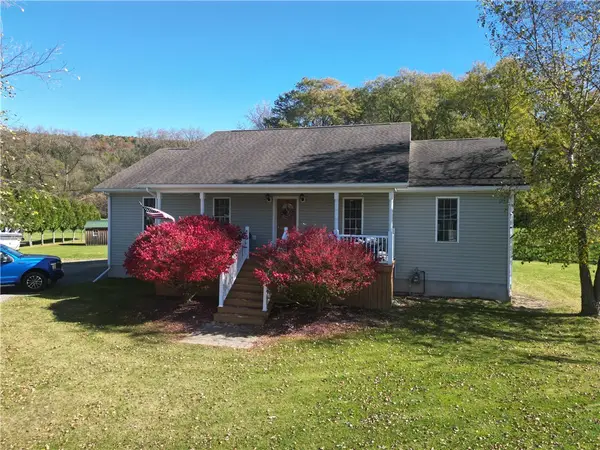 $416,500Active5 beds 3 baths1,620 sq. ft.
1 Cameron Street, Hornell, NY 14843
MLS# R1724507Listed by: HOWARD HANNA - New
 $135,000Active4 beds 2 baths2,048 sq. ft.
25 Riverside Place, Hornell, NY 14843
MLS# R1724755Listed by: HOWARD HANNA  $194,900Pending3 beds 2 baths1,506 sq. ft.
19 Mays Avenue, Hornell, NY 14843
MLS# R1723859Listed by: EMPIRE REALTY GROUP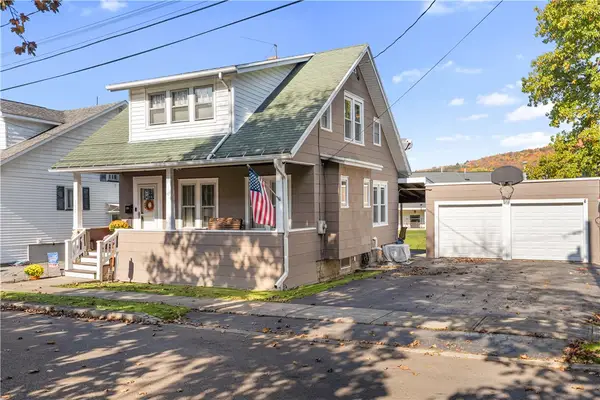 $129,900Pending3 beds 2 baths1,254 sq. ft.
102 Wesley Avenue, Hornell, NY 14843
MLS# R1724613Listed by: HOWARD HANNA


Protect your home and budget from life's surprises with an Assurant Home Warranty, backed by a partner that supports you through every step of homeownership. Explore Plans.
©2026 Century 21 Real Estate LLC. All rights reserved. CENTURY 21®, the CENTURY 21 Logo and C21® are service marks owned by Century 21 Real Estate LLC. Century 21 Real Estate LLC fully supports the principles of the Fair Housing Act and the Equal Opportunity Act. Each office is independently owned and operated. Listing information is deemed reliable but not guaranteed accurate.