
25 Riverside Place, Hornell, NY 14843
Local realty services provided by:CENTURY 21 Galloway Realty
25 Riverside Place,Hornell, NY 14843
$135,000
- 4 Beds
- 2 Baths
- 2,048 sq. ft.
- Single family
- Active
Listed by: m. martha marino, regina m. gambino
Office: howard hanna
MLS#:R1724755
Source:NY_GENRIS
Price summary
- Price:$135,000
- Price per sq. ft.:$65.92
About this home
Large brick home with 3-4 bedrooms, off street parking, and yard. The main floor has a formal living room, a formal dining room, a large laundry room, a full bath, and large room that could be a main-floor bedroom. A pretty curved staircase leads to the second floor with 2-3 bedrooms, a full bath and a walk-in closet. This closet room has a stairway to the enclosed back porch. Nice hardwood flooring! Walk-up attic and full basement. There is a 20' x 38' detached storage building. Nice, well-kept homes all around.
Contact an agent
Home facts
- Year built:1875
- Listing ID #:R1724755
- Added:1 day(s) ago
- Updated:October 30, 2026 at 02:48 AM
Rooms and interior
- Bedrooms:4
- Total bathrooms:2
- Full bathrooms:2
- Rooms Total:10
- Flooring:Carpet, Hardwood, Laminate, Varies
- Dining Description:Separate Formal Dining Room
- Basement:Yes
- Basement Description:Full
- Living area:2,048 sq. ft.
Heating and cooling
- Heating:Forced Air, Gas
Structure and exterior
- Year built:1875
- Building area:2,048 sq. ft.
- Lot Features:Rectangular, Residential Lot
- Architectural Style:Two Story
- Construction Materials:Brick
- Foundation Description:Stone
- Levels:2 Stories
Utilities
- Water:Connected, Public, Water Connected
- Sewer:Connected, Sewer Connected
Finances and disclosures
- Price:$135,000
- Price per sq. ft.:$65.92
- Tax amount:$4,011
Features and amenities
- Appliances:Gas Cooktop
- Amenities:int_feat_Workshop
Parking
- Parking description:No Garage
New listings near 25 Riverside Place
- New
 $194,900Active3 beds 2 baths1,506 sq. ft.
19 Mays Avenue, Hornell, NY 14843
MLS# R1723859Listed by: EMPIRE REALTY GROUP - Open Sat, 12 to 1:30pmNew
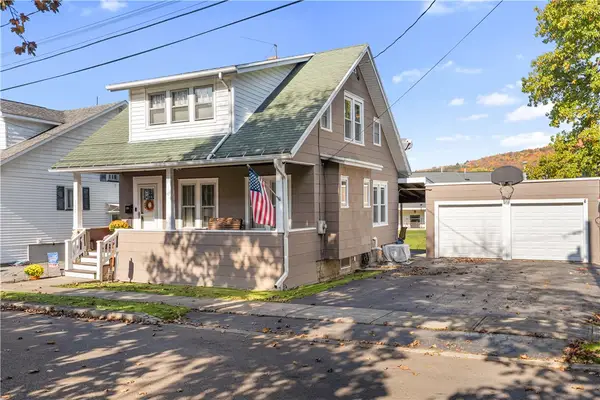 $129,900Active3 beds 2 baths1,254 sq. ft.
102 Wesley Avenue, Hornell, NY 14843
MLS# R1724613Listed by: HOWARD HANNA - New
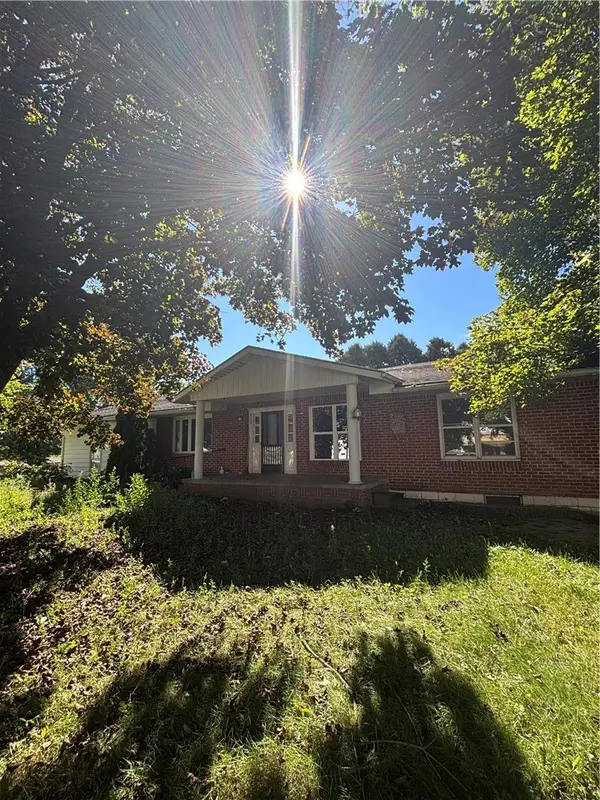 $164,900Active2 beds 2 baths2,447 sq. ft.
113 River Street, Hornell, NY 14843
MLS# R1724651Listed by: REAL INC. - New
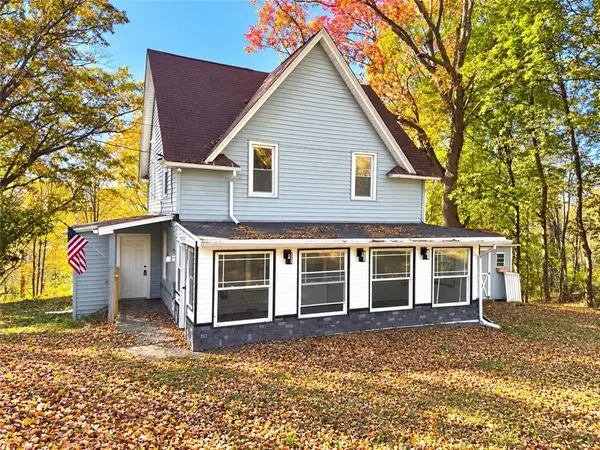 $184,900Active3 beds 2 baths1,390 sq. ft.
208 Dennis Avenue, Hornell, NY 14843
MLS# R1723349Listed by: HOWARD HANNA - New
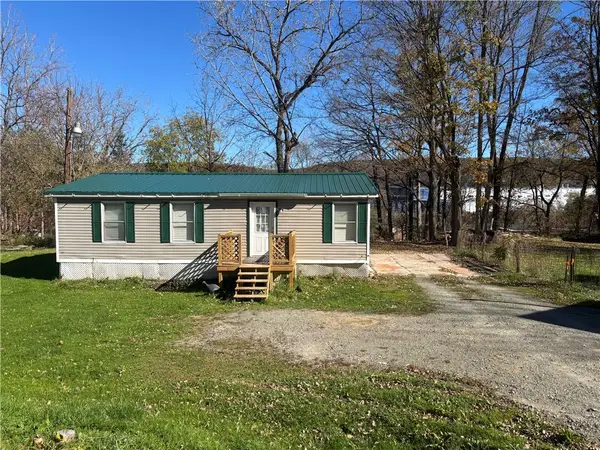 $79,000Active3 beds 1 baths1,120 sq. ft.
6237 N Main Street Extension, Hornell, NY 14843
MLS# R1721668Listed by: HOWARD HANNA - New
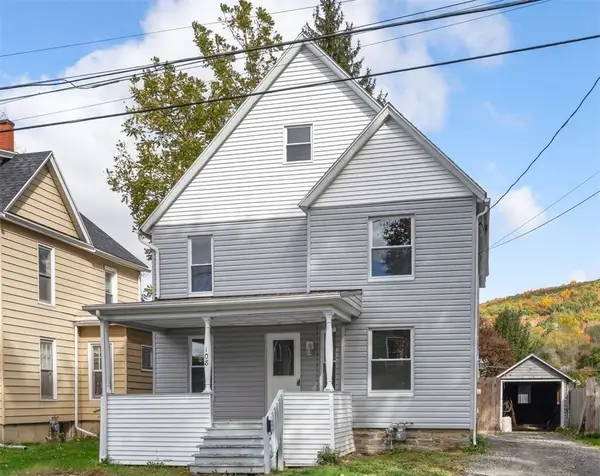 $174,900Active5 beds 2 baths2,340 sq. ft.
108 Chaddock Avenue, Hornell, NY 14843
MLS# R1723412Listed by: HOWARD HANNA 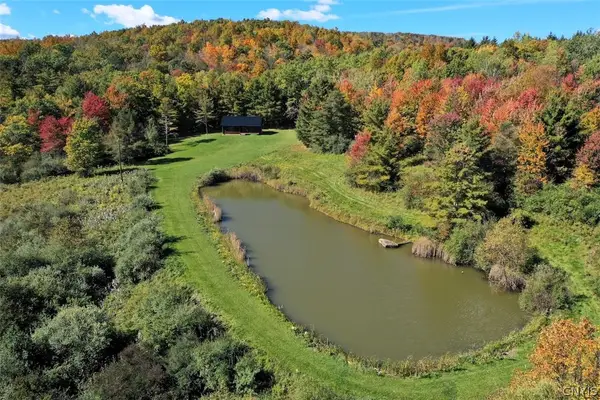 $419,900Active4 beds 2 baths1,229 sq. ft.
5152 Woodworth Road, Hornell, NY 14843
MLS# S1723094Listed by: LANDQUEST INC.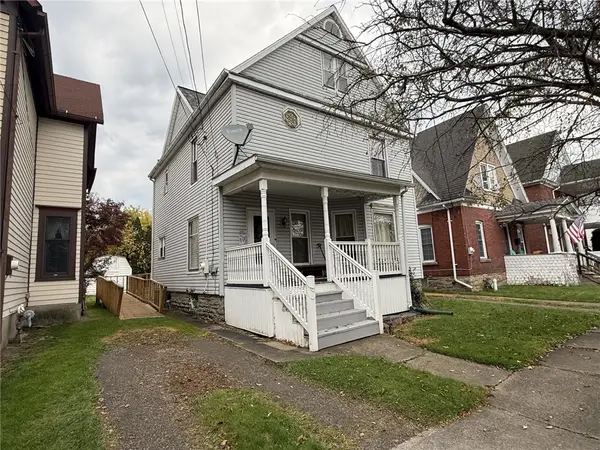 $124,500Active4 beds 2 baths1,425 sq. ft.
72 Platt Street, Hornell, NY 14843
MLS# R1721911Listed by: HOWARD HANNA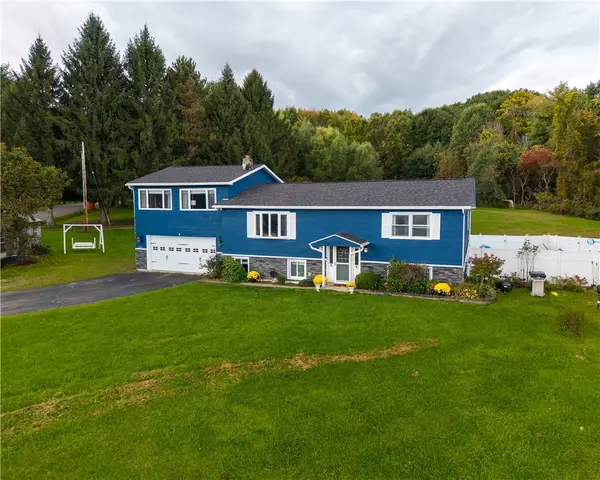 $329,875Active6 beds 3 baths2,660 sq. ft.
7130 Hyland Drive, Hornell, NY 14843
MLS# R1720087Listed by: HOWARD HANNA


Protect your home and budget from life's surprises with an Assurant Home Warranty, backed by a partner that supports you through every step of homeownership. Explore Plans.
©2026 Century 21 Real Estate LLC. All rights reserved. CENTURY 21®, the CENTURY 21 Logo and C21® are service marks owned by Century 21 Real Estate LLC. Century 21 Real Estate LLC fully supports the principles of the Fair Housing Act and the Equal Opportunity Act. Each office is independently owned and operated. Listing information is deemed reliable but not guaranteed accurate.