
3259 S Main Street, Horseheads, NY 14845
Local realty services provided by:CENTURY 21 Galloway Realty
3259 S Main Street,Horseheads, NY 14845
$181,000
- 3 Beds
- 1 Baths
- - sq. ft.
- Single family
- Sold
Listed by: alexander campanelli
Office: howard hanna horseheads
MLS#:R1684008
Source:NY_GENRIS
Sorry, we are unable to map this address
Price summary
- Price:$181,000
About this home
Welcome to this beautifully updated home located in the heart of Horseheads. 3259 South Main Street offers the perfect blend of comfort, convenience, and recent improvements make this property move-in ready. Recent updates include a metal roof, new bath with updated vanity, and new flooring throughout, giving the home a fresh and modern feel. Enjoy a functional layout with comfortable living spaces, abundant natural light, and easy access to shopping, dining, parks and major roadways.
Don't miss your chance to own this updated home in a very convenient location!
Contact an agent
Home facts
- Year built:1940
- Listing ID #:R1684008
- Added:70 day(s) ago
- Updated:August 01, 2026 at 06:43 AM
Rooms and interior
- Bedrooms:3
- Total bathrooms:1
- Full bathrooms:1
- Rooms Total:7
- Flooring:Carpet, Ceramic Tile, Hardwood, Laminate, Varies
- Dining Description:Living Dining Room
- Kitchen Description:Country Kitchen, Dishwasher, Microwave, Refrigerator
- Basement:Yes
- Basement Description:Full
Heating and cooling
- Heating:Forced Air, Gas
Structure and exterior
- Roof:Metal
- Year built:1940
- Lot Features:Rectangular, Rural Lot
- Architectural Style:Colonial, Two Story
- Exterior Features:Porch
- Foundation Description:Block, Poured
- Levels:2 Stories
Utilities
- Water:Connected, Public, Water Connected
- Sewer:Connected, Sewer Connected
Finances and disclosures
- Price:$181,000
- Tax amount:$6,356
Features and amenities
- Appliances:Dishwasher, Gas Range, Microwave, Refrigerator
- Laundry features:In Basement
- Amenities:int_feat_Den
Parking
- Parking description:Detached, Garage
- Garage:Yes
- Garage spaces:2
New listings near 3259 S Main Street
- New
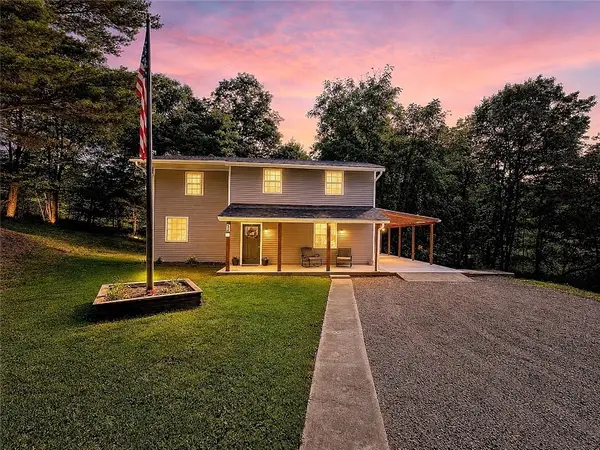 $258,800Active4 beds 2 baths1,752 sq. ft.
34 Kiser Road, Horseheads, NY 14845
MLS# R1703306Listed by: KELLER WILLIAMS REALTY SOUTHERN TIER & FINGER LAKES - New
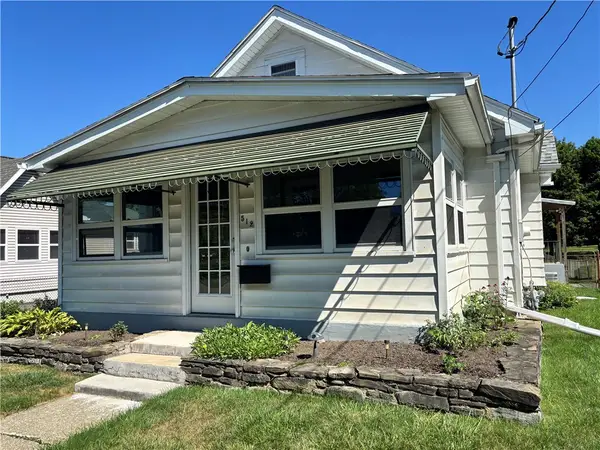 $159,900Active2 beds 2 baths1,319 sq. ft.
512 W Franklin Street, Horseheads, NY 14845
MLS# R1703244Listed by: KELLER WILLIAMS REALTY SOUTHERN TIER & FINGER LAKES - New
 $165,000Active4 beds 2 baths1,628 sq. ft.
909 S Main Street, Horseheads, NY 14845
MLS# R1702683Listed by: SIGNATURE PROPERTIES - New
 $499,000Active4 beds 4 baths3,448 sq. ft.
7 Bell Lane, Horseheads, NY 14845
MLS# R1703106Listed by: HOWARD HANNA ELMIRA - Open Sat, 12 to 2pmNew
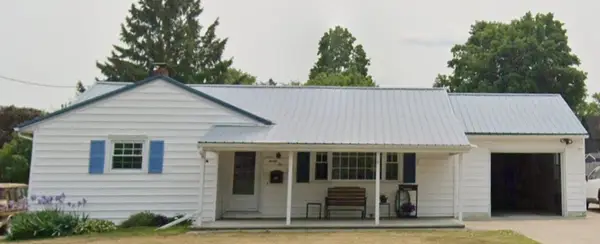 $220,000Active3 beds 3 baths1,546 sq. ft.
525 Hatfield Street, Horseheads, NY 14845
MLS# R1702554Listed by: KELLER WILLIAMS REALTY SOUTHERN TIER & FINGER LAKES - New
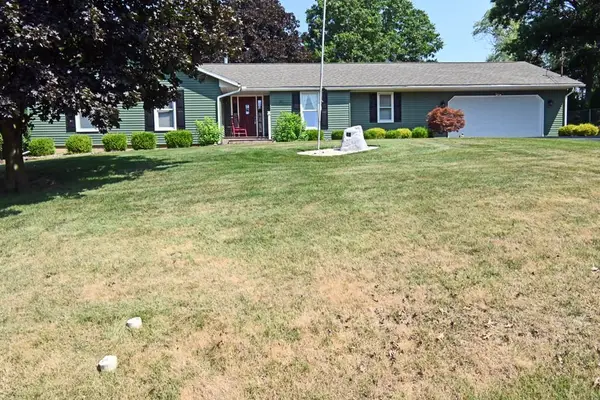 $339,900Active3 beds 3 baths1,843 sq. ft.
24 Hancock Drive, Horseheads, NY 14845
MLS# R1701874Listed by: HOWARD HANNA ITHACA H - New
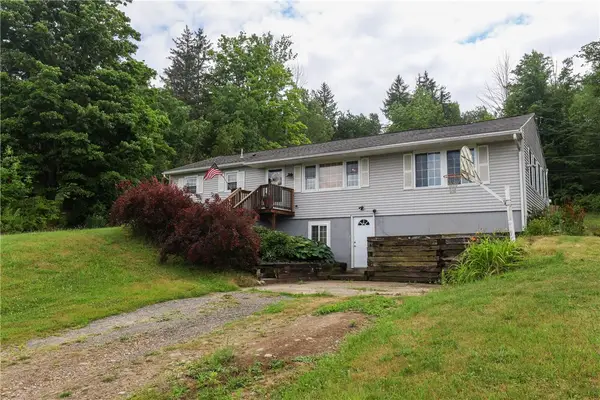 $239,000Active3 beds 1 baths1,344 sq. ft.
116 Brickhouse Road, Horseheads, NY 14845
MLS# R1701112Listed by: KELLER WILLIAMS REALTY SOUTHERN TIER & FINGER LAKES - New
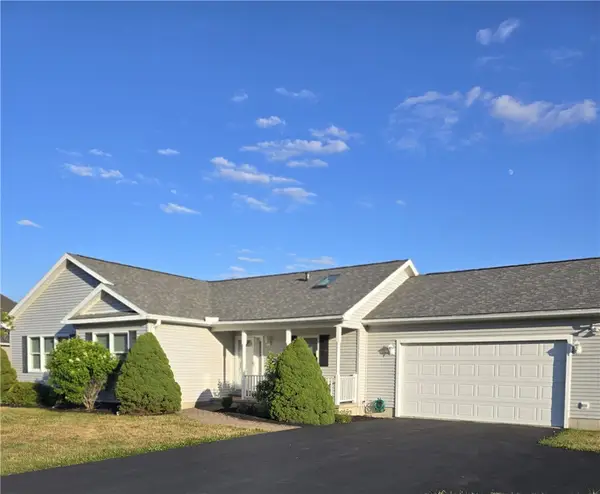 $389,900Active3 beds 2 baths2,311 sq. ft.
11 Lexington Run, Horseheads, NY 14845
MLS# R1700303Listed by: HOWARD HANNA ELMIRA 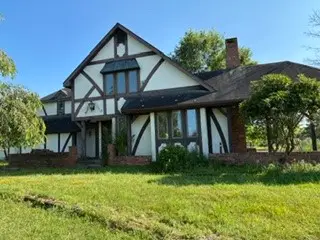 $350,000Pending4 beds 3 baths2,463 sq. ft.
269 Vargo Road, Horseheads, NY 14845
MLS# 337122Listed by: NORA M. E. DAVIS REAL ESTATE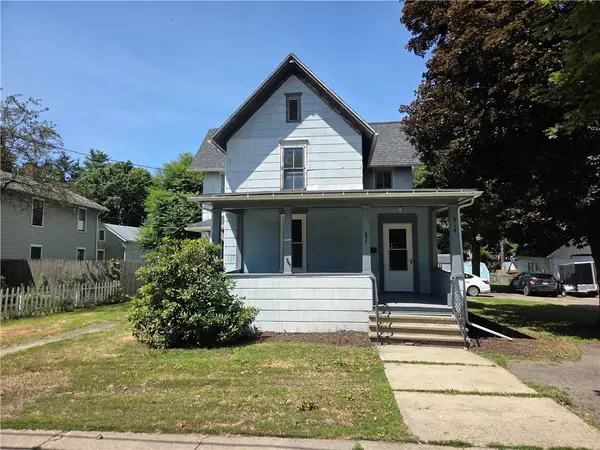 $119,900Active3 beds 2 baths1,669 sq. ft.
914 S Main Street, Horseheads, NY 14845
MLS# R1699967Listed by: SIGNATURE PROPERTIES


Protect your home and budget from life's surprises with an Assurant Home Warranty, backed by a partner that supports you through every step of homeownership. Explore Plans.
©2026 Century 21 Real Estate LLC. All rights reserved. CENTURY 21®, the CENTURY 21 Logo and C21® are service marks owned by Century 21 Real Estate LLC. Century 21 Real Estate LLC fully supports the principles of the Fair Housing Act and the Equal Opportunity Act. Each office is independently owned and operated. Listing information is deemed reliable but not guaranteed accurate.