
24 Hancock Drive, Horseheads, NY 14845
Local realty services provided by:CENTURY 21 Turner Brokers
24 Hancock Drive,Horseheads, NY 14845
$339,900
- 3 Beds
- 3 Baths
- 1,843 sq. ft.
- Single family
- Active
Listed by: carl romans
Office: howard hanna horseheads
MLS#:R1701874
Source:NY_GENRIS
Price summary
- Price:$339,900
- Price per sq. ft.:$184.43
About this home
Immaculate and move-in ready, this beautifully maintained ranch offers three bedrooms and two-and-a-half baths in a desirable cul-de-sac location. The spacious floor plan features a formal living room, formal dining room, and an inviting great room with a gas fireplace and an eat-in kitchen—perfect for everyday living and entertaining.
Additional highlights include convenient first-floor laundry, central air conditioning, and an attached two-car garage. The large, dry basement provides excellent storage and includes a finished room ideal for a home office, gym, hobby space, or guest area.
Conveniently located near Horseheads, Watkins Glen, and Corning, this exceptional home combines comfort, space, and accessibility. Simply unpack and enjoy!
Comes with the Howard Hanna 100% buy back program, conditions apply.
Contact an agent
Home facts
- Year built:1975
- Listing ID #:R1701874
- Added:46 day(s) ago
- Updated:September 12, 2026 at 03:08 PM
Rooms and interior
- Bedrooms:3
- Total bathrooms:3
- Full bathrooms:2
- Half bathrooms:1
- Rooms Total:6
- Flooring:Carpet, Hardwood, Laminate, Varies, Vinyl
- Dining Description:Separate Formal Dining Room
- Kitchen Description:Dishwasher, Kitchen Family Room Combo, Microwave, Oven, Refrigerator
- Basement:Yes
- Basement Description:Crawl Space
- Living area:1,843 sq. ft.
Heating and cooling
- Cooling:Central Air
- Heating:Electric, Forced Air, Gas
- Central air:Yes
Structure and exterior
- Roof:Asphalt
- Year built:1975
- Building area:1,843 sq. ft.
- Lot area:0.8 Acres
- Lot Features:Cul De Sac, Rectangular, Residential Lot
- Architectural Style:Ranch
- Construction Materials:Vinyl Siding
- Exterior Features:Porch, Screened
- Foundation Description:Poured
- Levels:1 Story
Utilities
- Water:Well
- Sewer:Connected, Sewer Connected
Finances and disclosures
- Price:$339,900
- Price per sq. ft.:$184.43
- Tax amount:$6,107
Features and amenities
- Appliances:Dishwasher, Dryer, Free Standing Range, Microwave, Oven, Refrigerator, Washer
- Laundry features:Dryer, Main Level, Washer
Parking
- Parking description:Attached, Driveway, Garage, Garage Door Opener
- Garage:Yes
- Garage spaces:2
New listings near 24 Hancock Drive
 $650,000Pending4 beds 3 baths2,258 sq. ft.
15 Quarry Lane, Horseheads, NY 14845
MLS# R1713815Listed by: SIGNATURE PROPERTIES $650,000Pending4 beds 3 baths2,258 sq. ft.
12 Quarry Lane, Horseheads, NY 14845
MLS# R1713824Listed by: SIGNATURE PROPERTIES- New
 $208,900Active4 beds 2 baths1,645 sq. ft.
122 Lynhurst Avenue, Horseheads, NY 14845
MLS# R1713728Listed by: HOWARD HANNA HORSEHEADS - Open Sun, 11:30am to 12:30pmNew
 $375,000Active4 beds 3 baths2,194 sq. ft.
229 Kennedy Drive, Horseheads, NY 14845
MLS# R1701305Listed by: SIGNATURE PROPERTIES  $249,900Pending3 beds 2 baths1,730 sq. ft.
188 Ridge Road, Horseheads, NY 14845
MLS# R1711948Listed by: SIGNATURE PROPERTIES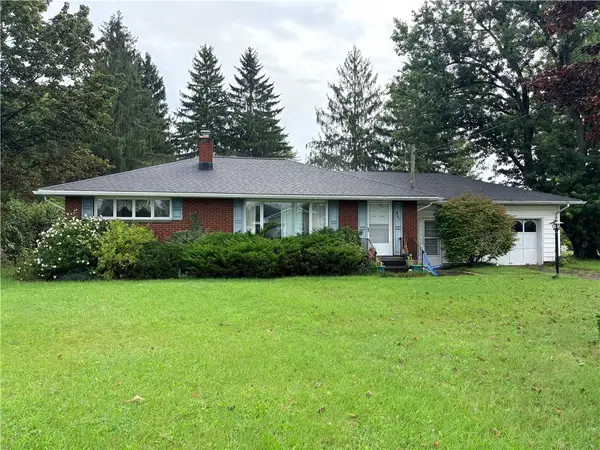 $160,000Pending2 beds 1 baths1,189 sq. ft.
501 Wygant Road, Horseheads, NY 14845
MLS# R1711791Listed by: SIGNATURE PROPERTIES- New
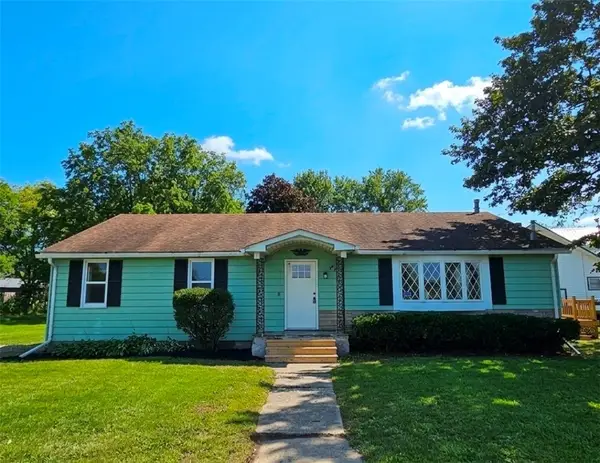 $209,900Active4 beds 1 baths1,600 sq. ft.
153 Fairview Road, Horseheads, NY 14845
MLS# R1709411Listed by: HOWARD HANNA HORSEHEADS - New
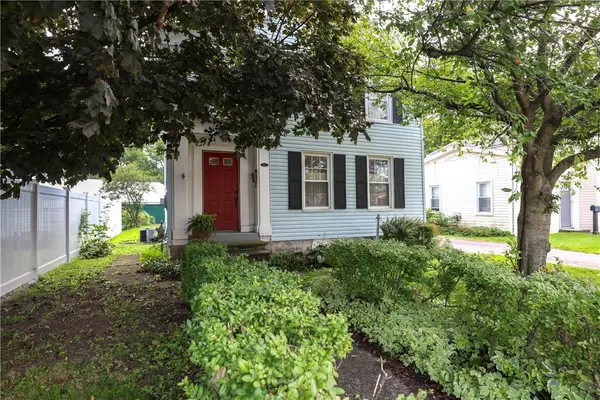 $150,000Active2 beds 1 baths1,610 sq. ft.
205 Eleanor Street, Horseheads, NY 14845
MLS# R1711626Listed by: SIGNATURE PROPERTIES  $165,000Pending4 beds 2 baths2,209 sq. ft.
82 Stonecroft, Horseheads, NY 14845
MLS# R1711193Listed by: HOWARD HANNA HORSEHEADS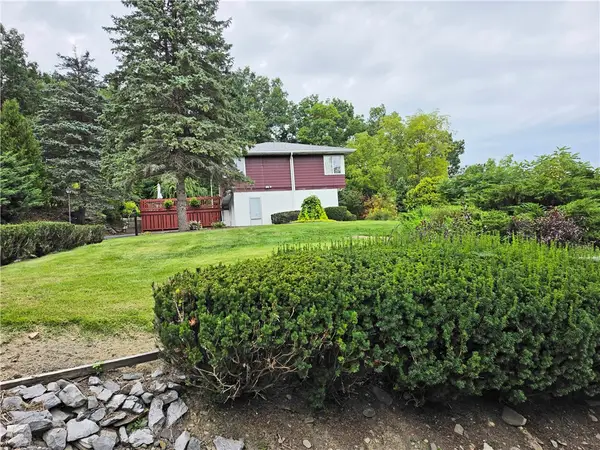 $275,000Active4 beds 2 baths2,400 sq. ft.
116 Donovan Drive, Horseheads, NY 14845
MLS# R1710987Listed by: HOWARD HANNA HORSEHEADS


Protect your home and budget from life's surprises with an Assurant Home Warranty, backed by a partner that supports you through every step of homeownership. Explore Plans.
©2026 Century 21 Real Estate LLC. All rights reserved. CENTURY 21®, the CENTURY 21 Logo and C21® are service marks owned by Century 21 Real Estate LLC. Century 21 Real Estate LLC fully supports the principles of the Fair Housing Act and the Equal Opportunity Act. Each office is independently owned and operated. Listing information is deemed reliable but not guaranteed accurate.