
411 Watkins Road, Horseheads, NY 14845
Local realty services provided by:CENTURY 21 Galloway Realty
411 Watkins Road,Horseheads, NY 14845
$224,900
- 2 Beds
- 1 Baths
- 960 sq. ft.
- Single family
- Active
Listed by: bridget a. nolan
Office: howard hanna horseheads
MLS#:R1713110
Source:NY_GENRIS
Price summary
- Price:$224,900
- Price per sq. ft.:$234.27
About this home
Great Curb Appeal!!! This Well Maintained Ranch Home in Village of Hhds. sets back from the road offering additional privacy and Amazing Large Double Lot partially fenced in back! Walking distance to Hanover Square! A spacious kitchen with great cupboard and counter space! Formal dining room! Living room with gas fire place for those chilly fall and winter nights ahead! Two very nice sized bedrooms, Primary with two closets. Love the Retro bathroom in mint condition! Beautiful original tile work.
Basement is DRY and finished additional living space! Utility / Laundry room provides additional storage!
Covered Patio and like new above ground pool! What an opportunity to Take this home to the next level with your personal touch and updates
Contact an agent
Home facts
- Year built:1952
- Listing ID #:R1713110
- Added:1 day(s) ago
- Updated:September 15, 2026 at 03:08 PM
Rooms and interior
- Bedrooms:2
- Total bathrooms:1
- Full bathrooms:1
- Rooms Total:5
- Flooring:Carpet, Varies, Vinyl
- Kitchen Description:Dishwasher, Refrigerator
- Basement:Yes
- Basement Description:Full, Partially Finished
- Living area:960 sq. ft.
Heating and cooling
- Cooling:Central Air
- Heating:Forced Air, Gas
- Central air:Yes
Structure and exterior
- Roof:Shingle
- Year built:1952
- Building area:960 sq. ft.
- Lot area:0.76 Acres
- Lot Features:Rectangular
- Architectural Style:Ranch
- Construction Materials:Vinyl Siding
- Exterior Features:Fence, Patio
- Foundation Description:Poured
- Levels:1 Story
Utilities
- Water:Connected, Public, Water Connected
- Sewer:Connected, Sewer Connected
Finances and disclosures
- Price:$224,900
- Price per sq. ft.:$234.27
- Tax amount:$3,769
Features and amenities
- Appliances:Dishwasher, Dryer, Refrigerator, Washer
- Laundry features:Dryer, Washer
- Amenities:Fence
Parking
- Parking description:Attached, Garage
- Garage:Yes
- Garage spaces:2
New listings near 411 Watkins Road
- New
 $489,000Active4 beds 3 baths2,791 sq. ft.
18 Garden Lane, Horseheads, NY 14845
MLS# R1714557Listed by: HOWARD HANNA CORNING  $650,000Pending4 beds 3 baths2,258 sq. ft.
15 Quarry Lane, Horseheads, NY 14845
MLS# R1713815Listed by: SIGNATURE PROPERTIES $650,000Pending4 beds 3 baths2,258 sq. ft.
12 Quarry Lane, Horseheads, NY 14845
MLS# R1713824Listed by: SIGNATURE PROPERTIES- New
 $208,900Active4 beds 2 baths1,645 sq. ft.
122 Lynhurst Avenue, Horseheads, NY 14845
MLS# R1713728Listed by: HOWARD HANNA HORSEHEADS - New
 $375,000Active4 beds 3 baths2,194 sq. ft.
229 Kennedy Drive, Horseheads, NY 14845
MLS# R1701305Listed by: SIGNATURE PROPERTIES  $249,900Pending3 beds 2 baths1,730 sq. ft.
188 Ridge Road, Horseheads, NY 14845
MLS# R1711948Listed by: SIGNATURE PROPERTIES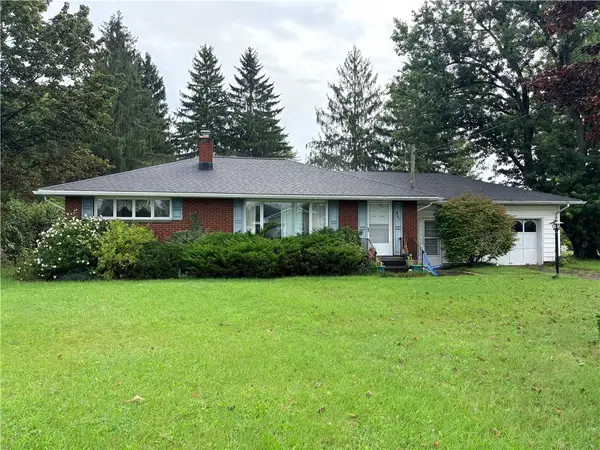 $160,000Pending2 beds 1 baths1,189 sq. ft.
501 Wygant Road, Horseheads, NY 14845
MLS# R1711791Listed by: SIGNATURE PROPERTIES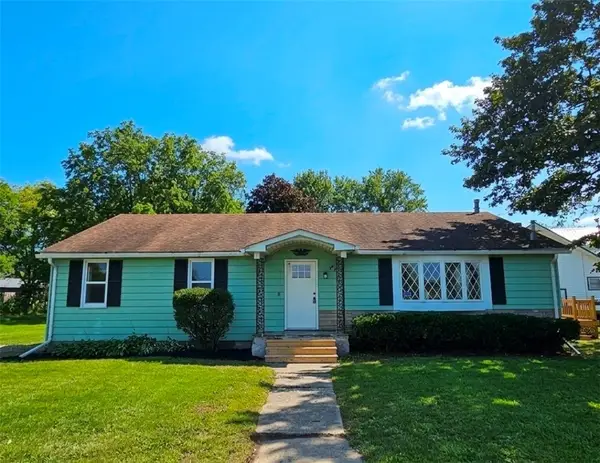 $209,900Active4 beds 1 baths1,600 sq. ft.
153 Fairview Road, Horseheads, NY 14845
MLS# R1709411Listed by: HOWARD HANNA HORSEHEADS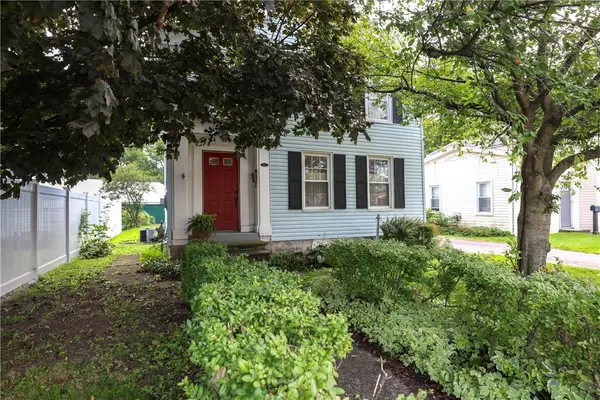 $150,000Active2 beds 1 baths1,610 sq. ft.
205 Eleanor Street, Horseheads, NY 14845
MLS# R1711626Listed by: SIGNATURE PROPERTIES


Protect your home and budget from life's surprises with an Assurant Home Warranty, backed by a partner that supports you through every step of homeownership. Explore Plans.
©2026 Century 21 Real Estate LLC. All rights reserved. CENTURY 21®, the CENTURY 21 Logo and C21® are service marks owned by Century 21 Real Estate LLC. Century 21 Real Estate LLC fully supports the principles of the Fair Housing Act and the Equal Opportunity Act. Each office is independently owned and operated. Listing information is deemed reliable but not guaranteed accurate.