
54 E Sullivanville Road W, Horseheads, NY 14845
Local realty services provided by:CENTURY 21 North East
54 E Sullivanville Road W,Horseheads, NY 14845
$249,900
- 3 Beds
- 1 Baths
- 1,269 sq. ft.
- Single family
- Active
Listed by: charles h. rybak
Office: howard hanna horseheads
MLS#:R1723040
Source:NY_GENRIS
Price summary
- Price:$249,900
- Price per sq. ft.:$196.93
About this home
Room to Roam with 2.44 Acres. Conveniently located minutes to Rt 13 and I86. One owner Family home with 3 bedrooms and 1 bathroom. Bonus Room in Basement. Enjoy the wood burning fireplace in the Living Room on the cool fall and spring evenings. Large covered deck on the back overlooking the spacious lot in the back. Heat in garage may not work
Contact an agent
Home facts
- Year built:1966
- Listing ID #:R1723040
- Added:1 day(s) ago
- Updated:October 31, 2026 at 05:41 PM
Rooms and interior
- Bedrooms:3
- Total bathrooms:1
- Full bathrooms:1
- Rooms Total:5
- Flooring:Carpet, Hardwood, Laminate, Varies
- Kitchen Description:Refrigerator
- Basement:Yes
- Basement Description:Full, Partially Finished, Walk Out Access
- Living area:1,269 sq. ft.
Heating and cooling
- Heating:Baseboard, Gas, Hot Water
Structure and exterior
- Year built:1966
- Building area:1,269 sq. ft.
- Lot area:2.44 Acres
- Lot Features:Irregular Lot, Rural Lot
- Architectural Style:Ranch
- Construction Materials:Vinyl Siding
- Foundation Description:Block
- Levels:1 Story
Utilities
- Water:Well
- Sewer:Septic Tank
Finances and disclosures
- Price:$249,900
- Price per sq. ft.:$196.93
- Tax amount:$3,201
Features and amenities
- Appliances:Refrigerator
- Laundry features:In Basement
Parking
- Parking description:Attached, Garage
- Garage:Yes
- Garage spaces:2
New listings near 54 E Sullivanville Road W
- New
 $299,500Active4 beds 2 baths1,672 sq. ft.
44 Eacher Hollow Road, Horseheads, NY 14845
MLS# R1724026Listed by: LOCEY REALTY GROUP - New
 $150,000Active3 beds 1 baths875 sq. ft.
125 Berkley Lane, Horseheads, NY 14845
MLS# R1726042Listed by: SIGNATURE PROPERTIES - New
 $235,000Active3 beds 2 baths1,601 sq. ft.
202 Weller Avenue, Horseheads, NY 14845
MLS# R1723741Listed by: SIGNATURE PROPERTIES - New
 $329,900Active5 beds 2 baths3,046 sq. ft.
20 Flint Road, Horseheads, NY 14845
MLS# R1725532Listed by: HOWARD HANNA HORSEHEADS - Open Sun, 1 to 2pmNew
 $185,000Active3 beds 1 baths1,224 sq. ft.
140 Catalpa Drive, Horseheads, NY 14845
MLS# R1725159Listed by: SIGNATURE PROPERTIES - New
 $274,800Active3 beds 1 baths1,862 sq. ft.
24 Flint Road, Horseheads, NY 14845
MLS# R1724921Listed by: HOWARD HANNA CORNING - New
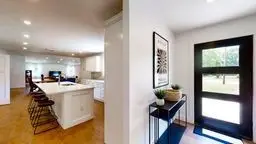 $410,000Active3 beds 2 baths1,574 sq. ft.
45 Algonquin Drive, Horseheads, NY 14845
MLS# R1723659Listed by: LOCEY REALTY GROUP - New
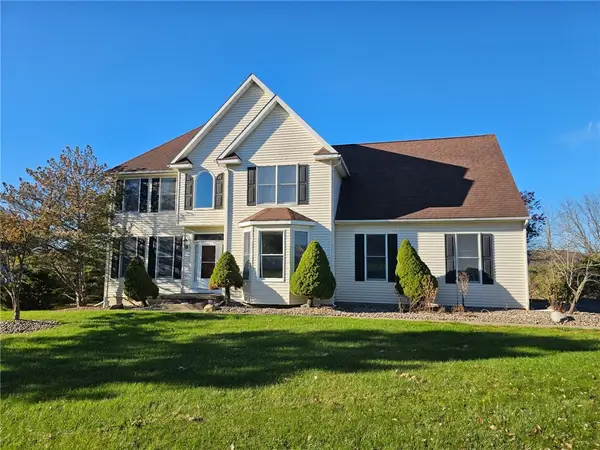 $449,900Active4 beds 3 baths3,236 sq. ft.
145 Barrington Road N, Horseheads, NY 14845
MLS# R1724109Listed by: HOWARD HANNA HORSEHEADS  $449,900Pending3 beds 2 baths2,240 sq. ft.
435 Middle Road, Horseheads, NY 14845
MLS# R1724117Listed by: SIGNATURE PROPERTIES


Protect your home and budget from life's surprises with an Assurant Home Warranty, backed by a partner that supports you through every step of homeownership. Explore Plans.
©2026 Century 21 Real Estate LLC. All rights reserved. CENTURY 21®, the CENTURY 21 Logo and C21® are service marks owned by Century 21 Real Estate LLC. Century 21 Real Estate LLC fully supports the principles of the Fair Housing Act and the Equal Opportunity Act. Each office is independently owned and operated. Listing information is deemed reliable but not guaranteed accurate.