9 Fulmer Road, Huguenot, NY 12746
Local realty services provided by:CENTURY 21 ICON
Listed by: amanda brehm, alyse toffel
Office: keller williams hudson valley
MLS#:1009134
Source:OneKey MLS
Price summary
- Price:$339,900
- Price per sq. ft.:$261.06
About this home
Tucked away on a beautifully landscaped half-acre on a quiet dead-end road in the desirable Town of Deerpark, 9 Fulmer Road is the kind of home that instantly feels welcoming. This charming 3-bedroom, 1-and-a-half-bath Cape Cod offers the perfect blend of comfort, character, and outdoor enjoyment, creating a private retreat you'll love coming home to.
Inside, warm hardwood floors and timeless details add to the home's inviting atmosphere, while the thoughtful layout provides comfortable living spaces filled with natural charm. The three well-appointed bedrooms offer flexibility for family, guests, a home office, or hobbies, while the full bathroom has been thoughtfully updated over the years. An additional half bath adds convenience for family and guests.
The 342 square feet of finished recreational space in the basement also provides even more room to spread out—perfect for a media room, playroom, home gym, game room, or whatever best suits your lifestyle.
Step outside and discover your own private backyard retreat. The fully fenced backyard is framed by mature landscaping and centered around a fenced in-ground pool, creating the perfect setting for summer relaxation, entertaining, and making lasting memories. Whether you're cooling off on a warm afternoon, hosting poolside gatherings, or simply enjoying a quiet day outdoors, this backyard is designed to be enjoyed.
The pool house adds even more versatility, offering a convenient space for entertaining, changing, storing pool essentials, or creating your own outdoor hangout. A screened porch completes the outdoor experience, providing the perfect spot to enjoy your morning coffee or unwind with a good book while taking in the beauty of your surroundings.
A paved driveway and detached garage provide ample parking and storage, enhancing the practicality of this delightful property. Whether you're searching for your first home, looking to downsize without sacrificing outdoor space, or dreaming of a home designed for making lasting memories, 9 Fulmer Road delivers the warmth, privacy, and classic appeal that make a house feel like home.
Conveniently located just minutes from schools, shopping, dining, commuter routes, and the Port Jervis train station, this Deerpark gem offers the best of both worlds—a peaceful dead-end setting with everyday conveniences close at hand....
Contact an agent
Home facts
- Year built:1940
- Listing ID #:1009134
- Added:100 day(s) ago
- Updated:October 25, 2026 at 10:54 AM
Rooms and interior
- Bedrooms:3
- Total bathrooms:2
- Full bathrooms:1
- Half bathrooms:1
- Rooms Total:7
- Dining Description:Eat-In Kitchen
- Kitchen Description:Eat-in Kitchen, Refrigerator
- Bedroom Description:First Floor Bedroom
- Basement:Yes
- Basement Description:Full, Partially Finished
- Living area:1,302 sq. ft.
Heating and cooling
- Heating:Forced Air, Oil
Structure and exterior
- Year built:1940
- Building area:1,302 sq. ft.
- Lot area:0.53 Acres
- Lot Features:Level, Near Public Transit, Private
- Architectural Style:Cape Cod
- Construction Materials:Vinyl Siding
Schools
- High school:Port Jervis Senior High School
- Middle school:Port Jervis Middle School
- Elementary school:East Main Street Elementary School
Utilities
- Water:Public
- Sewer:Public Sewer
Finances and disclosures
- Price:$339,900
- Price per sq. ft.:$261.06
- Tax amount:$4,702 (2025)
Features and amenities
- Appliances:Dryer, Refrigerator
- Laundry features:Dryer, Washer/Dryer Hookup
- Amenities:Entrance Foyer, High Speed Internet, Storage
- Pool features:In Ground, Outdoor Pool
Parking
- Total parking spaces:4
- Parking description:Detached, Driveway, Garage
- Garage:Yes
- Garage spaces:1
New listings near 9 Fulmer Road
- New
 $235,000Active3 beds 1 baths1,368 sq. ft.
26 Peenpack Trail, Huguenot, NY 12746
MLS# 1065078Listed by: DAF REALTY - New
 $489,000Active3 beds 2 baths1,485 sq. ft.
173 Franke Road, Huguenot, NY 12746
MLS# 1061811Listed by: HOMES BY YARA REALTY GROUP LLC 
 $449,000Active3 beds 3 baths1,872 sq. ft.
19 Franke Road, Huguenot, NY 12746
MLS# 1059314Listed by: CENTURY 21 GEBA REALTY $398,000Active3 beds 4 baths2,728 sq. ft.
395 Us Route 209, Huguenot, NY 12746
MLS# 1017310Listed by: PANORAMA REALTY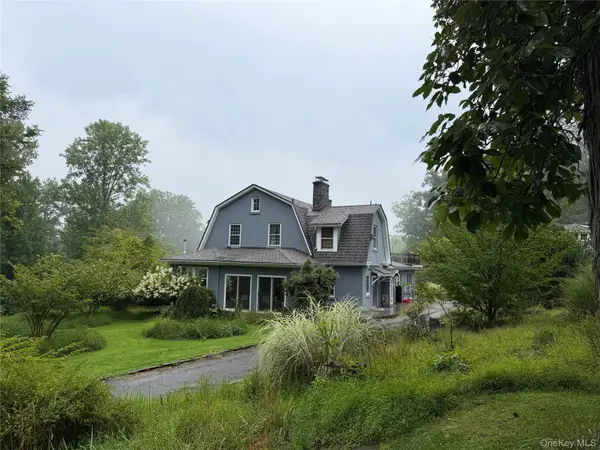 $1,500,000Active13 beds 6 baths3,000 sq. ft.
151 Prospect Hill Road, Cuddebackville, NY 12729
MLS# 1044137Listed by: GIBSON E MCKEAN INC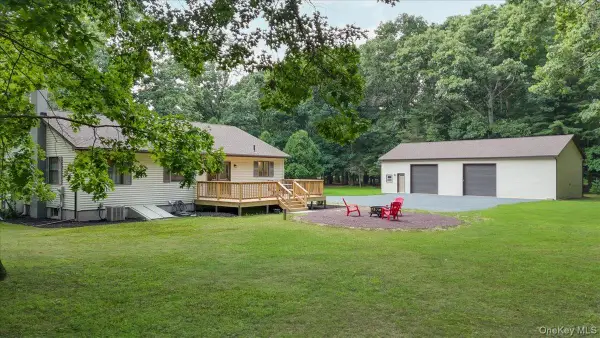 $419,000Active2 beds 2 baths1,264 sq. ft.
55 Somarelli Road, Huguenot, NY 12746
MLS# 1039286Listed by: SKIPPING STONES REALTY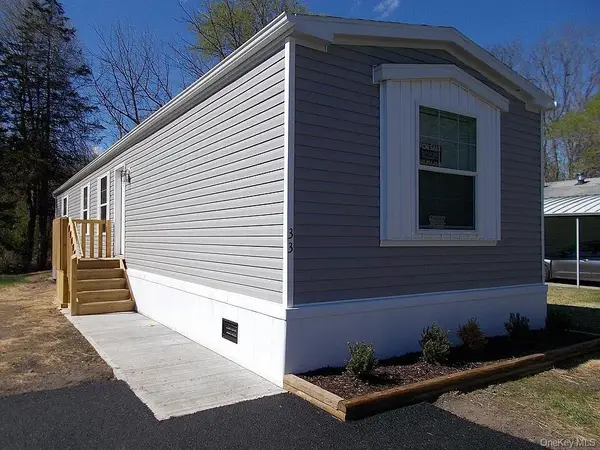 $96,500Active3 beds 2 baths1,120 sq. ft.
33 Tiger Lily Drive, Port Jervis, NY 12771
MLS# 997573Listed by: CENTURY 21 STOECKELER RE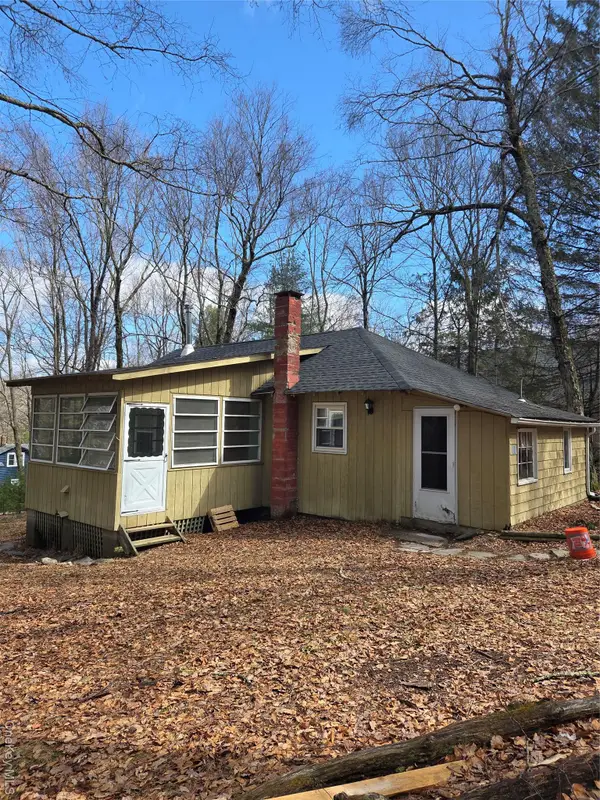 $189,000Active2 beds 1 baths1,037 sq. ft.
10 Mountain Top Lane, Huguenot, NY 12746
MLS# 975010Listed by: CENTURY 21 GEBA REALTY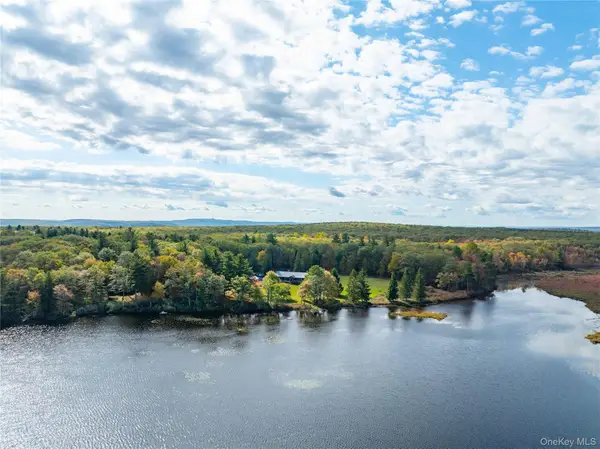 $3,700,000Active4 beds 3 baths2,400 sq. ft.
3 Big Lake Road, Huguenot, NY 12746
MLS# 866581Listed by: COMPASS GREATER NY LLC


Protect your home and budget from life's surprises with an Assurant Home Warranty, backed by a partner that supports you through every step of homeownership. Explore Plans.
©2026 Century 21 Real Estate LLC. All rights reserved. CENTURY 21®, the CENTURY 21 Logo and C21® are service marks owned by Century 21 Real Estate LLC. Century 21 Real Estate LLC fully supports the principles of the Fair Housing Act and the Equal Opportunity Act. Each office is independently owned and operated. Listing information is deemed reliable but not guaranteed accurate.