
48 Highlands Drive #G-3 G-4, Hunter, NY 12442
Local realty services provided by:CENTURY 21 Alliance Realty Group
Listed by: carol shaw
Office: shaw country realty, inc.
MLS#:20265662
Source:NY_MLSUC
Price summary
- Price:$599,000
- Price per sq. ft.:$290.78
About this home
Hunter Mountain Slopeside - Ski Right From Your Back Door! Location is Key..
Enjoy true slopeside living at Hunter Mountain--step out your back door and ski right over to the slopes! This versatile property offers excellent income potential, with a spacious 3-bedroom, 2.5-bath main residence with sleeping loft, plus a full one-bedroom apartment below. Use the entire property for family and guests, or keep the lower apartment separate for rental income.
The main level features an inviting open floor plan combining the kitchen, dining and living areas, highlighted by a beautiful wood-burning stone fireplace--the perfect gathering spot after a day on the mountain. Mini-split systems provide year-round comfort and can be controlled remotely, while radiant heat in the bathrooms adds an extra touch of warmth. Ring cameras are already set up for added convenience when you're away.
With Hunter Mountain and Vail Resorts just steps away, this is an ideal four-season getaway or investment property. Enjoy skiing and snowboarding in winter, plus hiking, lakes, waterfalls and outdoor recreation throughout the warmer months, including nearby North-South Lake and Kaaterskill Falls. And a short distance is Dolans Lake, pickellball cts and outdoor activities. Local venues, dining and Mountain Top attractions are all within easy reach.
Reasonable taxes and easy maintenance when vacant make this an especially appealing weekend retreat, second home, or income-producing property. Ski it, enjoy it, rent it--or combine both living spaces for family and friends. And, better yet...This Double Condo is being sold basically turn key so move right in and enjoy. HOA for both units combined is 752.00 mo Only one building at Hunter Highlands offered the combined units. This is a rare find...
Contact an agent
Home facts
- Year built:1973
- Listing ID #:20265662
- Added:23 day(s) ago
- Updated:October 18, 2026 at 06:45 PM
Rooms and interior
- Bedrooms:5
- Total bathrooms:4
- Full bathrooms:3
- Half bathrooms:1
- Flooring:HardWood, carpet
- Kitchen Description:Kitchen Island
- Living area:2,060 sq. ft.
Heating and cooling
- Cooling:Ductless
- Heating:Baseboard
Structure and exterior
- Year built:1973
- Building area:2,060 sq. ft.
- Lot area:0.02 Acres
- Architectural Style:Contemporary
Utilities
- Sewer:Public Sewer
Finances and disclosures
- Price:$599,000
- Price per sq. ft.:$290.78
- Tax amount:$2,981
Features and amenities
- Amenities:Kitchen Island
New listings near 48 Highlands Drive #G-3 G-4
- New
 $23,000Active2 beds 2 baths831 sq. ft.
62 Liftside Drive #332f4, Hunter, NY 12442
MLS# 20266062Listed by: GREENE ACRES REAL ESTATE & MAN - New
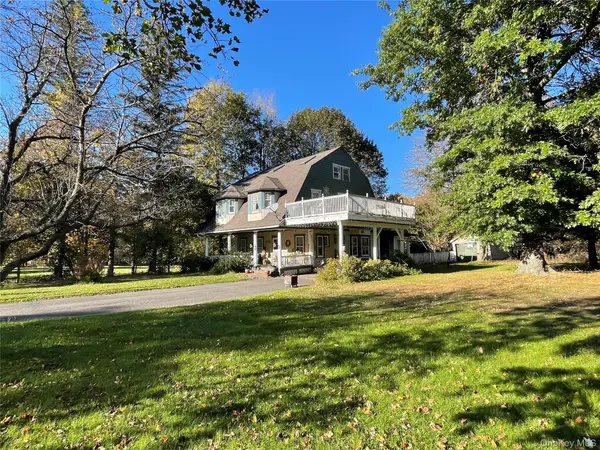 $688,000Active6 beds 4 baths2,892 sq. ft.
7836 Main Street, Hunter, NY 12442
MLS# 1061131Listed by: MONIESWORTH REALTY LLC - New
 $395,000Active3 beds 3 baths1,308 sq. ft.
75 Highlands Drive #T-3, Hunter, NY 12442
MLS# 20266024Listed by: GREENE ACRES REAL ESTATE & MAN - New
 $394,987Active3 beds 2 baths1,390 sq. ft.
10398 Ny-23a, Hunter, NY 12442
MLS# 202627808Listed by: RE MAX CAPITAL - New
 $599,000Active3 beds 3 baths1,641 sq. ft.
67 Liftside Drive #C- 6, Hunter, NY 12442
MLS# 20265951Listed by: COLDWELL BANKER VILLAGE GREENW  $399,000Active3 beds 2 baths1,720 sq. ft.
89 Maple Avenue, Lanesville, NY 12450
MLS# 20265915Listed by: VENTURE FOX REALTY GROUP $750,000Active8.58 Acres
7590 New York 23a, Hunter, NY 12442
MLS# 20265916Listed by: DUGO REALTY $415,000Active5 beds -- baths2,423 sq. ft.
48 Goodrich Lane, Hunter, NY 12442
MLS# 20265903Listed by: GRIST MILL REAL ESTATE $383,000Active2 beds 2 baths1,302 sq. ft.
8 Trailside Drive #B-9, Hunter, NY 12442
MLS# 20265845Listed by: GREENE ACRES REAL ESTATE & MAN $599,000Active2 beds 2 baths1,248 sq. ft.
44 Mountain Drive, Hunter, NY 12442
MLS# 20265755Listed by: COMPASS GREATER NY, LLC


Protect your home and budget from life's surprises with an Assurant Home Warranty, backed by a partner that supports you through every step of homeownership. Explore Plans.
©2026 Century 21 Real Estate LLC. All rights reserved. CENTURY 21®, the CENTURY 21 Logo and C21® are service marks owned by Century 21 Real Estate LLC. Century 21 Real Estate LLC fully supports the principles of the Fair Housing Act and the Equal Opportunity Act. Each office is independently owned and operated. Listing information is deemed reliable but not guaranteed accurate.