
136 E 13th Street, Huntington Station, NY 11746
Local realty services provided by:CENTURY 21 American Homes
136 E 13th Street,Huntington Station, NY 11746
$649,990
- 4 Beds
- 2 Baths
- 1,450 sq. ft.
- Single family
- Active
Upcoming open houses
- Sun, Nov 0812:00 pm - 03:00 pm
Listed by: kelly a. hicks
Office: coldwell banker american homes
MLS#:1070891
Source:OneKey MLS
Price summary
- Price:$649,990
- Price per sq. ft.:$448.27
About this home
Spacious Expanded Cape with Endless Potential in Huntington Station! Bring your vision and make this expanded Cape your own! Offering a functional and roomy floor plan, this home features 4 bedrooms, 2 full baths, a traditional living room, and a dedicated dining area. The large kitchen opens into an expansive family room, creating a great layout for everyday living. Additional features include a fully finished basement for flexible extra space and a 1-car garage. Oil burner serviced in 2026, new oil tank 2026. Step outside to a fully fenced .15-acre yard complete with an attached patio awning, offering a comfortable, covered spot to enjoy the outdoors. A fantastic opportunity for buyers looking for space, layout, and a place to add their own personal touch!
Contact an agent
Home facts
- Year built:1952
- Listing ID #:1070891
- Added:2 day(s) ago
- Updated:November 08, 2026 at 11:47 PM
Rooms and interior
- Bedrooms:4
- Total bathrooms:2
- Full bathrooms:2
- Rooms Total:7
- Flooring:Hardwood
- Dining Description:Eat-In Kitchen
- Kitchen Description:Dishwasher, Eat-in Kitchen, Refrigerator
- Bedroom Description:First Floor Bedroom
- Basement:Yes
- Basement Description:Finished, Full
- Living area:1,450 sq. ft.
Heating and cooling
- Heating:Hot Water, Oil
Structure and exterior
- Year built:1952
- Building area:1,450 sq. ft.
- Lot area:0.15 Acres
- Architectural Style:Exp Cape
- Construction Materials:Vinyl Siding
Schools
- High school:Walt Whitman High School
- Middle school:Henry L Stimson Middle School
- Elementary school:Countrywood Primary Center
Utilities
- Water:Public
- Sewer:Cesspool
Finances and disclosures
- Price:$649,990
- Price per sq. ft.:$448.27
- Tax amount:$9,539 (2026)
Features and amenities
- Appliances:Dishwasher, Dryer, Refrigerator, Washer
- Laundry features:Dryer, Washer
Parking
- Parking description:Driveway, Garage
- Garage:Yes
- Garage spaces:1
New listings near 136 E 13th Street
- Coming Soon
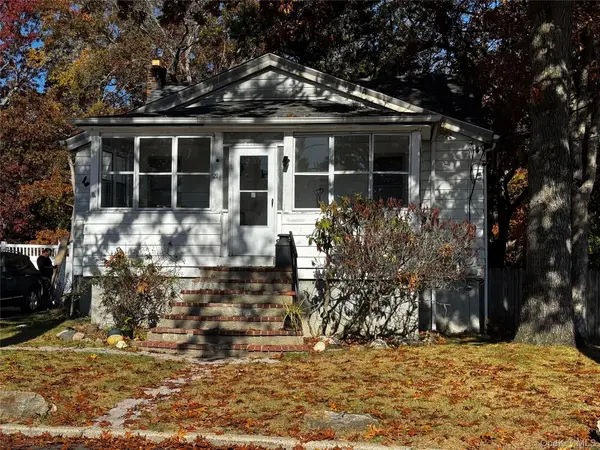 $500,000Coming Soon3 beds 2 baths450 sq. ft.
21 W 15th Street, Huntington Station, NY 11746
MLS# 1071030Listed by: KELLER WILLIAMS LANDMARK II - New
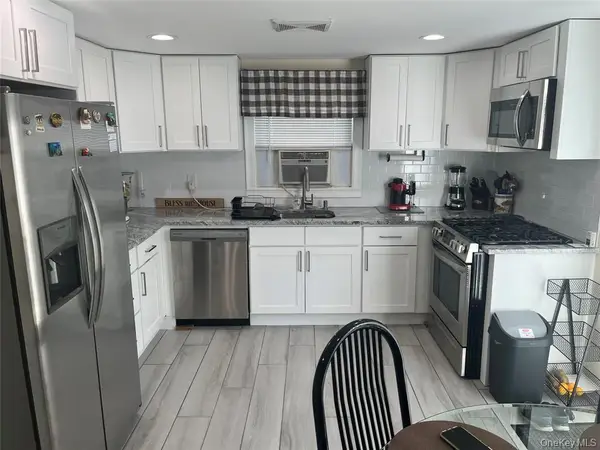 $669,999Active2 beds 1 baths1,200 sq. ft.
19 9th Avenue, Huntington Station, NY 11746
MLS# 1071354Listed by: KNS HOMES INC - Open Sun, 12 to 3pmNew
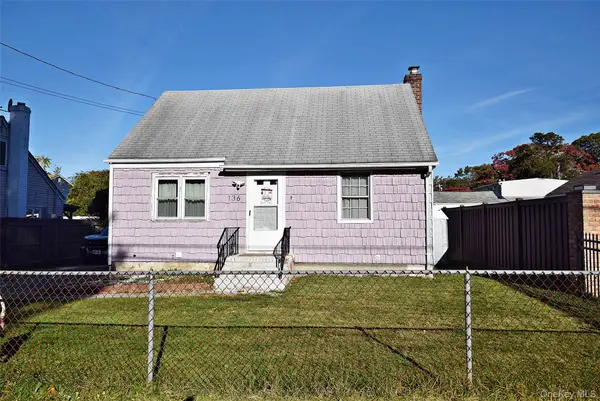 $649,990Active4 beds 2 baths1,450 sq. ft.
136 E 13th Street, Huntington Station, NY 11746
MLS# 1070891Listed by: COLDWELL BANKER AMERICAN HOMES - New
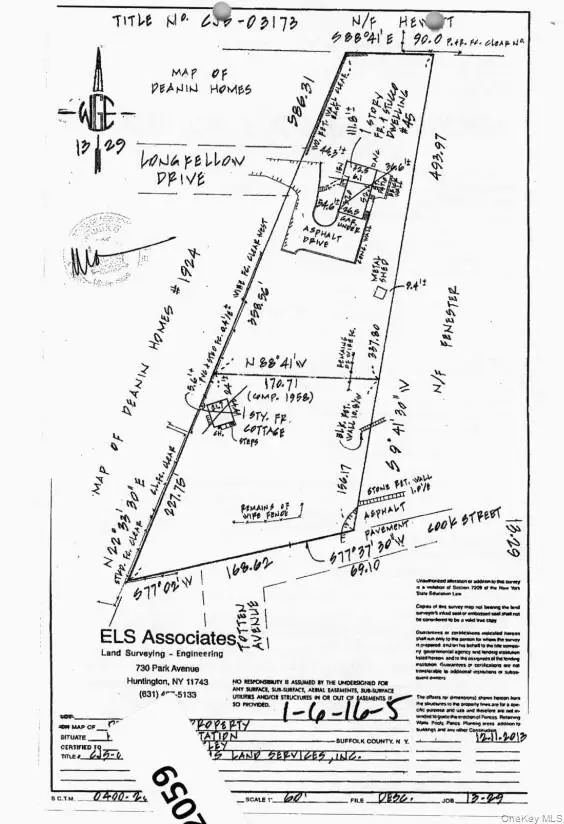 $619,000Active2.1 Acres
45 Longfellow Drive, Huntington Station, NY 11746
MLS# 1071108Listed by: EPIQUE REALTY - New
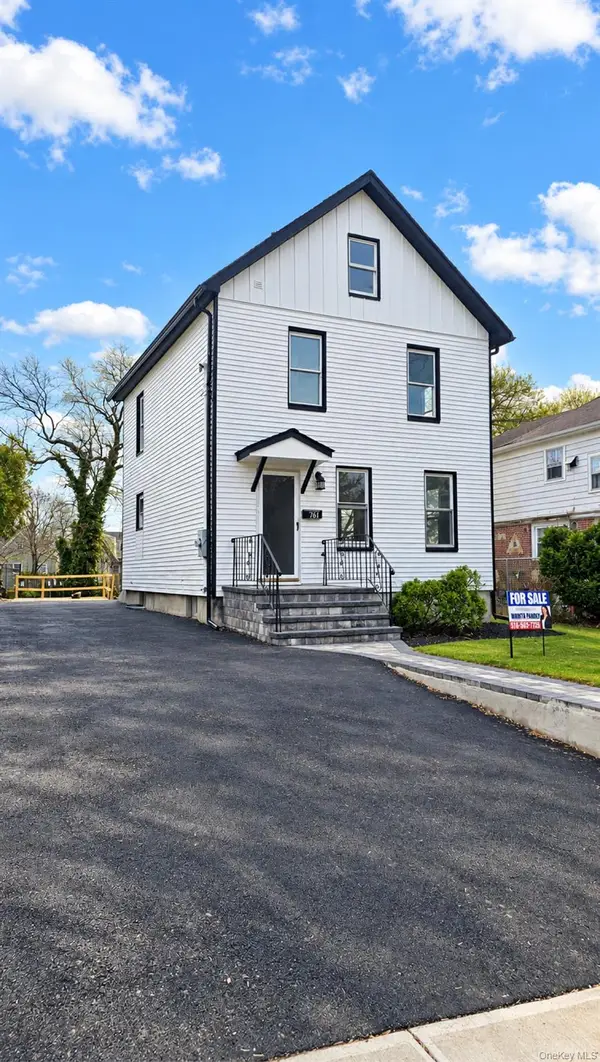 $760,000Active4 beds 3 baths1,200 sq. ft.
24 Columbia Street, Huntington Station, NY 11746
MLS# 1071007Listed by: WINZONE REALTY INC - Open Sun, 12:30 to 2pmNew
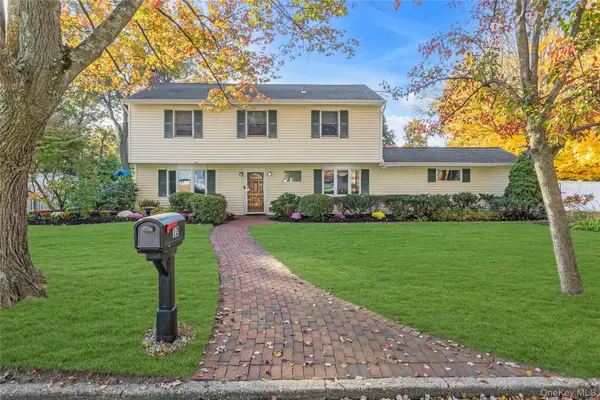 $729,000Active3 beds 2 baths
12 Rolling Hills Drive, Huntington Station, NY 11746
MLS# 1068606Listed by: DOUGLAS ELLIMAN REAL ESTATE - New
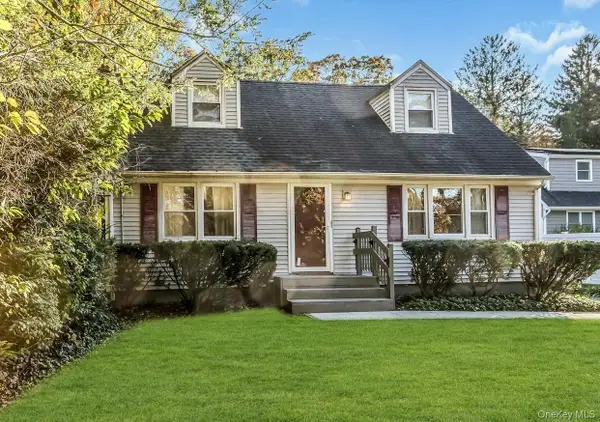 $700,000Active3 beds 2 baths1,467 sq. ft.
50 Deepdale Drive, Huntington Station, NY 11746
MLS# 1070315Listed by: SIGNATURE PREMIER PROPERTIES - Open Sun, 11:30am to 1pmNew
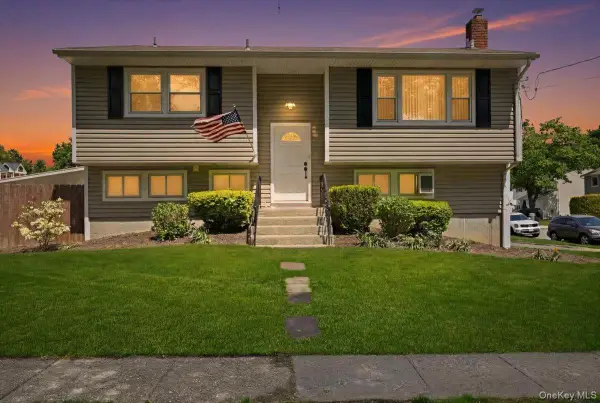 $699,999Active4 beds 2 baths1,541 sq. ft.
448 Lenox Road, Huntington Station, NY 11746
MLS# 1069488Listed by: PROPERTY PROFESSIONALS REALTY - Open Sun, 12 to 2pmNew
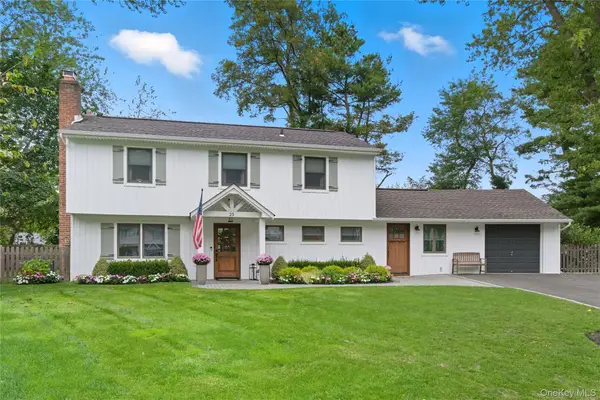 $879,000Active3 beds 3 baths
25 Rolling Hills Drive, Huntington Station, NY 11746
MLS# 1069056Listed by: DANIEL GALE SOTHEBYS INTL RLTY - New
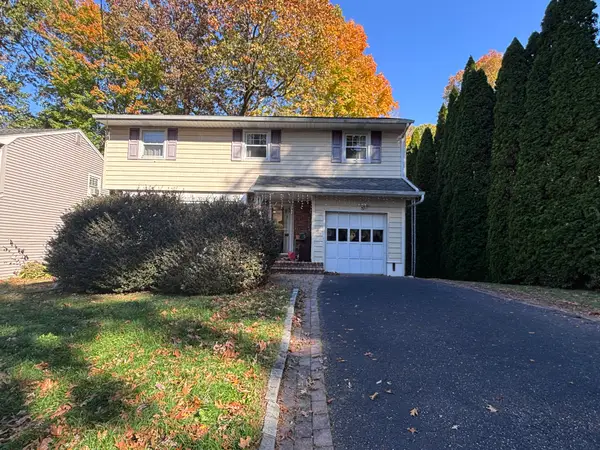 $799,888Active5 beds 3 baths1,800 sq. ft.
5 Hilton Court, Huntington, NY 11743
MLS# 1069846Listed by: DANIEL GALE SOTHEBYS INTL RLTY


Protect your home and budget from life's surprises with an Assurant Home Warranty, backed by a partner that supports you through every step of homeownership. Explore Plans.
©2026 Century 21 Real Estate LLC. All rights reserved. CENTURY 21®, the CENTURY 21 Logo and C21® are service marks owned by Century 21 Real Estate LLC. Century 21 Real Estate LLC fully supports the principles of the Fair Housing Act and the Equal Opportunity Act. Each office is independently owned and operated. Listing information is deemed reliable but not guaranteed accurate.